Software
Houzz Logo Print
jessicafdauzat6019

HELP WITH KITCHEN/DINING/LIVING ROOM FLOORPLAN

9 years ago
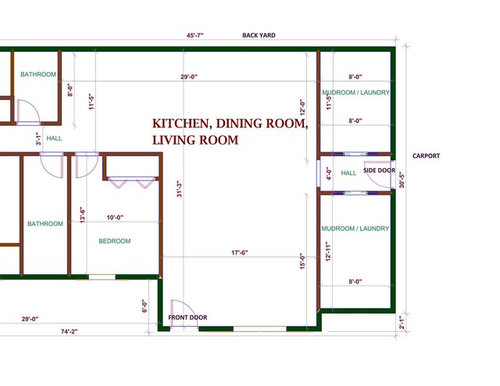
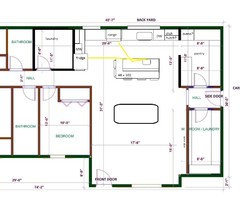
My husband and I are doing a major addition and remodel to our home. I need advice on how to layout our kitchen, dining room and living room area with the space provided in the attached picture. We are a family of 7 (5 kids ranging from 1 to 17) and are looking for an open concept. We must have kitchen as large as possible with a pantry, tv area with lounging room, and a dining area. I have attached the floor plan, no more can be added to this portion of the house but I am open to rooms being changed or switched around. Thank you and any advice is greatly appreciated!!

Comments (12)

  • 9 years ago

    Yes I would like to but i am open to making them smaller. One will be a mudroom and one a laundry room.

  • PRO
    9 years ago

    I might move the top one (laundry) next to the bedrooms. That will give you a great alcove for TV watching that will not be so close to the bedrooms.

    Jessica Dauzat thanked Anglophilia
  • 9 years ago

    I agree with moving the laundry room, it is so handy having it next to the bedrooms.

    Also to Anglophilia's point, if you swap the one bathroom and bedroom, then no bedroom would share a wall with a common space. If you can't do that, then I'd recommend insulating the bedroom wall for sound.

    have you laid out bathroom fixtures in the spaces you have marked? They seem very narrow.

    do you plan on having windows or a door to the backyard?

    are the front and side door positions set or can they be shifted? (If you move the front door to the right, you can put in another door to the mud room so it could be used by both entrances)

    How do you feel about seeing the kitchen when you walk in the front door? That's how my house is set up and I'm not a huge fan.

    Jessica Dauzat thanked 12358w
  • 9 years ago
    last modified: 9 years ago

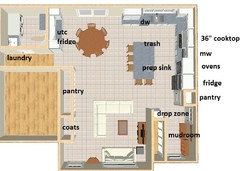
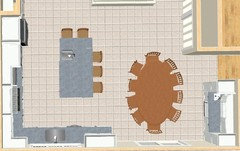
    Would you like a large walk-in pantry? This plan follows anglophilia's suggestion to relocate the laundry near the bedrooms. I'm not sure it's exactly in proportion without putting it on a grid. I'm not sure it would leave enough space in the TV lounge, even though I took some space from the mudroom:

    Jessica Dauzat thanked mama goose_gw zn6OH
  • 9 years ago
    last modified: 9 years ago

    Could we see a sketch of the entire floor? It doesn't have to be to-scale, but it should accurately depict room relationships. This information will allow us to see how the other rooms relate to the space you're working with as well as the traffic patterns around, through, and in the Kitchen.

    Are there any doors/windows to work around on the "top" wall?

    Do you need a door to the "backyard" in this space?

    Which part is the "major addition" vs the "remodel" area?

    Jessica Dauzat thanked Buehl
  • 9 years ago

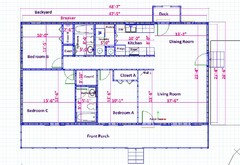
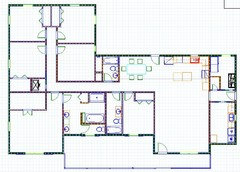
    Thank everyone for their ideas I sincerely appreciate them. I am posting below the current house as it is right now and then the house plan with the addition. I am just not happy with it for some reason and any suggestions would be helpful.


  • 9 years ago

    I do need a door leading from the back wall to the backyard. The major addition is the laundry room, mudroom, master bedroom and 3/4 additional bedrooms, plus enlarging the living room by 6 ft. The remodel consists of reconfiguring the kitchen, dining room, living room area space.

  • 9 years ago

    The only thing you are not remodeling are two bathrooms! This looks like major reconstruction and the cost would be major. You might almost be ahead to tear the house down and start from scratch. Do you really need 6 bedrooms when some of the children will leave home not too soon? I'd rather have fewer shared bedrooms that are larger.

    Have you looked at other houses that might meet your needs instead of remodeling?

    Jessica Dauzat thanked Karenseb
  • 9 years ago
    last modified: 9 years ago

    If I follow your diagrams correctly, you are acting additions to both sides of the house, two parts of the front, and part of the back. Is that correct? If so, I am curious about the reasons for that instead of adding one large addition to one part of the house?

    I would expect that what you plan is more expensive then adding one large space to divvy up for your needs. Did you explore just adding the space you need to the back or back and one side? Is the plan for five or six bedrooms?

    Jessica Dauzat thanked rantontoo
  • 9 years ago
    last modified: 9 years ago

    Your house is currently a single story, correct? Financially, you might be better off tearing off the roof and adding a second story rather than adding on, as long as your foundation can handle it. Put most of the bedrooms upstairs and reconfigure the downstairs footprint to house everything else.

    I agree your reconfigured space is lacking in design. For all the upheaval, you aren't gaining much in terms of cabinet space as compared to what you have now. The dining area looks more appropriate for a family of four than for a family of seven.

    This is one of those cases where moving really might make the most sense if you feel your home isn't working for you. I've lived through these types of renos with a big family; it's tough going. You are looking at months and months of major disruption in addition to the costs. I don't want to discourage you, but I don't want you to be caught off guard either.

    Jessica Dauzat thanked laughablemoments
  • 9 years ago

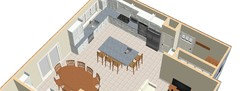
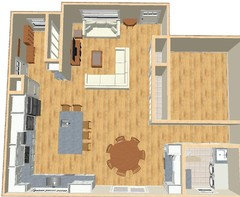
    I came up with this before you posted the whole house plan, so I'm not sure if it'll work for you or not.

    I don't have a separate pantry but several reach in closets. I think leaving a bigger room for the dining area may help when you have large gatherings.


    Jessica Dauzat thanked sena01