

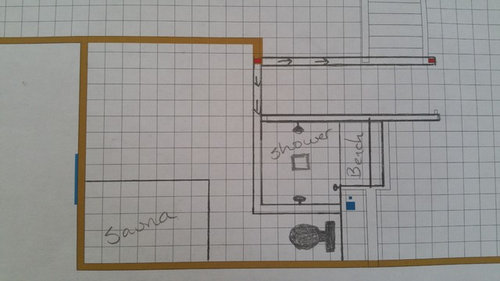
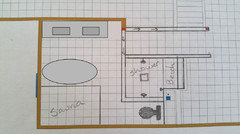
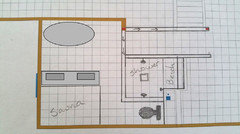
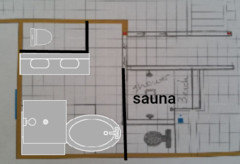
Bathroom floor plan help
9 years ago
Featured Answer
Sort by:Oldest
Comments (11)
 9 years ago
- 9 years agolast modified: 9 years ago
Related Professionals
Pocatello Interior Designers & Decorators · Birmingham Architects & Building Designers · Port Saint Lucie Architects & Building Designers · Springfield Architects & Building Designers · Fayetteville Architects & Building Designers · Muskogee Architects & Building Designers · Murfreesboro Architects & Building Designers · Georgetown Architects & Building Designers · Lewiston Architects & Building Designers · Middletown Architects & Building Designers · Medford Architects & Building Designers · Pullman Architects & Building Designers · Owensboro Kitchen & Bathroom Designers · Oneonta Kitchen & Bathroom Designers · Napa Kitchen & Bathroom Designers- 9 years ago
- 9 years ago
 PRO9 years agolast modified: 9 years ago
 PRO9 years ago
 9 years ago
 9 years ago
 PRO9 years ago
 PRO9 years ago



Related Stories

BATHROOM WORKBOOKStandard Dimensions and Measurements for a Primary Bath
Create a luxe bathroom that functions well with these key fixture dimensions and layout tips
Full Story
SELLING YOUR HOUSE10 Tricks to Help Your Bathroom Sell Your House
As with the kitchen, the bathroom is always a high priority for home buyers. Here’s how to showcase your bathroom so it looks its best
Full Story
BATHROOM MAKEOVERSRoom of the Day: See the Bathroom That Helped a House Sell in a Day
Sophisticated but sensitive bathroom upgrades help a century-old house move fast on the market
Full Story
REMODELING GUIDESTile Floors Help a Hot Home Chill Out
Replace your hot-weather woes with a cool feel for toes when you treat your floors to deliciously refreshing tile
Full Story
BATHROOM DESIGNKey Measurements to Help You Design a Powder Room
Clearances, codes and coordination are critical in small spaces such as a powder room. Here’s what you should know
Full Story
BATHROOM DESIGNRoom of the Day: A Closet Helps a Master Bathroom Grow
Dividing a master bath between two rooms conquers morning congestion and lack of storage in a century-old Minneapolis home
Full Story

HOUZZ TOURSMy Houzz: Saturated Colors Help a 1920s Fixer-Upper Flourish
Bright paint and cheerful patterns give this Spanish-style Los Angeles home a thriving new personality
Full Story

BATHROOM MAKEOVERSRoom of the Day: Bathroom Embraces an Unusual Floor Plan
This long and narrow master bathroom accentuates the positives
Full Story


just_jls