Software
Houzz Logo Print
tom_ditto

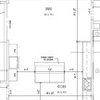
Please critique this plan...

9 years ago

https://www.architecturaldesigns.com/house-plans/spacious-ranch-home-plan-26681gg

Would like to hear your comments. Just two of us. We really like the room sizes.

Thanks in advance,

Tom

Comments (11)

  • 9 years ago

    This is a fairly typical plan. It has an inside kitchen (which I hate) (and other people don't mind).

    The rooms are big--perhaps bigger than they need to be in some cases. A 12x14 secondary bedroom is a nice size. 14x14 is very comfortable (holds two queen beds in fact). I'd play with furniture placement--unless your budget is unlimited, the room sizes could end up being wasteful.

    There's nothing really special about this plan--are you okay with that?

    Tom Ditto thanked Beth
  • 9 years ago

    I would hate to have a laundry on the opposite end of the house when only your clothes are being washed. If there are only two of you, I would prefer it to be closer to my master closet where they will ultimately end up. As laid out, you will need to carry the laundry basket through the breakfast room, a corner of the kitchen, the great room, master bedroom and the master bathroom to reach your closets.

    Tom Ditto thanked kalenangel
  • 9 years ago
    last modified: 9 years ago

    It just strikes me as being massive for two people. I know house size is subjective and it boils down to personal presence (no right or wrong)-- I like a cozier and less isolating feel, along with a manageable area to clean and maintain. Others want lots and lots of space and huge room sizes. Will you really use all this space? Like a 17'x21'8" office, in addition to an office area off the kitchen? Will you use both the large breakfast area and the large dining room? I also would prefer the laundry closer to the master.

    Tom Ditto thanked CLC
  • 9 years ago

    Laundry location is a personal preference based on how you do your laundry. I would hate a laundry room tuck back in the bedroom location as I am always in the living/kitchen area when I do our laundry and it is much closer for me to access the W/D to move loads around. A rolling hamper takes care of the transport of cloths back to where they belong.

    Tom Ditto thanked User
  • 9 years ago

    Room sizes seem excessive. 4,666 sq. feet and only 3 bedrooms? No real powder room, but one that shares with Bed 2? I also wouldn't like going through the kitchen/breakfast room to do my laundry. I'm ok with laundries near the kitchen, but prefer a secondary way of getting there.

    Tom Ditto thanked gthigpen
  • 9 years ago

    I agree that 4666 sf seems like overkill for two people; that's so much to build, maintain, heat/cool, and clean. I also agree that the room sizes could be smaller without any loss of function. Specific things I'd address:

    - Why the little hallway from the back hallway to the tiny porch? When are you ever going to use that?

    - If that were my kitchen, I'd want to open up a pass-through between the garage entry hallway and the pantry ... this would allow you to pop your groceries in /not carry them around the wall and through the kitchen.

    - Are you expecting anyone else to live in this house with you? If you're just looking at guests, I'd downsize the two guest rooms ... go with one bathroom shared between the two guest rooms ... and downsize the walk-in closets to reach-ins. People who stay just a few days won't use all these large, expensive features.

    - Note that entering either one of the guest rooms requires a trip down a fairly lengthy hallway. These are space-hogs, and if you have elderly guests, these aren't 'specially elder-friendly entrances.

    - Laundry location is a hotly debated topic, but I vote for near the bedrooms ... and try to place the machines on an exterior wall both for economy and fire safety.

    - You have two separate offices ... one very small /near the kitchen ... one large enough for seeing clients. What are your actual office NEEDS? Do you work from home?

    - Because of the sitting room, the master bedroom has no direct windows ... I'd rather have the natural light. With the large-large office right there by the master, it could easily double as a place to get away and sit quietly alone.

    - Note that both the great room and the breakfast room serve as hallways to multiple other places.

    Overall, I see it as oversized and rambling, whereas I'd prefer comfortable and functional.


    Tom Ditto thanked mrspete
  • PRO
    9 years ago

    Hire a local architect to design a home with you. They will need more information than "Just two of us. We really like the room sizes", but they will drag it out of you. They will also want information on the site you wish to build on.

    If you want to know my opinion on the design based upon the information you provide I would have to answer in technical architectural terminology of, "It sucks".

    Tom Ditto thanked Mark Bischak, Architect
  • 9 years ago
    this floorplan has not been designed to suit you and your lifestyle. Don't try to design your lifestyle around it.
    there may be aspects you like, but you can have those, and more, without all the issues of this plan.
    You can do better, starting from scratch, preferably with an architect or someone of skill and experience. Look into the option
    Tom Ditto thanked Najeebah
  • 9 years ago

    Plus what else has been noted, no entry closet, no guest powder room, a master bedroom with no windows.

    I lived by myself for a couple of years in 4,400 sf plus a finished basement. Not a problem at all. (Like Jack Nicholson in The Shining.)

    Tom Ditto thanked worthy
  • PRO
    9 years ago

    Don't like all those coffered and tray ceilings! Dated already. Start over - you can do far better!

    Tom Ditto thanked Anglophilia
Sponsored
Bella Casa LLC
Average rating: 5 out of 5 stars17 Reviews
The Leading Interior Design Studio in Franklin County