


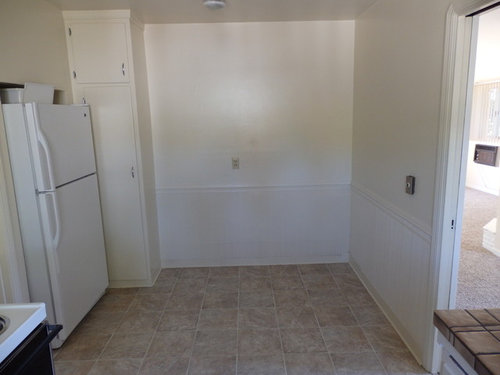

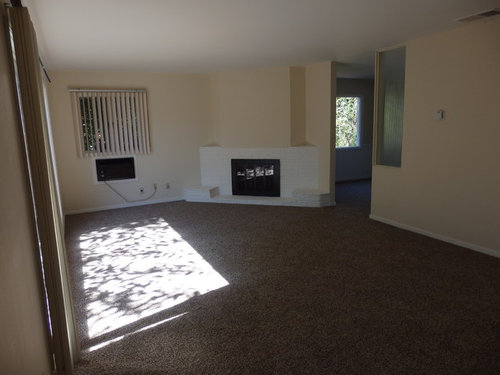
Taking down wall between dining room, kitchen and living room
9 years ago

Featured Answer
Sort by:Oldest
Comments (10)
Related Professionals
Jackson Interior Designers & Decorators · Mansfield Interior Designers & Decorators · San Diego Interior Designers & Decorators · Grand Junction Interior Designers & Decorators · Seattle Interior Designers & Decorators · Riverton Interior Designers & Decorators · Rocky Mount Architects & Building Designers · Napa Architects & Building Designers · Logan Architects & Building Designers · Orlando Kitchen & Bathroom Designers · Oklahoma City Kitchen & Bathroom Designers · Rochester Kitchen & Bathroom Designers · Chico Kitchen & Bathroom Designers · Albuquerque Kitchen & Bathroom Designers · London Kitchen & Bathroom Designers- 9 years ago
- 9 years ago
- 9 years ago
 PRO9 years agolast modified: 9 years agodianemarie56 thanked Purewal Contractors, Inc
- 9 years ago




Related Stories

ROOM OF THE DAYRoom of the Day: Patience Pays Off in a Midcentury Living-Dining Room
Prioritizing lighting and a bookcase, and then taking time to select furnishings, yields a thoughtfully put-together space
Full Story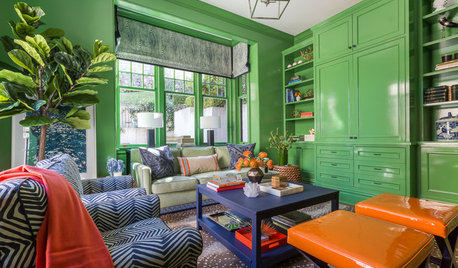
LIVING ROOMSRoom of the Day: Green Walls Raise the Energy in This Living Room
A vibrant paint color takes a pale yellow space to an upbeat place
Full Story
LIVING ROOMSLiving Room Meets Dining Room: The New Way to Eat In
Banquette seating, folding tables and clever seating options can create a comfortable dining room right in your main living space
Full Story
DINING ROOMSRoom of the Day: Hand-Painted Walls Set This Dining Room Apart
A bold design and small accents make this square room the perfect place to have fun
Full Story
SMALL HOMESRoom of the Day: Living-Dining Room Redo Helps a Client Begin to Heal
After a tragic loss, a woman sets out on the road to recovery by improving her condo
Full Story
KIDS’ SPACESWho Says a Dining Room Has to Be a Dining Room?
Chucking the builder’s floor plan, a family reassigns rooms to work better for their needs
Full Story
ROOM OF THE DAYRoom of the Day: A Living Room Stretches Out and Opens Up
Expanding into the apartment next door gives a family of 5 more room in their New York City home
Full Story
HOUZZ TV LIVETour a Modern Farmhouse Kitchen and Living Room
A contractor couple show how they took down a wall in their home to create a stylish open-concept space for their family
Full Story
LIVING ROOMSLay Out Your Living Room: Floor Plan Ideas for Rooms Small to Large
Take the guesswork — and backbreaking experimenting — out of furniture arranging with these living room layout concepts
Full Story
ROOM OF THE DAYRoom of the Day: New Style in a Creative Couple’s Suburban Living Room
Classic woodwork and built-in shelving add function and interest and take a Long Island family’s living space to the next level
Full StorySponsored

Leading Interior Designers in Columbus, Ohio & Ponte Vedra, Florida


User