

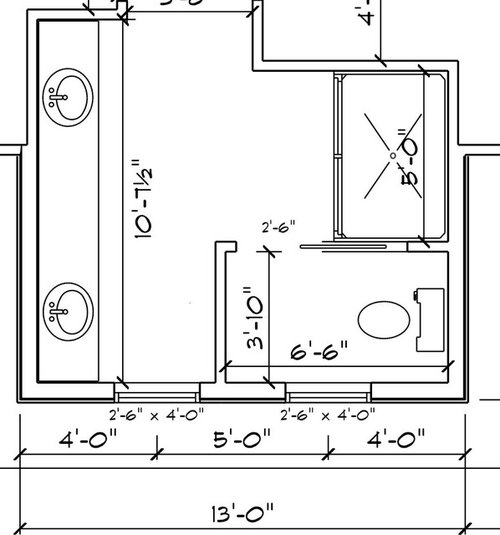
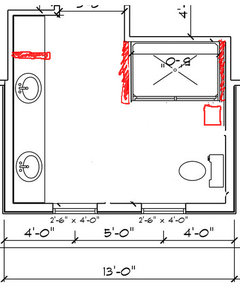
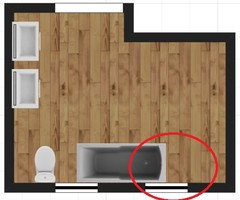
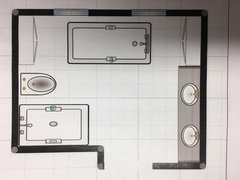
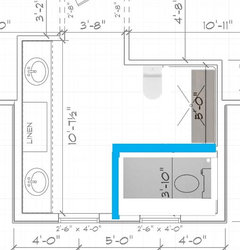
Looking for help designing a master bath 13'x10'-7"
9 years ago
Featured Answer
Sort by:Oldest
Comments (20)
 PRO9 years ago
- 9 years ago
Related Professionals
Tulsa Interior Designers & Decorators · Muskegon Interior Designers & Decorators · Williston Interior Designers & Decorators · Ocala Architects & Building Designers · Augusta Architects & Building Designers · West Plains Architects & Building Designers · Waterloo Architects & Building Designers · Murrieta Architects & Building Designers · Garden City Architects & Building Designers · South Bend Kitchen & Bathroom Designers · Fall River Kitchen & Bathroom Designers · Worcester Kitchen & Bathroom Designers · Newport Kitchen & Bathroom Designers · Rutland Kitchen & Bathroom Designers · Montrose Kitchen & Bathroom Designers- 9 years ago
- 9 years ago
- 9 years ago
 9 years agolast modified: 9 years ago
- 9 years ago
- 9 years ago
- 9 years ago
- 9 years agolast modified: 9 years ago
- 9 years ago
- 9 years ago
- 9 years ago
- PRO9 years ago
 PRO
PRO- 9 years ago
- 9 years ago
- 9 years ago
- 9 years ago
Related Stories

BATHROOM WORKBOOKStandard Dimensions and Measurements for a Primary Bath
Create a luxe bathroom that functions well with these key fixture dimensions and layout tips
Full Story
BATHROOM DESIGNKey Measurements to Help You Design a Powder Room
Clearances, codes and coordination are critical in small spaces such as a powder room. Here’s what you should know
Full Story
SELLING YOUR HOUSE10 Tricks to Help Your Bathroom Sell Your House
As with the kitchen, the bathroom is always a high priority for home buyers. Here’s how to showcase your bathroom so it looks its best
Full Story
REMODELING GUIDESKey Measurements for a Dream Bedroom
Learn the dimensions that will help your bed, nightstands and other furnishings fit neatly and comfortably in the space
Full Story
KITCHEN DESIGNKey Measurements for Your Kitchen Design
Get the ideal kitchen setup by understanding spatial relationships, dimensions and work zones
Full Story
BATHROOM DESIGNSweet Retreats: The Latest Looks for the Bath
You asked for it; you got it: Here’s how designers are incorporating the latest looks into smaller master-bath designs
Full Story
MOST POPULARTrend Watch: 13 Kitchen Looks Expected to Be Big in 2015
3 designers share their thoughts on what looks, finishes and design elements will be on trend in the year ahead
Full Story
STANDARD MEASUREMENTSThe Right Dimensions for Your Porch
Depth, width, proportion and detailing all contribute to the comfort and functionality of this transitional space
Full Story
UNIVERSAL DESIGNMy Houzz: Universal Design Helps an 8-Year-Old Feel at Home
An innovative sensory room, wide doors and hallways, and other thoughtful design moves make this Canadian home work for the whole family
Full Story
BATHROOM DESIGNRoom of the Day: A Closet Helps a Master Bathroom Grow
Dividing a master bath between two rooms conquers morning congestion and lack of storage in a century-old Minneapolis home
Full Story




LenthanOriginal Author