Software
Houzz Logo Print
marshakcook

10 foot kitchen celings and cabinets

9 years ago

My new kitchen will have 10 foot ceilings, I am wondering if any one has cabinets at go all the way to the ceiling? Pros and cons?

Comments (28)

  • PRO
    9 years ago


    There are several choices: 1) Simply float the upper cabinets on the wall, leaving space between the top of the cabinets and the ceiling; 2) Use additional cabinets as the means to have cabinets which go to the ceiling; and 3) Install a drywall "drop' or soffit at a certain height above the floor and install the uppers to terminate on the bottom of the "drop"

    Spin the bottle...takes your chance! :-)

    Marsha C thanked Virgil Carter Fine Art
  • 9 years ago



    I have 10ft cabinets, I like them. I don't use the top ones though. Please disregard drying sippy cups

    Marsha C thanked TN horsefarm
  • 9 years ago
    last modified: 9 years ago

    I've built it all three ways. If you go with 10 ft. ceilings, at least use taller cabinets.


    Ten-foot ceilings. Note crown moulding on top of Canac cabinets and copper-coloured tin cornice mouldings from American Tin Ceilings. Honed marble backsplash with ceramic inserts. Cast stone stove hood. Dacor gas stovetop.


    Two-tier cabinetry with nine-foot ceiling.

    The advantages are obviously more space; building for the Orthodox, it allowed them to meet dietary rules. Also, cabinetry to the ceiling eliminates a big dust collector.

    In a couple of homes I got "creative" and added up-lighting, which then required additional detailing of the ceiling to hide drywalling flaws.

    Marsha C thanked worthy
  • 9 years ago

    TN Horsefarm, love your kitchen, how tall are your cabinets?

  • 9 years ago

    If it were me -- and one day, I hope it will be, lol -- I would simply forgo upper cabinets altogether, if the base cabs are shorter than the uppers (I think tall kitchens look top heavy with cabinets to the ceiling).

    This assumes, of course, you have ample storage space in the lowers, a nicely sized pantry, and walls that could hold windows instead.

    Ignore me if you think I'm crazy or too weird. ;-)

    Marsha C thanked One Devoted Dame
  • 9 years ago

    I'm doing uppers to the ceiling with a 10' ceiling.

    My uppers will be 42" with 18" glass uppers and then a 6" crown. All the upper uppers will be glass so I'm planning on putting pretty vases, bowls, etc, closing the doors, having them lit from inside and having the housekeeper dust up there once a year. LOL

    Marsha C thanked cpartist
  • 9 years ago

    We have 9' 6" ceilings, and have no uppers at all. With 32 drawers, we don't miss them. We have windows instead.

  • 9 years ago
    last modified: 9 years ago


    10' ceiling. Window headers at 8'. Custom 48" uppers. Soffit above cabinets that coffered beams run into. Crown molding between uppers and soffit has not been installed yet.

    Marsha C thanked keywest230
  • 9 years ago

    Thank you, not sure how tall cabinets are, I can measure when I get back into town Thursday.

    Marsha C thanked TN horsefarm
  • 9 years ago

    We have 10' ceilings (our house is 100+ years old). We went with Virgil's option #1.

    Marsha C thanked User
  • 9 years ago

    I like to-the-ceiling best, and TN HorseFarm's are done "just right". Even if you can't access the top cabinets, you probably have things you don't use everyday that could be stored in them.

    The only negative with to-the-ceiling is the extra cost. Two ideas to keep costs down:

    - If you're thinking of glass-fronts, consider mirrored fronts instead. No one will know about "up high" cabinet fronts anyway, and mirrored fronts will cost less because you don't have to pay to finish the interior of the cabinets (this is a fairly substantial cost increase). Also, no one will know whether you're storing "pretty things" behind those mirrored doors.

    - Attach non-functional doors to a soffit. This will be significantly less expensive than actual cabinets, and no one's going to notice the difference 10' in the air.

  • 9 years ago

    I went all the way up, and I love it. It's true- I don't use those uppers much, but they house much of my seasonal wares. Very important to me in a clean, modern space where I didn't want a lot of extra china cabs- nor really had the space for it.

    BONUS- going all the way up, with a molding to match (mine are modern, flat panel maple) means I son't have the dust factor collecting on top. Extra cost was minimal, compared to what it would cost me to a) hire a housekeeper to get up there to dust (high ladders are a place I can't go anymore) b) the cost of other furniture to store the seasonal stuff.


  • 9 years ago
    last modified: 9 years ago

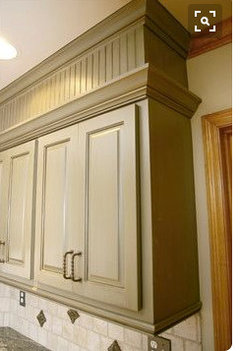
    As mrspete suggests, there are lots of creative ideas for enhancing soffits!

    Source: pintrest

  • 9 years ago
    last modified: 9 years ago

    Usually when people renovate a kitchen the first thing they do is tear out over the cabinet bulkheads ("soffits" if you're on the west coast). However, those are in houses with 8' ceilings. I can't believe I'm actually saying it but I think a bulkhead above the cabinets would work well in this situation. There are lots of DIYers that in lieu of a bulkhead trim out the top 1' of the cabinets, of course if its in the budget you could have the cabinet folks do that.

    The ceilings in this pic I found on google are at least 10' (although I'm thinking it's a weird 10'6)

    [edit: photo didn't post, here's link to source: http://www.amyscasablanca.com/2012/03/kitchen-soffit-transformation.html ]

    If not, I'd do a 42" w/ 18" window cabinet and 6" trim if it's in the budget. TN's look gorgeous. I'm guessing his/hers are 48"/12"/6".

    If you do take them all the way to the ceiling, please, do not do solid doors above all the way around the room like in worthy's 2nd pic. That is way too overbearing.

  • 9 years ago

    Lots of good choices!

    But no matter what you do with the top 1 or 2 feet, you will have tall cabinets - so be sure to order extra shelves for all of them. This allows you to better organize the contents, without stacking things.

  • 9 years ago

    I'm planning on something like cpartist. 42"/15"/8" trim. Or maybe I'll go with 18". I'm working with a kitchen designer now so I'll have to have her mock up both and then I'll get both priced out. I'm also trying to figure out a way to tie in the kitchen crown molding with the rest of the house. I don't want to do 6" or 8" crown around the whole house, or even the family room, which our kitchen connects to. I'm looking at the idea of doing a picture rail as molding but it would be at the same height as where my very top cabinet ends. I can't find a picture that shows what I'm trying to do. I dislike the space/gap above cabinets so I'm doing something to close it!

  • 9 years ago

    I've seen all ways and it's hard to choose IMO. All can look nice

    For my 9' ceilings I plan to do separate "upper uppers" for seldom used items. Just unsure on glass or not.

    I really like seeing rope light up top if they don't go to the ceiling, but I plan to do my rope lighting along the cabinet toe board instead

  • 9 years ago

    BONUS- going all the way up, with a molding to match (mine are
    modern, flat panel maple) means I son't have the dust factor collecting
    on top. Extra cost was minimal, compared to what it would cost me to a)
    hire a housekeeper to get up there to dust (high ladders are a place I
    can't go anymore) b) the cost of other furniture to store the seasonal
    stuff.

    Oh, yes. I like the look of to-the-ceiling cabinets, but the dust is another very real reason to go this direction. In my classroom at school I have about 3' above my cabinets ... and I hate it. I clean up there about twice a year; it's difficult and nasty, and I have to remove the gunk that kids throw up there: chip bags, actual food, the occasional cafeteria fork.

  • 9 years ago



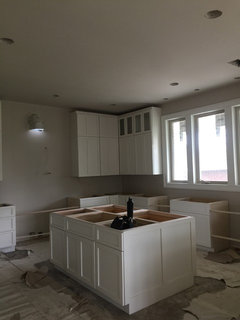
    I have 10 ft ceilings. My cabinets were recently installed and go a few inches from the ceiling. Crown molding will wrap around to take them all the way to the ceiling. I didn't want to worry about cleaning the tops of my cabinets. I also like the look. I figure I will keep rarely used items like holiday specific serving ware.


    Kitchen Build Choices · More Info

    Kitchen Build Choices · More Info


  • 9 years ago

    We have a similar design to the first one. There are cabinets at the top with glass doors that just have nicknacks in them. Even the top of the cabinets below are too tall for my wife but I put stuff up there.


  • 9 years ago

    My latest incarnation/rendering of our kitchen with 12' ceilings has 42/18 and rest will be a soffit flush or protuding TBD; I just put a pic here

  • 9 years ago

    9 foot ceilings here and we didn't have to stack. We used 48" uppers and crown.

  • 9 years ago

    We've got 11' ceilings. We used 42" tall uppers, mounted a couple inches taller than usual to not crowd the countertop. I put lighting on top of the cabinets that bounces off the ceiling and like the offset effect a lot. Cabinets all the way up would not have looked as good and cost an absurd amount of money for inaccessible storage.

  • 9 years ago

    We took ours to the 10' ceiling. Where else are you going to store the Christmas China???? Plus the 600 other kitchen gadgets that I need once a year but can't possibly part with....

  • 9 years ago
    last modified: 9 years ago

    @rweigand, would you be able to post photos of your setup. It sounds interesting.

  • 9 years ago

    We have 10' ceilings and uppers only on part of one wall; they do not go to the ceiling. It is our pass-through area and I think it would have looked wrong. I am short and can only reach the second shelf in those uppers anyway ;-)

  • 9 years ago

    We're building a duplex and doing it both ways. DD's side will go to the ceiling with smaller cabinets above 48' cabs. . My 49" cabnits will stop before the ceiling but using a pretty molding on the top and maybe some uplighting But I do have slightly more lower storage than on DD's side. For some reason the KD and builder both advised against soffits.