

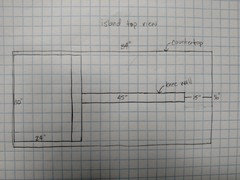
Knee wall island
9 years ago
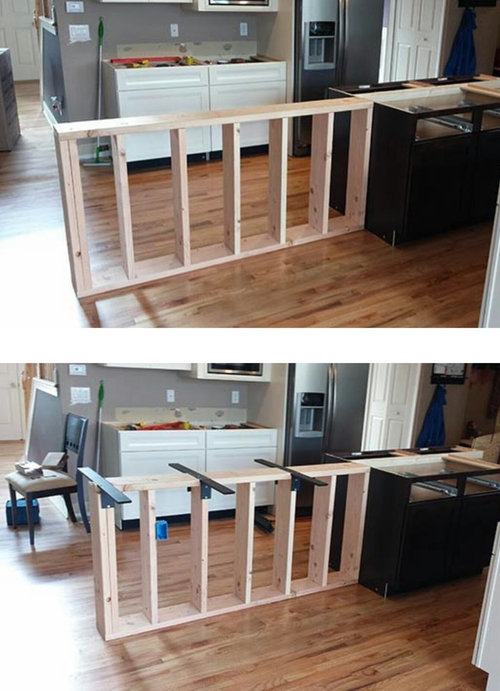
Featured Answer
Sort by:Oldest
Comments (7)
 9 years ago
- 9 years ago
Related Professionals
Orlando Kitchen & Bathroom Designers · Richmond Kitchen & Bathroom Designers · Shreveport Kitchen & Bathroom Designers · Asheville Kitchen & Bathroom Designers · Rock Hill Kitchen & Bathroom Designers · Charlottesville Kitchen & Bathroom Designers · New London Kitchen & Bathroom Designers · Hilo Kitchen & Bathroom Designers · London Kitchen & Bathroom Designers · Bronx Kitchen & Bathroom Designers · New York City Kitchen Remodelers · Plattsburgh Kitchen Remodelers · Madison Custom Countertops · Great Bend Custom Countertops · Monroe Custom Countertops- 9 years ago
- 9 years ago
- 9 years ago
 4 years ago

Related Stories

REMODELING GUIDESRenovation Detail: The Knee Wall Railing
Small in stature but big on privacy, knee wall railings add a Craftsman-style element to porches and don't block the view
Full Story
REMODELING GUIDESRenovation Detail: The Knee Brace
Playing a supporting role in architecture but earning attention in their own right, knee braces are a favorite on Craftsman home exteriors
Full Story
DECORATING GUIDESHoneycomb Shapes Are the Bee’s Knees
The hexagon is everywhere in nature — in honeycombs, tortoiseshells, snowflakes. Why not replicate it in home design?
Full Story
KITCHEN DESIGNGet More Island Legroom With a Smart Table Base
Avoid knees a-knockin’ by choosing a kitchen island base with plenty of space for seated diners
Full Story
KITCHEN DESIGNOdd Walls Make Way for a U-Shaped Kitchen With a Big Island
American oak and glints of copper warm up the white cabinetry and open plan of this renovated English kitchen
Full Story
KITCHEN DESIGNKitchen Islands: Pendant Lights Done Right
How many, how big, and how high? Tips for choosing kitchen pendant lights
Full Story
MOST POPULARHow Much Room Do You Need for a Kitchen Island?
Installing an island can enhance your kitchen in many ways, and with good planning, even smaller kitchens can benefit
Full Story
KITCHEN DESIGNHow to Design a Kitchen Island
Size, seating height, all those appliance and storage options ... here's how to clear up the kitchen island confusion
Full Story
KITCHEN DESIGNKitchen Design Fix: How to Fit an Island Into a Small Kitchen
Maximize your cooking prep area and storage even if your kitchen isn't huge with an island sized and styled to fit
Full Story
KITCHEN DESIGN10 Inventive Ideas for Kitchen Islands
Printed glass, intriguing antiques, unexpected angles – these islands show there's no end to creative options in kitchen design
Full Story




shaidousOriginal Author