Software
Houzz Logo Print
13bees

to sit or not to sit...in the kitchen.

9 years ago
last modified: 9 years ago
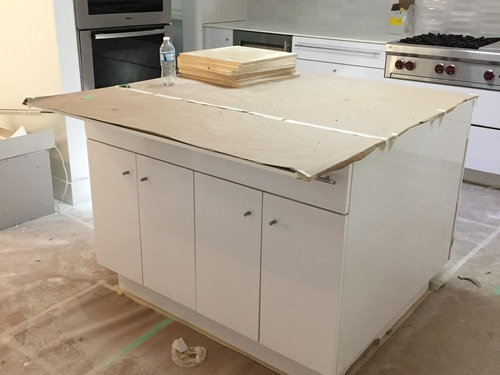
We are mid whole house reno but the cabinets and kitchen layout weren't changed (both conceived and installed by the previous owner of our home).

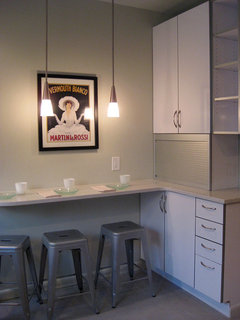
The dilemma is this: there's an overhang on the island where we used to have two counter height stools. (Maybe it's important to note that the island isn't quite in its final place, but it's close enough.) The previous owner added storage where ever he could, including underneath this extended counter top so there are two drawers and a set of cabinet doors where your feet and legs go. Our designer thinks it's weird, and advised us to remove the overhang and make the counter flush with the island.

I'm of two minds about this. We will have a table relatively close to the kitchen, but would we miss not having anywhere to sit IN the kitchen? I cook every night. We have three small kids, but the counter is only large enough to fit two stools. I don't think we'd have actual meals here, but I can't help but feel like I'd miss the extra opportunity for company while I'm preparing dinner.

Cutting down the corian counter top includes removing the whole thing altogether, so it's not a simple 1-2 job. Leaving it alone is free (well, I'd need to buy two new counter chairs...). There is more than enough walkway space either way, so that alone isn't a consideration.

What would you do? Leave it? Or proceed with cutting the counter flush?

Comments (15)

  • 9 years ago
    last modified: 9 years ago
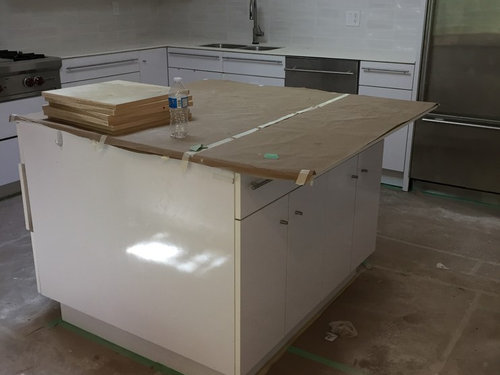
    it depends what you store in there. if its frequently used items that you have no other convenient location for, i'd consider cutting down the top. if you can use it for 'better than a trip to the basement or garage items', i'd keep the overhang and a couple stools.

    if only because its cheaper, and the mythical next owner will expect to see a place to sit at an island.

    13bees thanked Judy Mishkin
  • 9 years ago

    I would keep it. I love having a place to sit in the kitchen. It is a great spot for kids.

    13bees thanked grapefruit1_ar
  • 9 years ago

    Wow, rotating the island is a VERY interesting idea. I don't know if it's perfectly square...but I will definitely look into that to see how conceivable it is. Thank you!

  • 9 years ago

    I would prefer never to have anyone sit with me in the kitchen because I am busy doing stuff and do not want to visit. With that said, I always have seating in the kitchen. If you don't, people stand in the kitchen to visit which means they are constantly in the way. I would keep seating of some kind to keep people out of your way.

    13bees thanked smit2380
  • 9 years ago
    Agree with those who said to keep the overhang and store infrequently used items on that side. My kitchen is small but the best part about it is the fact that I have an island where I can sit to eat, work, plan my day, or just ruminate on stuff.
  • 9 years ago
    Either put the overhang on the adjacent end or cut it off completely. It does not work where it is.
    13bees thanked sunnydrew
  • 9 years ago

    I think with kids you'll miss the seating. If you decide against rotating for any reason one option would be to get cabinet hardware that you simply push to open those cabinets and drawers under the overhang, that way you don't have to have visible hardware.

    13bees thanked cac546
  • 9 years ago

    Siting for a quick bite in the kitchen doesn't bother me

    13bees thanked User
  • PRO
    9 years ago
    last modified: 9 years ago

    No matter whether I want people in the kitchen when I cook they are always there and I love having a couple of stools for someone to perch on with a glass of wine while I am cooking.I do think if possible turning the top is a great idea and really make that storage useable all the time. Maybe even spring for a new top for that island.

    13bees thanked Patricia Colwell Consulting
  • 9 years ago

    yes ^^ I think that's what I'd miss. Just the flexibility of having more than one person in our (relatively spacious) kitchen. Guests or family standing around is just....awkward :)

  • 9 years ago

    Especially good for kids -- when they're a bit older, you'll never get anything done when prepping dinner if they can't play/do homework nearby, because they're always calling you into the other room.

    What's crazy here is that they put in cabinets with drawers! I've done cabinets under overhangs, but have usually made them shallower and have never added drawers. I don't mind kicking cabinets, but there's no point making things inaccessible!!

    Anyway, if you could rotate things, that would be a brilliant solution, as long as you don't frequently access things in the cabinets that previously faced the stove. Or, just put the "good silver" that you actually never use into that long drawer and call it a day. I surely wouldn't cut off the overhang.

    13bees thanked acm
  • 9 years ago

    I love counter seating in the kitchen. Keep it.

    If you can rotate the seating area so the drawers are accessible, better, but even if not, just use that space to store infrequently used pots - the lobster steamer, the crockpot, the company sized coffee pot.

    13bees thanked auntthelma
  • 9 years ago

    Commenters: I'm super into the idea for rotating the counter top and/or island. Thank you for that idea, it hadn't occurred to me.

    Assuming that there's enough space all around, where do you envision the seating area, ideally? On the same side as the double oven wall (facing the sink/window/fridge) or would you rotate the island underneath 90degrees and keep the seating where it is now, facing the stove? Thx!

  • 9 years ago

    Keep the seating where it is.

    13bees thanked auntthelma