Software
Houzz Logo Print
greg_bennin

Laundry with Bathroom or seperate

9 years ago
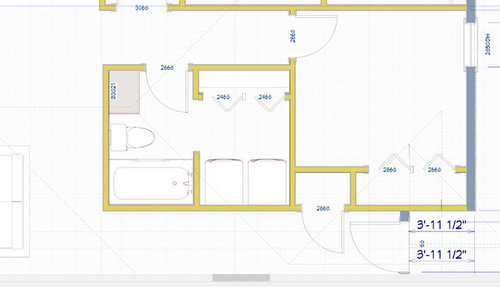
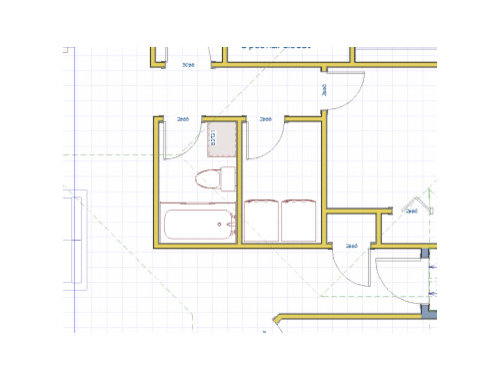
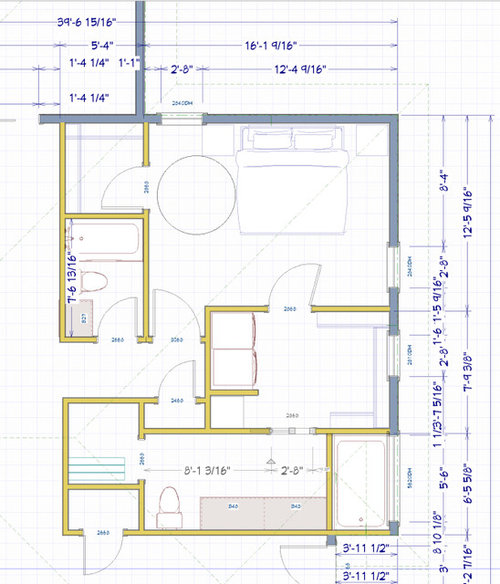
I'm designing some 3 bed 2 bath duplexes for a small development. My target market is mostly seniors with grown up children and/or first time home buyers with children under 6. If you can imagine this time in your life when either you had young children or are an empty nester, of the two options below which would you prefer (option 2 just focus on laundry/main bath)? I have also included a 2 bed 2 bath floorplan for seniors that want a big master suite, an age in place layout, comment on that if you'd like...on this option I put the laundry in the master closet. Thanks for your help - Greg

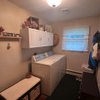
Option 1 bath with laundry

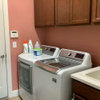
Option 2 bath separate from laundry


Comments (12)

  • 9 years ago

    I want a closet where you have the laundry and don't need 2 bathtubs in a one bedroom apartment. I don't see any storage which I also want. People have stuff.

    Would rather have washer/dryer in the kitchen like the Europeans do.

  • 9 years ago

    I would love my washer/dryer in the kitchen.

  • 9 years ago

    A few thoughts:

    1) a gas combusting appliance near a bedroom is generally a very bad idea

    2) make up air is necessary for a dryer; if you close it off too much from air it could starve the combustion process

    3) I have stayed in numerous condos through the years, the best had the laundry in a closet right off the foyer (best) or just off the kitchen

    4) I have only seen laundries in bathrooms in low end college housing, generally appearing as an afterthought, literally with the appliances hodgepodge within the room at worst

    So, I am generally not opposed to the separate laundry room off the main hallway, but as others have stated, see if you can embed storage features within the room, or think about ways you can make it a closet, and convert the other space behind it into storage. Maybe a stack W/D in a closet.

    Laundryvet

  • 9 years ago

    Misread one of the baths. There is a shower in the "master" though I don't like the shower entry blocked by the vanity. Tub in the powder room is unnecessary. Ditto whomever said they don't want to go through laundry to the bath. I'm the target market. My sister's has a good layout. Big bedroom. Where you have laundry room there's a hall to bath with closets on each side. The enough closets.

    But here's the thing. When I do laundry I need space for ironing, hanging things up to dry and folding. Laundry room plan seems to have all those, just not in the right place IMO.

  • 9 years ago

    I am not a fan of laundry in the bathroom (bad smells and clean laundry is not a great combo!!).

    I know it is strange for most Americans, but I love the laundry in the kitchen. You have a nice sink by default, there is water and power already and for me...either cooking or doing laundry. Two birds ;)

    I say separate laundry, not in the bathroom.

  • 9 years ago

    Empty nest here and could be downsizing in ten years. ("seniors"! Ack!) Hubby and I would never buy a home that has laundry in the clothes closet. Laundry room generates a lot of lint dust and humidity. We don't want that near our clothes.

    In bottom drawing, is that a tub or shower stall? No door opening in drawing to help me there. Is that a window drawn on its outside wall? Hope not.

    IMHO most seniors will want a walk in shower stall, no threshold to accommodate a walker.


  • 9 years ago

    I had laundry in my kitchen in a large closet and hated it. I built a huge laundry in my basement and I'm much happier.

  • 9 years ago

    I would love, love, love my W/D in the kitchen, especially if it were Miele Or Bosch under the counter. A stacked American set would need to be closeted for me.

  • 9 years ago

    When I was in target market with little kids, of your two options I would have preferred the laundry off the kid's bath because it has much better storage options than the one drawn with a separate door into the hallway, which has almost zero storage. Little kids stuff needs preposterous amount of storage. I am now in the empty nest target market and the w/d in the master closet would cause me to veto purchasing that condo because of dust/lint in my closet. (And when I lived in Europe I had a w/d combo in kitchen and hated it because laundry baskets mixed in w/cooking & groceries & dirty dishes, etc. But I did see the attraction of the space saving single unit w/d common there, rather than the stacked separate units more common in the US.)

  • 9 years ago

    Option #1 has a tiny bathroom which would not be suitable as senior age and need assistance in the bath. There would be no room for a caregiver to be in there at the same time and no floor space for a wheelchair or walker. Hopefully these baths have wider doors to accommodate wheelchairs if they became necessary.

    The bottom plan is just inconvenient at any age. Who wants to keep crossing a large bedroom to go from the toilet to the shower. And who wants to have to walk though a laundry room to get to the bathroom? No. One bedroom door goes to a full bath and laundry can be adjacent. Perhaps a second laundry room door could open into a hallway. Also a laundry room needs more than a W/D stored in a tiny space. A small closet or overhead cabinets for laundry/cleaning supplies and paper products. A counter between the machines that serves as a folding table. Storage for baskets underneath. The design needs to respect the function of the room.

  • 9 years ago

    Just want to comment on laundry in the bathroom. I have mine in the bathroom and love it there. I don't get lint, and I don't get humidity. I put the exhaust fan over the region, as well as a vent over the shower. I only use fan with shower, or you know what. I never need fan for the laundry. It's convenient to our bedrooms. i have a nice built in cabinet set up that the laundry sets into. It's very pretty IMO. I have a Miele set that I have stacked

    I have no comments on your plans above.