

Grout edges advice please!
9 years ago

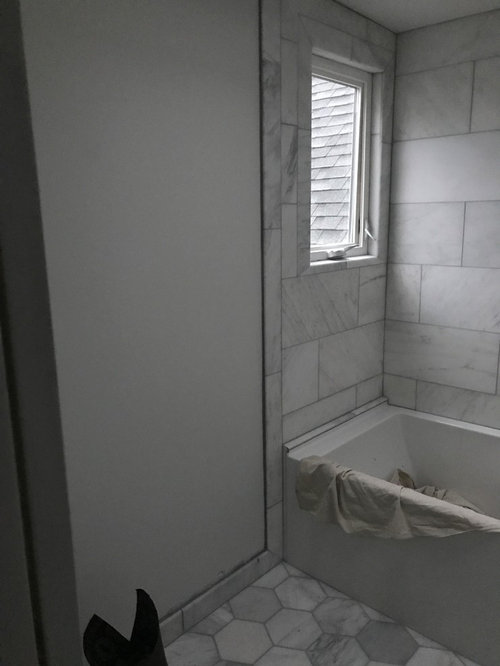
Featured Answer
Sort by:Oldest
Comments (11)
 9 years agolast modified: 9 years ago
Related Professionals
Springfield Interior Designers & Decorators · Olean Interior Designers & Decorators · Guymon Interior Designers & Decorators · Hagerstown Architects & Building Designers · Branson Architects & Building Designers · Sedalia Architects & Building Designers · Hempstead Architects & Building Designers · New York City Architects & Building Designers · Brattleboro Architects & Building Designers · Sheboygan Architects & Building Designers · Temecula Architects & Building Designers · Baltimore Kitchen & Bathroom Designers · Waterbury Kitchen & Bathroom Designers · Ithaca Kitchen & Bathroom Designers · Portland Kitchen & Bathroom Designers 9 years ago
 PRO9 years ago
 PRO9 years ago
- PRO9 years ago
- PRO9 years ago
 PRO9 years ago
- 9 years agolast modified: 9 years ago
 PRO9 years agolast modified: 9 years ago
- 9 years agolast modified: 9 years ago

Related Stories

DECORATING GUIDES10 Design Tips Learned From the Worst Advice Ever
If these Houzzers’ tales don’t bolster the courage of your design convictions, nothing will
Full Story
BATHROOM DESIGNDreaming of a Spa Tub at Home? Read This Pro Advice First
Before you float away on visions of jets and bubbles and the steamiest water around, consider these very real spa tub issues
Full Story
REMODELING GUIDES9 Ways Grout–Yes, Grout–Can Add to Your Design
Choose From a Palette of Grout Colors for a Warm, Unified Look
Full Story
BATHROOM DESIGNConvert Your Tub Space Into a Shower — the Tiling and Grouting Phase
Step 3 in swapping your tub for a sleek new shower: Pick the right tile and test it out, then choose your grout color and type
Full Story
TILEEpoxy vs. Cement Grout — What's the Difference?
Grout is grout, right? Nope. Cement and epoxy versions have different appearances, durability and rules of installation
Full Story
HOUSEKEEPINGHow to Clean Grout — Stains and All
If your grout is grossing you out, this deep-cleaning method will help it look new again
Full Story
TILE3 Key Steps for Grouting That Looks Its Best
Get your grout right to keep your tile beautiful and for an installation that will last
Full Story
REMODELING GUIDESContractor Tips: Advice for Laundry Room Design
Thinking ahead when installing or moving a washer and dryer can prevent frustration and damage down the road
Full Story
KITCHEN STORAGEKnife Shopping and Storage: Advice From a Kitchen Pro
Get your kitchen holiday ready by choosing the right knives and storing them safely and efficiently
Full Story
HEALTHY HOMEHow to Childproof Your Home: Expert Advice
Safety strategies, Part 1: Get the lowdown from the pros on which areas of the home need locks, lids, gates and more
Full StorySponsored

Leading Interior Designers in Columbus, Ohio & Ponte Vedra, Florida





Flo Mangan