Software
Houzz Logo Print
mii0042

8ft Doors hung too short... suggestions appreciated

9 years ago

Wondering why 95% of our newly built home



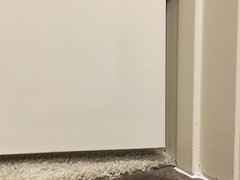
Hollow interior doors are 1 to 1.5" inches from our hardwood flooring. You can hear everything and see light from room under door. Builder told us "doors measure 8ft so there is Nothing to do!". (Builder did not give option for solid interior doors. This is a 5,000+ sq ft semi-custom home)

Any idea why this has happened?

Can you offer a solution?

note: Our previous home had hardwood floors with 8 foot doors which were less than .5 inches from the floor.

Comments (39)

  • 9 years ago

    OMG - yea, the builder has to fix it.

    Bottom line: You need custom doors.

    Linda thanked visualizemaven
  • 9 years ago

    Well, doors might measure 8' but when you put in wood floors the opening should be 96.5 not 97.5!! Opps-the pro made a mistake framing in those doors.

    Linda thanked jansgirl
  • 9 years ago

    How can anyone say that is acceptable?? I wish I could offer you a solution....I am sorry you are dealing with this. I am sure you have a lot of doors, too!

    Linda thanked CLC
  • 9 years ago

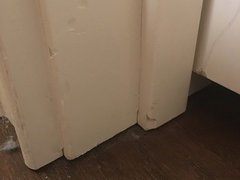
    We had doors with strap marks that they just replaced. Those also came in at exactly 8ft- still too short... and each door has cut marks at the bottom w peeling paint. So I'm thinking the factory cut them before sending. Which in my mind may indicate they could have been longer?

  • 9 years ago

    I'm literally shoving towels under the door to not hear kids watching TV when I go to bed early- builder said "what do you mean you have no privacy?!" Ugh!

  • 9 years ago
    Yeah, they were framed incorrectly. Builder or his subs should know better. Not sure how to fix it now...reframe and re drywall?
    Linda thanked Susie .
  • 9 years ago


    Ah! The Doors being framed incorrectly maybe the problem. Certainly w

    explain the trim not meeting the floor! Each one of doors has this issue. Not so in my old home.

  • 9 years ago

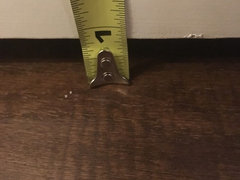
    My pantry door has the smallest space from floor to trim and floor to door (3/4")


    Plz ignore my dust bunnies ;)

    Hoping I can get opinion from a door installer if it's possible to order longer doors in rest of house?

    (I'm sure with the other issues we are having... 15/17 steps have cracks (31+) this builder will continue to bawk! Yes, this is a newly constructed home... I need to do yoga in the am- so stressed)

  • 9 years ago

    Well, that is just ridiculous. Plus the door molding in the photo looks beat up, doesn't it? Standard interior doors are 80". I'm wondering if the moldings could all be removed and readjusted an inch down (or whatever they need to be.) Do NOT accept this. It looks like high water pants. om

    Linda thanked jansgirl
  • 9 years ago

    Couldn't agree more! Thanks as I needed to giggle-

  • 9 years ago
    last modified: 9 years ago

    There is no way that this is new construction looking at these pictures of yours. The molding looks 15-20 years old with all of the dings in it. The only way to fix this is to order custom doors or have framers come in & reframe all of the doors.

    Linda thanked binakay
  • 9 years ago

    Even without the gap on the bottom, you will probably still hear the TV through those hollow core doors. Builder should definitely be fixing these issues. Have a lawyer draft a letter detailing all the issues and stating you expect all to be remedied within a certain time frame. You could also call the consumer help at a local news station and get the builder the bad press he deserves. I am sorry you are having such a rough time with your new home.

    Linda thanked Cindy Dymek
  • 9 years ago

    I wish we could. The market here is booming. We were advised "all is in favor of these builders"- we had so many problems prior to closing and now we are at our 60day fix appointment. Builder threatened us if we did not stop showing them all their crooked walls, wrong kitchen cabinets, toilets very far from wall,etc... he'd cancel our contract on us! We were down to the wire. I also got a letter today that I should not discuss any issues they had not previously agreed to repair and we have a long way to go. I just can't believe a builder as big as this one is here- doesn't have empathy for privacy and a desire to uphold good workmanship

  • 9 years ago

    Linda, your builder would have me drinking heavily. I am a moderately skilled DIYer. I have done lots of trim work in my old house and none of it looks as bad as the picture you show. I wish the very best for you with getting things resolved.

  • 9 years ago
    last modified: 9 years ago

    Thank you! I'm tired of being treated like a little girl by these builders. We spent $$$$$ on this house and it's just been a terrible experience. We built our first home and it was nothing as bad as this. I was even told "well look -aren't you just getting about everything you want!". Omg did I bite my tongue- I shld have curtsied and replied "why ~ I Do Declare" and batted my eyelashes. Lol! They shld Be paying me for helping keep them to their brochure proclamations and reputation in the community

  • 9 years ago

    How awful I feel so bad for you. I was a contractor and this is unacceptable , I built entry level homes in the 1500 sq ft range and my homes would never have passed my inspection and the framers and finish carpenters would have been back to fix or not been paid. You should not accept this and I would name the builder and if he wants his reputation he will fix this mess. I would call an attorney!!!

    Linda thanked Claire Pope
  • 9 years ago

    nnigrt I'm asking the door guy about your solution. Claire Pope I have my husband speaking with the builder. It would be so nice to just enjoy our new home... Thanks for everyone's support !!!

  • PRO
    9 years ago
    Did you possibly change the the flooring after your slab was poured? The reason i ask is on the new building process, the slab is designed for the specified flooring height. If not this is a failure of framer, site superintendent, and craft. These doors and jams most likely have to be removed , the framing adjusted, new jams hung, doors rehung and trim redone. Repairs to sheetrock, touch up painting. Make them redo which will cost but a good semi custom builder has insrance for this and they hold their vendors to account. Major problem however. Ha
    Linda thanked Flo Mangan
  • PRO
    9 years ago
    Sorry doing this from my iphone and made typos.
  • PRO
    9 years ago

    Did you sign anything saying you wouldn't comment publicly on this? Can you get the better business bureau involved in this? Does the contractor belong to any group (like homebuilders assoc) that might intervene? Are there any safety, plumbing or electrical issues? Try calling the attorney general's office in your state. They can often give you guidance on how to go about or who to contact who can help with this.

    Linda thanked Carolina Kitchen & Bath
  • 9 years ago

    My new construction home also has huge gaps under the doors, 1 1/2 inches. I thought it was for more efficient air flow. The only place it bothers me are on the bathroom doors. We will eventually replace the hollow doors with solid but I wonder if having a custom size 1-inch longer will add a huge cost. I've heard of people adding door sweeps to the bottom of the doors but I can't imagine that looks decent on interior doors.

    Linda thanked Lisa G
  • 9 years ago

    Builder knew what flooring we chose. I would have to read our contract to know for sure about reporting their name. I called around and asked about air flow. I was told as long as there is a half inch then all good. We actually have a huge air return in our master bedroom so there is no negative flow if the gap is decreased in size. Builder being Adams t all their homes built the same and no problems. He then wrote they build for a half inch clearance- he can say whatever he wants. I have proof of my reality. I will look into other remedies. I just need my home to be comfortable and bathrooms with large gaps under the door and master bedroom w a large gap is extremely uncomfortable and not private.

  • 9 years ago

    Adams= adamant

  • PRO
    9 years ago

    This is not "normal" at all. As a minimum, the gap between floor and baseboard should be caulked. I have seen a problem similar to this and I have done a ton of new builds, but I have never seen this dramatic of a problem. Adding an inch to each door, will cost a fortune. If the builder is digging his heels in, you have a big problem. Litigation is probably spelled out in your contract in term of "arbitration" and in my experience, it is a fools errand. Buyers rarely win much and it causes a ton of anxiety and frustration and money for representation etc. This situation really makes me sick because it is totally avoidable. There are several craft involved in this also, so to remedy, you have to run down all the craft and determine who did what. It is just a mess. Since you are living there, I assume you have closed on this home as well, which makes your situation even more difficult. I would search for a remedy that can somewhat help you like pick the doors that are the most troubling and see if you can get those fixed and maybe if the builder doesn't think he will spend all the "warranty" money now, he might be more willing to figure out some compromise with you. Your master bedroom, and possibly one or two other noticeable public doors, something like that. I will keep thinking on this and try to give you additional suggestions. So sorry. Hopefully, other aspects are OK?

    Linda thanked Flo Mangan
  • 9 years ago

    Where are you located? I would consult an attorney pronto. You are being threatened. This is your home and your money! (I have 2 sons who are attorneys (not in your area, so this is not any kind of solicitation). This is so out of line! Do not be intimidated! Can you find any other homeowners that this builder has treated this way? And where are the inspectors? This makes me wonder if someone is being paid off on the side - just sayin'...

    Linda thanked Mary Elizabeth
  • 9 years ago
    Oh no your doors were not installed, hung correctly. The casing / jam can be trimmed so that the door is closer to the floor. Gaps on the sides and top of jam are covered by trim work. At this point the trim needs to be removed, the jams cut down if there is room and then reinstalled including the trim with the space being only about an inch there might not be much drywall that needs to be repaired. However, the areas will likely need new caulking and paint. IMO lowering doors would be less work than adding on to the doors, but I could be wrong.
    Linda thanked Diane
  • 9 years ago
    Showed my husband your photos he said it best your doors were hung allowing for carpet, your builder is an idiot.
    Linda thanked Diane
  • 9 years ago

    Oh Linda!! You have got some riled up women on this thread all pulling for you! Wish we all could be in your kitchen with you and your husband when you sit down to talk to this...fellow. I pay any kind of $$ I don't expect shoddy workmanship, Let us know how it goes. (someone else is having similar issues:

    https://www.houzz.com/discussions/how-much-space-should-be-between-interior-door-and-floor-dsvw-vd~3131139

  • 9 years ago
    last modified: 9 years ago

    Can you look at any other homes built by this builder and see how they turned out? It looks like the doors were hung to allow for carpet and padding. Also, are the doors indeed the correct height and how do they compare to other homes or the model you selected your house from....just suggesting that you might need more info and understanding.

    In a standard housing with forced air heat/ac you need this much space to allow for heat and cold air return to the room....if there is no way for air to flow back and forth then the heat/ac will blow out thru the windows.....our daughter put a door sweep on her master bedroom and her home office to conrol noise; door sweeps are inexpensive and easily added to the bottom of the doors...talk to your contractor and make this suggestion and eat the cost.

    I would be pretty incensed about the lack of quality on all the trim; most contractors spray the finish trim as it goes so fast....just sayin'.

    We are in an upstairs bedroom with carpaeting and I can see the gap under the bedrooom door is about one and a half inch with the door jambs and the baseboard being on the floor and the space under the door.....as stated above you need it for heat and ac flow and cold air return for the whole house. Go look at model home and take you tape measure and actually what the average is in other homes.....I suspect the space is that way for harwood floor and the possibility of adding wall to wall carpet or rug runners under the doors at some future day possibly...

    Linda thanked Susan Davis
  • PRO
    9 years ago
    Can happen on remodels when new floors are not as thick as previous flooring.
    The solution is all in the casing......simply remove the trim from the door leaving your jambs exposed. Use sawzall to cut nails ( or unscrew) if screwed. Drop jambs to floor check height under door to floor. You may have to cut some off to bring the door down to preferred height. Reset door jambs.. .If your header trim is deep enough you can reset your existing trim and caulk and paint.

    Hope it works for you.
    Linda thanked Island Home Hawaii
  • PRO
    9 years ago

    btw, nothing against attorneys but read your contract. It most likely has a paragraph or two about "disputes" and how by signing this contract, you agree to the "arbitration" conditions stated in the contract. The only thing IMO that bringing an attorney into the situation will cause is the builder to stick even more firmly in his corner. They have lawyers too and those lawyers have prepared these contracts to protect the builder not the buyer. So, maybe you have a unique contract, but you will spend a ton of money on attorney. Try the "honey" route, attracting as much concessions as possible because since you have closed on this house, you don't have any real leverage. Sorry, but that is just the truth. Ugly truth. Honey means, it will gather you more benefits than vinegar (attorneys and win/loose strategies) than any other means available to you. Hope you gain some of those benefits.

    Linda thanked Flo Mangan
  • 9 years ago

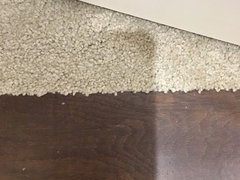
    Update on gaps- here is how our builder dealt w the guest room down meeting carpet and hardwood. Just had door sanded and painted

  • 9 years ago

    So in measuring the masterbedroom frame it is a tad over 97" where door has a 1 1/4" gap on hardwood floor. 8 ft door. Alternately, pantry frame measures about 96.5" with 8 ft door and a 3/4inch gap to hardwood floor.

  • PRO
    9 years ago

    As the photo shows, the door height is appropriate for the carpeted area but looks horrible with the hardwood. How thick is the hardwood? How thick is the carpet + pad?

    Because the doors look decent where there is carpet, I have a distinct feeling the hardwood height is what is upsetting this apple cart.

    Technically you could add another floor over top of your hardwood and STILL have enough clearance on those doors! That is a serious gap.

    A 3/4" solid hardwood would have filled a little bit more of that gap. And the caulking of the door jam at the hardwood is "interesting". It looks like everything was geared for deep pile carpet...


  • 9 years ago

    I am telling you that I can tell this is not a new house. Is anyone reading my words.... this is not a new construction. Look at the trim & moldings.

  • 9 years ago
    binakay I agree with you. I have a 30 year old home and my molding look much better than these. Doesn't look new at all.
  • PRO
    9 years ago
    last modified: 9 years ago

    What happened here was someone (many people actually) wasn't paying attention to the details. That should have been caught long ago, and probably was noticed but deliberately ignored as too much hassle to fix. I'm sure these are prehung doors so the trim should be removed on both sides and then the door pulled out so the jambs can be cut down, then the casings trimmed off and reinstalled. There's no reason to have gaps that high. Currently hard surface flooring is much more popular than carpet, especially in more expensive homes, so the doors should have been hung for the correct look in the most visible space and then doors over carpet could have been shortened if necessary.

    Be very careful trying to fix this piecemeal as all the trim should end at the same elevation so you can't just cut down one jamb in a space with multiple doors. In a booming market, you won't get much satisfaction from the builder - he's already pocketed your cash and there's tons more buyers pushing money his way. At this time, the only thing he sees at your address is expensive fixes so his approach is likely to ignore you as much as possible, call you crazy, describe you as ridiculously demanding and condescendingly offer to make a few minor fixes. Whatever fixes he may agree to will likely be incomplete or poorly executed to encourage you to just move on without costing him more money.