Software
Houzz Logo Print
bemonkey_gw

Help with kitchen design (tile, backsplash and countertop choice)

9 years ago
last modified: 9 years ago

We are narrowing down our choice for kitchen and considering Ikea's Laxarby or Kungsbacka kitchen cabinet door. Although these are the narrow choices we might still consider Ikea's Tingsryd door. We know that we want a black kitchen cabinets. See below some of the pictures for more details.


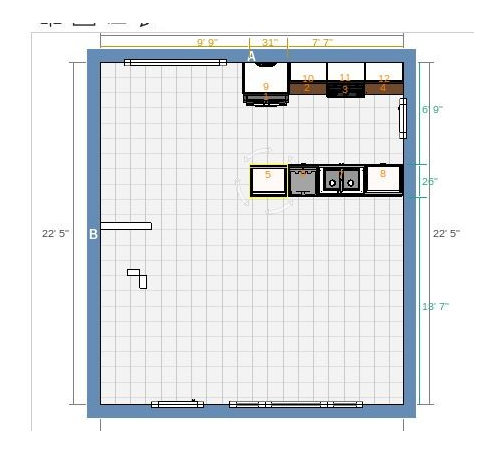
Our layout. Knocking down two walls, one bearing wall to open up the space. So what you see below is not yet like this but we are in process of doing it. Linking dining, kitchen, and living room. Dining and living rooms have golden plank oak hardwood floor and we are planing on installing tiles in the kitchen.

Top view:

Floor view:

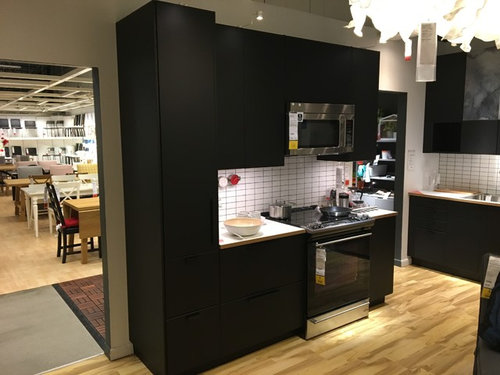
Kungsbacka kitchen at Ikea showroom as one of the inspirational picture:

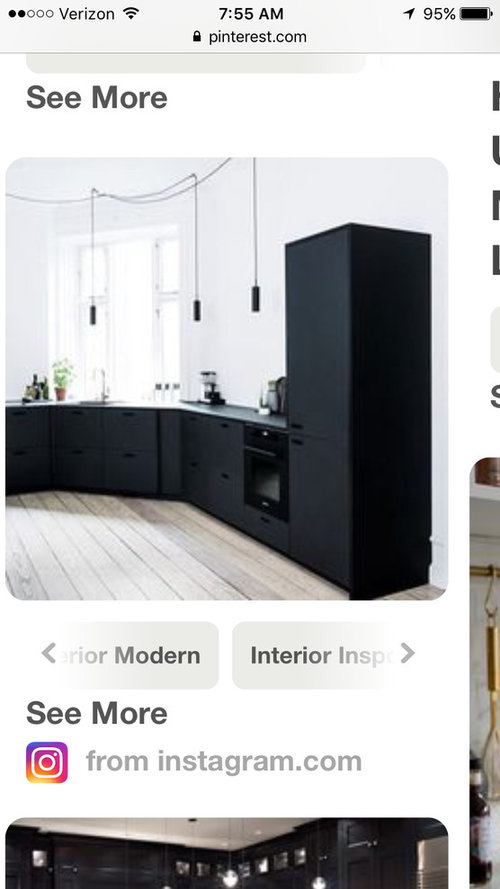
I believe this one is Kungsbacka, too:


This is the floor we have in our house. Needs to be refinished:

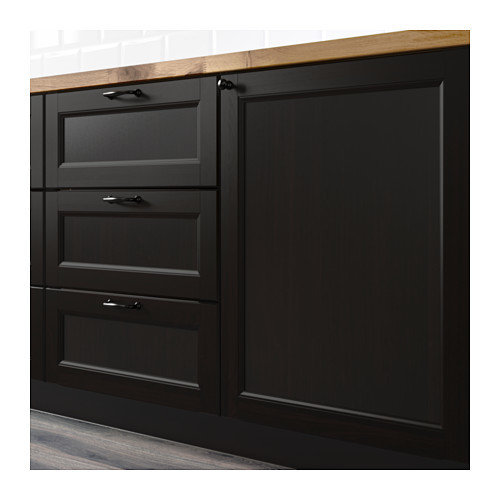
And finally, there is Laxarby style Ikea's doors that we are considering to use.

We are considering white or marble look subway tile as back splash.

For the floor we are thinking some sort of light color, not dark. This is where we need some ideas. Please share pictures if you have black kitchen or if you have an idea what type of tiles would work in combination with black kitchen cabinets.

For the counter top we are considering lighter choice of quartz from Ikea, like Organic White. But we might consider some sort of not so busy light color granite ( I like granite that has more of the veins instead of speckles). Another option we are considering is Ikea's wooden counter top. If you have pictures of black kitchen I would like to see your counter top choices. Whichever quartz or granite option we choose we would like to stay on budget. I do not know yet enough about granite quality and the typical cost but the Organic White quartz is I think $53 per square foot, including installation and sink cut out. So, would like to stay in the ballpark of cost.

Looking forward to seeing your pictures and hearing your opinions.

We are aiming toward contemporary and/or contemporary/transitional style.

Thank you.

Comments (6)

  • 9 years ago
    last modified: 9 years ago
    I can hear the excitement in your post, and I'm happy for you. I love the idea of the IKEA black cabinets, white counters, and marble backsplash. Do you have inspiration images of other black kitchens you've liked? I ask because they can be very helpful in making decisions about counter materials.

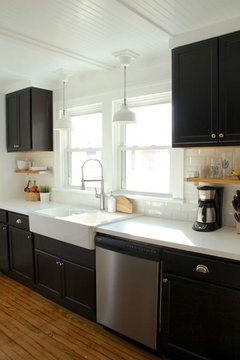

    One thing about black kitchens I've noticed for myself is that for some reason I don't like black upper cabinets - tall pantries are fine, but I don't like those little black boxes hanging out of nowhere (see below). If I hadn't flipped through some images I wouldn't have realized that. Go image shopping - it'll help, I promise.

    not my favorite...

    super love this one though...

  • 9 years ago
    last modified: 9 years ago
    Eam44, super excited but want to make sure that our love for black cabinet kitchen is well planned. I looked through so many pictures but I want to see pictures that are not "staged" so to speak. I would like to see pictures that are not professionally taken. Everything looks good with a lot of lights and good photographer.

    As of wall cabinets, we have small kitchen and need cabinet space, so we will have them. Not a big fan of open cabinets, shelves, and glass doors for practical reasons of keeping up with maintenance. I love both of the kitchens you shared.

  • 9 years ago

    How will you refinish the floor? What color-tone and level of darkness? Sorry for my inability to think of the right terms.

    What type of tile do you want? Where will the tile run?

    How much and what kind of natural light do you have? Orientation of windows? How much tree coverage?

    Are you adding lighting as part of the remodel? What kind?

    Are you using a real vent over the range? For wall cabinets are you planning 2 flanking the range and one over the Frig? Would you consider a different treatment for these?

  • 9 years ago

    JMarino, I am not sure yet how dark will we go with floors but I do not think we will go much darker then the color we have.

    The tile will run in kitchen only. I did not include the original layout we have, but the kitchen is edged by the peninsula you see on the plan (which now is bearing wall) and the other floor that divides kitchen and dining room. Not sure yet what tile we will pick. I think it will depend on the material and color of the counter top we pick.

    We will be closing window in the kitchen (where the stove is on the plan) but have pretty big window (three in fact and they are on the south side) in the living room. Lots of light there but still we will be closing window in the kitchen. The plan is to run recessed light s, pendant light above peninsula.

    There will be a hood (most likely chimney like) over range.

    There will be cabinet over fridge. Plan was to have enclosed hood over the range but that plan just changed today when we bought hood (chimney wall mount hood-SS).

    So we will need to change that part of plan now.

  • 9 years ago

    Enduring, yes that is how it is marked at Ikea, black/brown. We were at Ikea two days ago and you can barely see any brown tones which I like for I like black cabinets. They do have white option in Europe. Bronx and golden tones can beautifully pair with Laxarby. We will probably go with silver/gray tones (hardware, countertop if we go with quartz or granite).


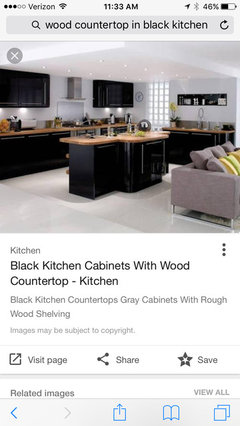
    Some inspirational pictures if we go with wood counter top.