Software
Houzz Logo Print
vargovino

Adding a front porch to our home

9 years ago

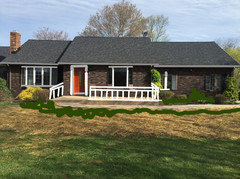
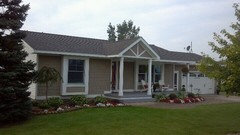
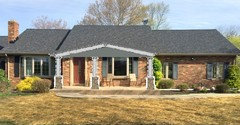
We have a ranch house with a 7/12 pitch roof and would like to add a front porch to the center section with front door. Not sure what type of roof would compliment our home. Thought about adding a shed type roof with 2 dormers above to give it that cape cod look but not sure if my existing roof would work . I love the cape cod look. Any suggestions would be greatly appreciated.

Comments (29)

  • 9 years ago

    I love the look & practicality of metal roofing on porch add-ons. I'd match it to your shingles to get a cohesive look.

  • 9 years ago

    Thank you. What type of roof would you suggest?

  • 9 years ago

    nice house! porch to extend the entire length & width of the center section? from your pitch & going shed it would be almost flat. i don't think a center peaked roof would work. the thing to consider is not to block the view from your LR(?) window. balancing the heft of the roof will dictate the size of the porch posts, a heavy base will add a counter weight to the roof- either with 2'ft brick base or wood trim.

    Jane Vargo thanked kay kin
  • 9 years ago

    match the roof shingles

  • 9 years ago

    what would suggest to update our home. It was built in 1970 I thought about adding vertical siding to the center section we are adding the porch to do away with some of the brick and make the center look more attractive. What do you think?

  • 9 years ago
    last modified: 9 years ago

    Your home is really pretty as is. I love the brick, shutters, & door color. When you add the front porch you could put thick white square columns with rock on the bottom & add white trim, sophit, fascia, & gutters to tie it in (it looks like your windows are already white?). Spray shutters with fresh coat of same color paint as they are now. A little more landscaping (maybe a stone path to door or stone border on side/s of concrete).

  • 9 years ago

    Thank you for your input.

  • 9 years ago

    I think removing the shutters from that central window (and the other large one to the left), putting planters on either side of the front door, and extending landscaping forward into your yard would have the biggest effects on the look of the house. Maybe a brighter front door.

    I'd only do a porch if you think you'll actually sit out there -- otherwise you're losing light in the LR (I assume) and undertaking a complicated structural project for no real gain. This is a nice house, but it will never look anything like a Cape Cod!!

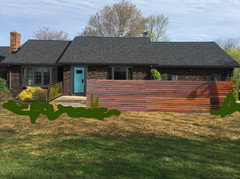
    If you just dislike the brick, maybe look into having it stained toward a gray color. It would change the look dramatically and give you options to go more modern (dark windows, funky front door color [aqua?], wood slat wall in front of patio) or more classic (white windows and trim, white railing around the porch, red front door, etc). Less jarring than the randomness of siding, and you're not ruining the low-maintenance properties of brick like you would with paint.

  • 9 years ago
    last modified: 9 years ago

    I think your house is great as is but I would remove all the shutters. Replace door with door more suited to a 70"s ranch (no leaded glass & brass). The concrete is rather unattractive on the front of the house maybe clad it some decking material such as mahogany or ipe. Update the landscaping.

  • 9 years ago

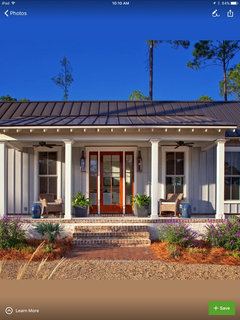
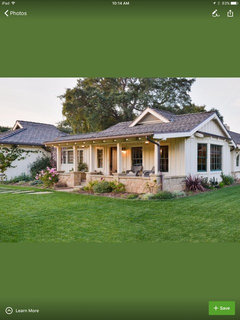
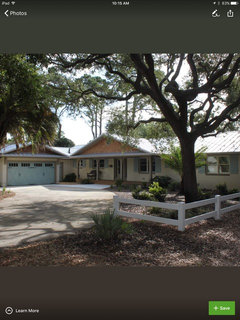
    Here are a couple of visuals. :)


    Jane Vargo thanked acm
  • 9 years ago
    last modified: 9 years ago

    I love the first picture by acm.... cost saving, no additional roof needed, and the addition of the fence makes it a porch. Easy and cost effective and looks great. And you don't lose light -- the overhang of an extended roof really takes away light from the rooms.

  • PRO
    9 years ago
    last modified: 9 years ago

    Vargovino,

    Couple of questions:

    1.) Do you have a picture from the end of the house showing the gable-end view. The pitch of the roof doesn't look like 7/12 but could just be camera distortion.

    2.) what part of the country are you in? DO you get snow? a lot of heavy snow?

    3.) How large is the platform that the chairs are sitting on?

    4.) Is it your intent to just have an open porch for protection at the front door or is the porch to cover the entire platform?

    5.) Was the porch to be enclosed to create a new enclosed entry?

    Lots of questions...

    Jane Vargo thanked Michael Design
  • 9 years ago

    Your home is beautiful! But if you want a porch you want a porch! haha

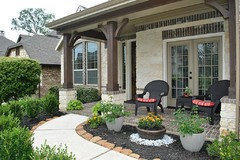
    I agree with above comment that you need an architect because adding a porch starts in the ground with footings and foundations and on the roof with supports that come from the foundation....that being said here are some ideas I found on Houzz.

    Portico style

    Traditional Front Porch · More Info

    Interior view of Portico style

    Quinlan Residence · More Info

    True Ranch house with extended hip roof; very nice as it looks all of a piece and I think this was a flip in the More info section....check it out

    Home Front Yards · More Info

    Extended shed with columns

    Exterior · More Info


    Pergola which might be the simplest fabrication; with sail cloth coverings between the beams

    Woodmeister Master Builders - Exterior 1 · More Info


    Personally I don't think a true Cape Cod has a porch application other than over the front door. But a Greek Revival house can have a wide front porch with dormers etc.

    Wellesley Cottage Garden · More Info


    Nice porch but no extension over porch area

    Cape Cod Whole House Renovation · More Info

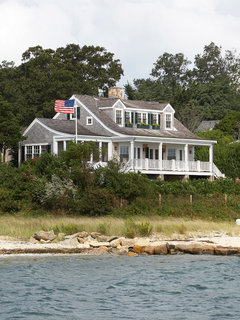
    This is what I envision when you say a porch over your house......with an extended roof? Not sure if dormers will fit on you roof pitch as it is sort of in between steep and shallow? I think you need an architect. Good luck!

    Halpert at the Vineyard · More Info

    Jane Vargo thanked Susan Davis
  • 9 years ago
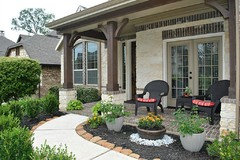
    I love the idea of a porch as well as a tin roof. Here are a few ideas I found on Houzz.
    Jane Vargo thanked klc4auburn
  • 9 years ago
    A few more
    Jane Vargo thanked klc4auburn
  • 9 years ago
    We had a real flat front on our home and we added a front porch peak. It added dimension.
    Jane Vargo thanked llawrencekirk
  • PRO
    9 years ago
    last modified: 9 years ago

    You can do an extended shed roof or a gable roof for the porch.

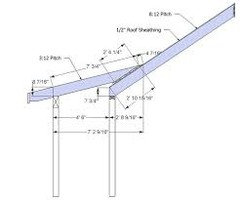

    You need to figure out how to support the extension


    Jane Vargo thanked BeverlyFLADeziner
  • 9 years ago

    I Love seeing the image of my house with the gable roof. Someone just suggested a hip roof to me and I would love to be able to see it like you showed the gable roof. Can you tell me how you did this as seeing it helps so much especially when i see it on my house. I want to thank you so much for the time you took to do this and if I'm not being too much of a pain could you tell me how I could do this with a hip and shed to see the outcome before I make a mistake. Again thank you so much!!

  • 9 years ago
    I understand your wanting a front porch and it can be done. My ranch home had a center raised roof section just as yours does.
    That whole section was covered over with a new, raised roof line. About three or four feet of brick height was added over the windows so you will need to be able to march your current brick. Six columns were added to support the new ceiling of the porch. Hope my comments make sense.
    Find pictures that you like and consult a good carpenter. When you learn your options you'll be able to decide.
    Jane Vargo thanked connie912
  • 9 years ago
    Build a flat-roofed roof the dimension of the porch (perhaps slightly deeper), and use four square columns.
    Jane Vargo thanked jbtanyderi
  • PRO
    9 years ago

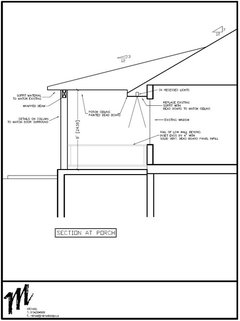
    I just added the section of a shed roof to my post. I think that might be a better solution in term of tying into your existing roof.

    Jane Vargo thanked BeverlyFLADeziner
  • 9 years ago
    My worry is that by extending the roof, you will greatly darken the interior rooms. You might enjoy a very large porch from your door all the wall over to the end of your house and use a pergola to 'suggest' a roof to give the area more architectural interest and the seating/entertaining area more ambience.
    Jane Vargo thanked spraguec
  • 9 years ago
    Your climate location will determine your needs in a porch. Living in the deep South means decks and pergolas don't provide enough shade to be useful. Yes, your indoor space won't be as bright as without a porch but you won't mind the difference when you can enjoy an outdoor living area.
    Jane Vargo thanked connie912
  • PRO
    9 years ago
    last modified: 9 years ago

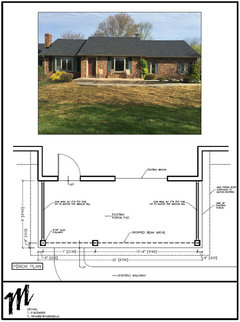
    Similar to what @BeverlyFLADeziner suggested I would go with a shed roof.

    Match the details of the existing house. Porch columns match the door surround. Roof overhangs match the existing. And try to match the shingles.

    I would not attempt to complicate the design with any extraneous detail or attempt to introduce any recognizable style as the existing house is a very straight forward and solid looking design.

    If the existing roof overhang in the porch area can be removed without damaging the structural integrity of the main roof then I would remove it. I have shown it in place on my sketch.

    You might want to consider cladding the existing deck with a nice natural stone. Perhaps a blue/green slate. The raw concrete will look too incongruous with the new porch if it is left as is

    As others have mentioned.... I would definitely seek out local design help. You will need a professional to assess the existing building conditions in order to determine the best way to attach any new structure to the existing.

    Have fun with this. And update us if you move ahead with something.


    Jane Vargo thanked Michael Design
  • 9 years ago

    Thank you so much for your help. I too thought a shed typr roof would look best but so many people have told me a gable would look better. I think your suggestion has helped me alot. What do you think about adding 2 dormers also. I thought they may height to the eye in that section. Would love to know what you think about that also. Thank you again for taking the time to sketch this out for me.

  • PRO
    9 years ago
    last modified: 9 years ago

    Vargovino,

    You are welcome. I would not necessarily add dormers - there is no "gable" vocabulary that appears on your house - unless they were shed dormers and then I would probably only do one. Keep in mind that your house is very simple and thus requires a simple solution to your dilemma. Unless of course you want to spend the money to change the entire roofscape.

    I would want to study the whole elevation before I made any changes. Only knowing and commenting about a small portion on the front is difficult and while it may generate quick ideas those ideas may not necessarily be appropriate for the overall look and feel of the house. So keep that in mind if you proceed.

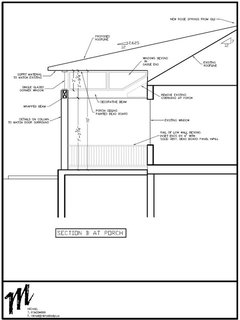
    That being said I did mock up a shed dormer version over the porch. This is interesting in that it gives a much higher ceiling volume to the porch area; will still allow a significant amount of light into the porch, and still gives you some weather protection.

    In doing something like this I would emphasize the horizontal line. So the main beam line is continuous and the widows above read as a strong horizontal band. I would stain/paint the beam line to match the existing trim/soffit color. Everything above the beam line I would color in a different but darker color. Say the grey of the shutters. Paint the windows, walls, soffit, fascia,... everything the same color to emphasize the horizontal and diminish the fact that this is essentially a bump up above the datum which is currently the eave line.

    Images are attached. The last image was a test to see if a lower shed roof just over the entry would work. I didn't like it but attached it anyway.

    Happy planning,

    Michael

    Jane Vargo thanked Michael Design
  • 9 years ago

    Thank you again. You have been more than kind! I really appreciate all your advise.

  • 4 years ago
    I'm curious if you ever completed the porch addition on your home? Your home resembles our very closely and we are wanting to do the same thing. Would love to see a picture if you added the porch!