

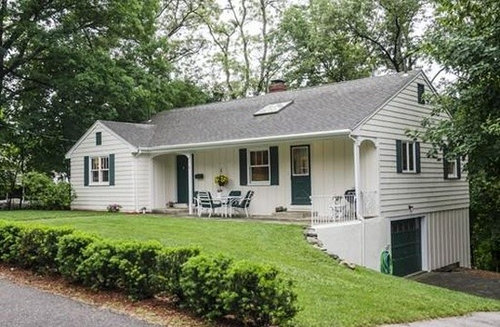
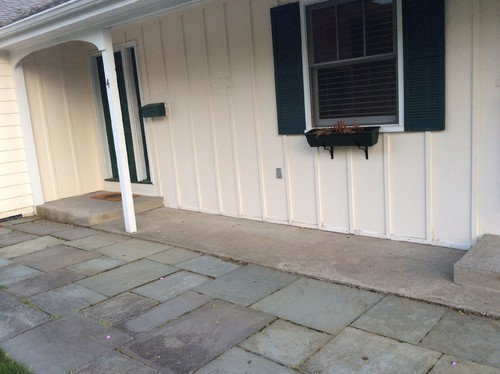
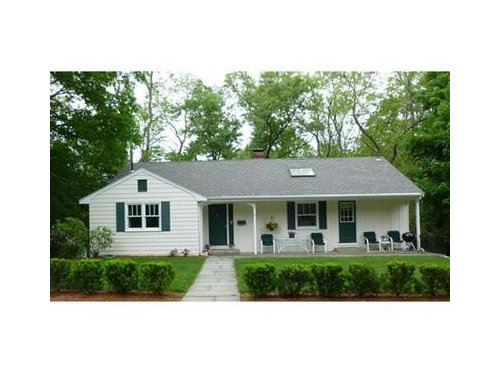
Help with Ugly front entrance
9 years ago
last modified: 9 years ago
Featured Answer
Sort by:Oldest
Comments (8)
 9 years ago
- 9 years ago
Related Professionals
Athens Interior Designers & Decorators · Altoona Interior Designers & Decorators · Casper Interior Designers & Decorators · Kansas City Architects & Building Designers · Winston-Salem Architects & Building Designers · Springfield Architects & Building Designers · Kalamazoo Architects & Building Designers · Sault Ste. Marie Architects & Building Designers · El Paso Architects & Building Designers · Savannah Kitchen & Bathroom Designers · Huntington Kitchen & Bathroom Designers · Newburyport Kitchen & Bathroom Designers · Pittsfield Kitchen & Bathroom Designers · Billings Kitchen & Bathroom Designers · Evanston Kitchen & Bathroom Designers- 9 years ago
- 9 years ago
 9 years ago
Related Stories

STANDARD MEASUREMENTSThe Right Dimensions for Your Porch
Depth, width, proportion and detailing all contribute to the comfort and functionality of this transitional space
Full Story
CURB APPEAL7 Questions to Help You Pick the Right Front-Yard Fence
Get over the hurdle of choosing a fence design by considering your needs, your home’s architecture and more
Full Story
Sixties Southern Style: Inspiration from 'The Help'
Oscar-nominated movie's sets include formal entertaining spaces, front porch breezes and lots of florals
Full Story

SELLING YOUR HOUSE5 Savvy Fixes to Help Your Home Sell
Get the maximum return on your spruce-up dollars by putting your money in the areas buyers care most about
Full Story

BATHROOM WORKBOOKStandard Dimensions and Measurements for a Primary Bath
Create a luxe bathroom that functions well with these key fixture dimensions and layout tips
Full Story
ARCHITECTUREHouse-Hunting Help: If You Could Pick Your Home Style ...
Love an open layout? Steer clear of Victorians. Hate stairs? Sidle up to a ranch. Whatever home you're looking for, this guide can help
Full Story
SELLING YOUR HOUSE10 Low-Cost Tweaks to Help Your Home Sell
Put these inexpensive but invaluable fixes on your to-do list before you put your home on the market
Full Story
REMODELING GUIDESKey Measurements for a Dream Bedroom
Learn the dimensions that will help your bed, nightstands and other furnishings fit neatly and comfortably in the space
Full Story




BeverlyFLADeziner