

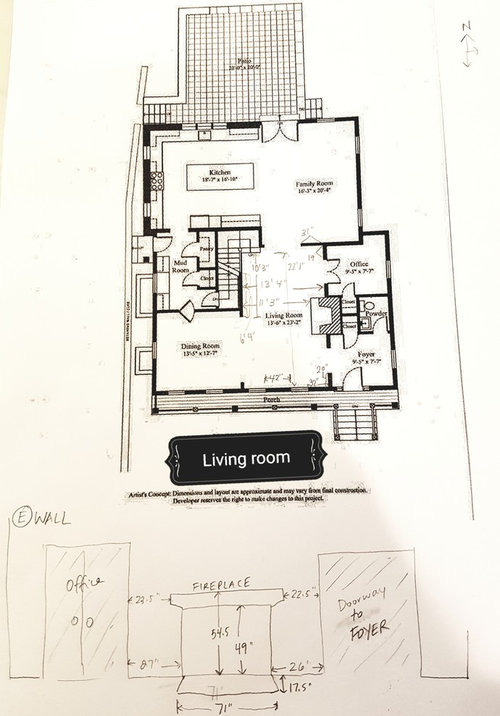
Need help with living room floorplan
9 years ago
Sort by:Oldest
Comments (5)
Related Stories

LIVING ROOMSA Living Room Miracle With $1,000 and a Little Help From Houzzers
Frustrated with competing focal points, Kimberlee Dray took her dilemma to the people and got her problem solved
Full Story
ARCHITECTUREHouse-Hunting Help: If You Could Pick Your Home Style ...
Love an open layout? Steer clear of Victorians. Hate stairs? Sidle up to a ranch. Whatever home you're looking for, this guide can help
Full Story
BATHROOM WORKBOOKStandard Dimensions and Measurements for a Primary Bath
Create a luxe bathroom that functions well with these key fixture dimensions and layout tips
Full Story
REMODELING GUIDESWisdom to Help Your Relationship Survive a Remodel
Spend less time patching up partnerships and more time spackling and sanding with this insight from a Houzz remodeling survey
Full Story
DECLUTTERINGDownsizing Help: How to Get Rid of Your Extra Stuff
Sell, consign, donate? We walk you through the options so you can sail through scaling down
Full Story
WORKING WITH PROS3 Reasons You Might Want a Designer's Help
See how a designer can turn your decorating and remodeling visions into reality, and how to collaborate best for a positive experience
Full Story
SMALL HOMESRoom of the Day: Living-Dining Room Redo Helps a Client Begin to Heal
After a tragic loss, a woman sets out on the road to recovery by improving her condo
Full Story
MORE ROOMSThe New (Smaller) Great Room
Subtle Partitions Add Intimacy to the Classic Open Floorplan
Full Story
SMALL SPACESDownsizing Help: Think ‘Double Duty’ for Small Spaces
Put your rooms and furnishings to work in multiple ways to get the most out of your downsized spaces
Full Story
DECORATING GUIDESDecorate With Intention: Helping Your TV Blend In
Somewhere between hiding the tube in a cabinet and letting it rule the room are these 11 creative solutions
Full StorySponsored

Columbus Design-Build, Kitchen & Bath Remodeling, Historic Renovations




janekel
jdtm1
Related Professionals
Quincy Interior Designers & Decorators · Natchitoches Interior Designers & Decorators · Escanaba Interior Designers & Decorators · Sarnia Interior Designers & Decorators · Terre Haute Architects & Building Designers · Knoxville Architects & Building Designers · Lebanon Architects & Building Designers · Missoula Architects & Building Designers · Rapid City Architects & Building Designers · Rome Kitchen & Bathroom Designers · Emporia Kitchen & Bathroom Designers · Tupelo Kitchen & Bathroom Designers · Laredo Kitchen & Bathroom Designers · Rockford Kitchen & Bathroom Designers · Milwaukee Kitchen & Bathroom Designershbfn
Madden, Slick & Bontempo, Inc
Panda LionOriginal Author