Software
Houzz Logo Print
hzdeleted_28126706

Garage Walls ?

9 years ago

Curious for those of you who finish the interior walls in your garage, what are you using? Sheetrock looks awful if you use it like a garage and at $50 per sheet installed and painted it can get costly quick. I'm thinking either .375 plywood painted or something like prepainted Hardiboard. At least with plywood when you hang s bracket it's not going anywhere.

Comments (21)

  • 9 years ago

    3/8" plywood. In our rental house, the walls don't look good. Too many holes from folks hanging stuff and removing brackets etc.

  • 9 years ago

    We finished ours in "smooth" finish stucco. We're in Florida, in an area where almost all house exteriors are finished in stucco.

  • 9 years ago

    I frequent a garage forum (yes, there is such a thing!) and this is a frequent topic of discussion. The problem is not car storage garages, so much as 'working' garages. Drywall doesn't hold up well to the ravages of workshop use- professional or DIY.

    Our attached garage is strictly to park the car, and as such, drywall is fine, maybe with a scrubbable paint. On the other hand, my workshop in the barn needs a better solution. One of my favorites is metal wainscoting part way up. Metal roofing or liner metal is fast and easy, and requires no further finishing. I'm also going to use it on the ceiling. I'll probably put the wainscoting over OSB as a support. Some use good old pegboard for the upper part, although slatwall seems to be replacing it.

  • 9 years ago

    Florida masonry walls = finish inside of garage with stucco, painted. Use masonry bit and concrete anchors to attach whatever you need to walls.

  • 9 years ago
    last modified: 9 years ago

    Depends if it's a garage for motor vehicles and their servicing. Or the more common use as a receptacle for household detritus!

    Penske Racing garage makes do with cabinets and drywall.

  • 9 years ago

    Bear in mind that if the garage shares a common wall with the house, you need a fire-rated wall structure. Same goes for the ceiling if they have a common attic. 5/8" FireX drywall is probably the cheapest way to meet the requirement.

  • PRO
    9 years ago

    My garage is where we store the boxes of goods from our last move 3 years ago...

  • 9 years ago
    last modified: 9 years ago

    The IRC has changed the location of the requirement for fire protection of the shared wall between a garage and a dwelling in almost every edition. In the 2015 edition it is in Sections R302.5 and R302.6 (Table 302.6). The wall and door have never been required by the IRC to be "fire-rated" assemblies.

    Assuming no local amendment, the latest IRC requirements are:

    - for a shared dwelling/garage wall: 1/2" gypsum board or equivalent applied to the garage side. [This board is not fire-resistance rated nor is the wall assembly fire-rated]

    - for the garage ceiling under a habitable room: "5/8" Type X gypsum board or equivalent " [Type-X gypsum board is defined as that which will pass a 1 hour fire-rating assembly test when attached to both sides of a stud, etc.That happens to be 5/8" thick fire-resistant gypsum board. The code garage separation requirement only requires the board to be applied to the ceiling which does not, by itself, create a fire-rated floor-ceiling assembly.]

    - for a door in the shared wall: "solid wood doors not less than 1 3/8" in thickness, solid or honeycomb-core steel doors not less than 1 3/8" thick, or 20-minute fire-rated doors, equipped with a self-closing device. " [This can be difficult to understand at first: only a door assembly - a door panel and a frame - can have a fire-rating. The intent of the code is to require a door panel that would pass a 20 minute fire-rated assembly test IF it had been installed in a fire-rated frame and installed in a fire-rated wall, neither of which is required by the code. The net effect of the these code requirements is to create a 20-minute "Smoke Door". The wall would probably only last 10 minutes if exposed to fire from the garage side.]

    Gypsum board protection is also required at all structural elements supporting the roof and any attic or floor above so most of the other walls would need to be covered with gypsum board. To avoid these requirements you would need to locate the garage more than 3 ft from the house.

    The IRC may not be the applicable code in your jurisdiction or it may have been amended so check with the local building official. For instance, in my state, if the dwelling is not sprinklered, the gypsum board on the garage side of the shared wall has been amended to be Type-X like in Mushcreek's jurisdiction.

    This is taken from the IRC interpretation of this code section:

    Q: The separation from habitable rooms above the garage is to be 5/8” Type X gypsum board. Are membrane
    penetrations through the 5/8” Type X gypsum board required to be fire-resistance rated?

    A: No. The separation is not a fire-resistance rated assembly. Section R302.6 simply requires a layer of 5/8” Type X gypsum board on the garage side.

  • 9 years ago

    Our local AHJ requires 5/8 FireX on the ceiling and the common wall (even though my wall has 8" of concrete in it). The aforementioned self-closing door with a 20 minute rating is also required. I went ahead and did FireX on all four walls, as the outer walls are studs, and it wasn't that much more money. I always thought the door was more about CO than smoke. I shouldn't have used the term 'fire rated'.

  • PRO
    9 years ago

    The old Uniform Building Code, long adopted and used in the western U.S. states long required a 1-hour rated wall/ceiling assembly between attached garage and habitable house, along with a rated door assembly, should there be one in the separation wall. In those days, the 1-hour rated wall assembly could be achieved with 5/8" Type X or 1/2" Type C rated gypsum board.

    Time comes and goes; fire and building codes come and go; local jurisdictions decide whether on not to accept and adopt model codes.

  • 9 years ago
    last modified: 9 years ago

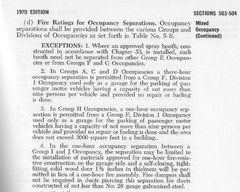
    Actually, the Uniform Building Code as far back as 1970 (when I used it to study for the registration exam), did not require a 1-hr fire rated wall or ceiling between a single-family house and an attached garage. In fact, the requirements were virtually the same as today's International Residential Code.

    Table 5-B "REQUIRED SEPARATiONS IN BUILDINGS OF MIXED OCCUPANCY (in hours)" shows Group I (Dwellings) and Group J (Private Garages) as being required to be separated by a 1 - hour fire-rated partition and 1-hour fire-rated door.

    However, Exception #4 for Table 5-B reduces the requirement:

    One side of a 1-hour fire-rated wall assembly is, by definition, one layer of 5/8" Type-X gypsum board.

    I'm not aware of any consensus/model building code that has ever required a fire-rated assembly between a single-family dwelling and an attached garage.

  • 9 years ago

    Thanks JDS. Our garage will be UNDER a habitable room and one wall will adjoin a hallway so invariably at least the ceiling will have to be sheetrocked.

  • 9 years ago
    last modified: 9 years ago

    So will the shared wall and any wall that that supports the floor above. Since one wall with be mostly overhead doors, there is probably only one wall left that might or might not have to be protected with drywall.

    The issue isn't what to use on the garage walls but what to put over the required drywall if you want a different exposed finish.

    I would use mold resistant drywall or a paperless drywall and spray it with an epoxy paint. If you want to hang things on the walls, install blocking between the studs before installing the drywall.

    I used 3/8" x 4 ft x 8 ft plywood beadboard paneling on a detached garage once and it was not strong enough to support hooks. Drywall is actually stronger but blocking is good insurance.

  • 8 years ago

    hi JDS are you an engineer ? i have some garage basement ideas but don't know what route to take? tnx Bridget

  • PRO
    8 years ago

    We used FRP over drywall. Easy to clean the cutting fluid cast offs from the lathe. Just hang a welding blanket in front if you want to weld.

  • 8 years ago
    last modified: 8 years ago

    We installed pegboard over the sheetrock treatment. Its ok. It certainly has had an easily convertible nature over the last 20 years. Its an active shop area, has a sports car in residence and lots of garden and yard tools etc. If I have a complaint it would be that I should not have trimmed in the bottoms because its easier to blow out bugs with an air hose and tip fitting when you plan ahead but I did not think of it and had to redo the bottoms. Or I could have used channel board but that stuff is heavy.

  • 8 years ago

    Everyone up here uses sheet rock, plastered/textured just like normal interior walls. If you rock/plaster, I'd highly suggest painting it all right away since paint is easy to clean and plaster just absorbs dirt

  • 8 years ago

    busy_bridge, JDS no longer frequents these boards.

  • 8 years ago

    thank you chartist :) they had some interesting comments - hope to join in on a debate soon

  • 8 years ago

    Our 3 car garage was insulated, sheet rocked and painted. It was included in the build price. It is used only as a garage, not a workshop or for storage (except for lawn equipment of course). We have a full (semi finished) basement for the workshop and storage.