

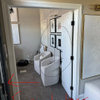
Trim and casing sizing help
9 years ago
Sort by:Oldest
Comments (2)
Related Stories
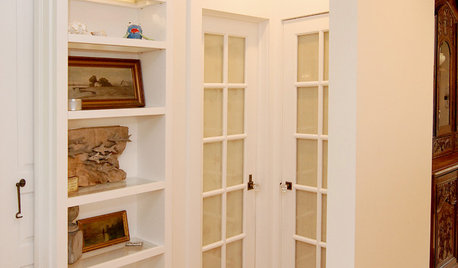
REMODELING GUIDESHow to Size Interior Trim for a Finished Look
There's an art to striking an appealing balance of sizes for baseboards, crown moldings and other millwork. An architect shares his secrets
Full Story
ENTRYWAYSHelp! What Color Should I Paint My Front Door?
We come to the rescue of three Houzzers, offering color palette options for the front door, trim and siding
Full Story
LIFEHouzz Call: What’s Your Perfect House Size?
How big is too big? How small is too small? Please tell us which home size is just right for you
Full Story
REMODELING GUIDESKey Measurements for a Dream Bedroom
Learn the dimensions that will help your bed, nightstands and other furnishings fit neatly and comfortably in the space
Full Story
GARDENING FOR BUTTERFLIESBring on the Birds: Natural Habitat Ideas for Gardens of All Sizes
Provide nesting, watering and perching spots inspired by the Costa Rican jungle and watch the birds flock on over
Full Story
DIY PROJECTSMake Your Own Barn-Style Door — in Any Size You Need
Low ceilings or odd-size doorways are no problem when you fashion a barn door from exterior siding and a closet track
Full Story
DECORATING GUIDESThe Case for the Anti-Accent Wall
Go ahead, paint everything the same color (even the trim)
Full Story
EXTERIORSHelp! What Color Should I Paint My House Exterior?
Real homeowners get real help in choosing paint palettes. Bonus: 3 tips for everyone on picking exterior colors
Full Story
COLORPick-a-Paint Help: How to Quit Procrastinating on Color Choice
If you're up to your ears in paint chips but no further to pinning down a hue, our new 3-part series is for you
Full Story
BATHROOM WORKBOOKStandard Dimensions and Measurements for a Primary Bath
Create a luxe bathroom that functions well with these key fixture dimensions and layout tips
Full Story



GN Builders L.L.C
Jane Owen Interior Design
Related Professionals
Norfolk Interior Designers & Decorators · Taunton Interior Designers & Decorators · Worthington Interior Designers & Decorators · Madison Interior Designers & Decorators · Mission Viejo Interior Designers & Decorators · Ottawa Interior Designers & Decorators · Dover Architects & Building Designers · Clarksville Architects & Building Designers · Bloomington Architects & Building Designers · Burlington Architects & Building Designers · Phoenix Architects & Building Designers · Grand Rapids Kitchen & Bathroom Designers · Lebanon Kitchen & Bathroom Designers · Phoenix Kitchen & Bathroom Designers · Spanish Fork Kitchen & Bathroom Designers