

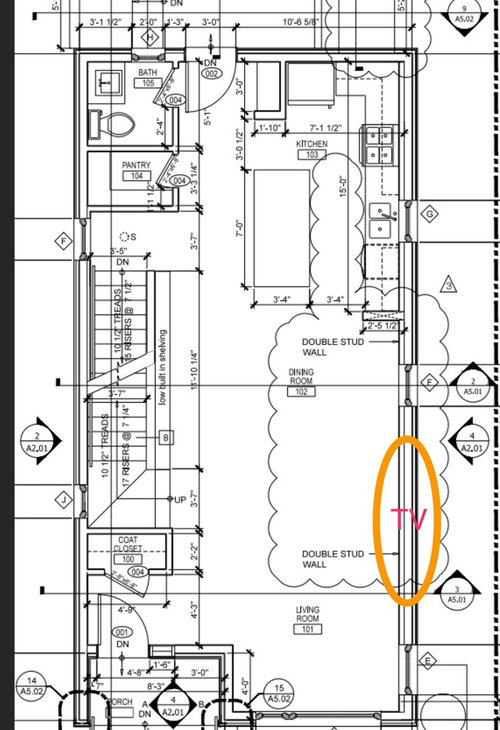
Need furniture layout help for open concept main floor
9 years ago
Sort by:Oldest
Comments (5)

Related Stories

ARCHITECTUREHouse-Hunting Help: If You Could Pick Your Home Style ...
Love an open layout? Steer clear of Victorians. Hate stairs? Sidle up to a ranch. Whatever home you're looking for, this guide can help
Full Story
BATHROOM WORKBOOKStandard Dimensions and Measurements for a Primary Bath
Create a luxe bathroom that functions well with these key fixture dimensions and layout tips
Full Story
HOMES AROUND THE WORLDHouzz Tour: 2-Bedroom Apartment Gets a Clever Open-Plan Layout
Lighting, cabinetry and finishes help make this London home look roomier while adding function
Full Story
ARCHITECTUREDesign Workshop: The Open-Concept Bathroom
Consider these ideas for balancing privacy with openness in an en suite bathroom
Full Story
LIVING ROOMSLay Out Your Living Room: Floor Plan Ideas for Rooms Small to Large
Take the guesswork — and backbreaking experimenting — out of furniture arranging with these living room layout concepts
Full Story
HOMES AROUND THE WORLDColor Helps Zone an Open-Plan Space
Smart design subtly defines living areas in an opened-up family home in England
Full Story
KITCHEN DESIGNNew This Week: 4 Kitchens That Embrace Openness and Raw Materials
Exposed shelves, open floor plans and simple materials make these kitchens light and airy
Full Story
UNIVERSAL DESIGNMy Houzz: Universal Design Helps an 8-Year-Old Feel at Home
An innovative sensory room, wide doors and hallways, and other thoughtful design moves make this Canadian home work for the whole family
Full Story
DECORATING GUIDESDownsizing Help: Color and Scale Ideas for Comfy Compact Spaces
White walls and bitsy furniture aren’t your only options for tight spaces. Let’s revisit some decorating ‘rules’
Full Story
HOUZZ TOURSMy Houzz: Creative Open-Concept Home in Toronto
Three young designers give a neglected boardinghouse in Canada new life with an industrial-modern makeover
Full StorySponsored

Leading Interior Designers in Columbus, Ohio & Ponte Vedra, Florida




Julia Spco49
Jay L
Related Professionals
Asheville Interior Designers & Decorators · Watertown Interior Designers & Decorators · Guymon Interior Designers & Decorators · Paducah Architects & Building Designers · New Orleans Architects & Building Designers · San Luis Obispo Architects & Building Designers · El Dorado Kitchen & Bathroom Designers · Meridian Kitchen & Bathroom Designers · Fort Worth Kitchen & Bathroom Designers · Leominster Kitchen & Bathroom Designers · Taunton Kitchen & Bathroom Designers · Brainerd Kitchen & Bathroom Designers · Grand Rapids Kitchen & Bathroom Designers · San Francisco Kitchen & Bathroom Designers · Pueblo Kitchen & Bathroom DesignersAndrew OOriginal Author
Julia Spco49
Andrew OOriginal Author