Software
Houzz Logo Print
glenn_batson

Questions on concrete multi-level patio conversion to deck

9 years ago
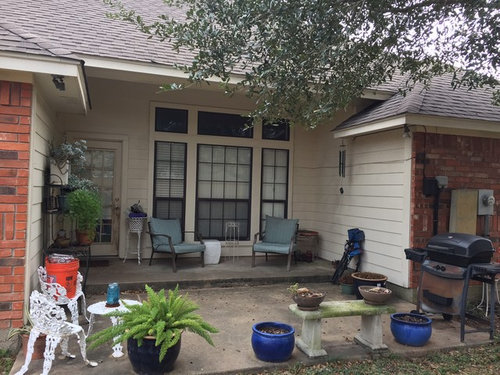

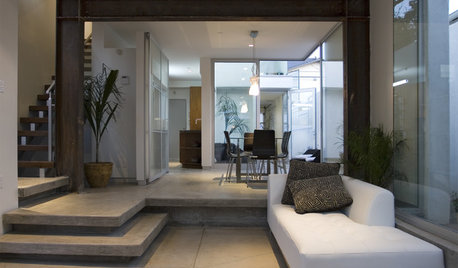
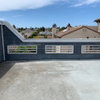
1) In the photo above does the multi-level patio have a name. Basically 3-4 feet by the door is higher than rest of the patio.

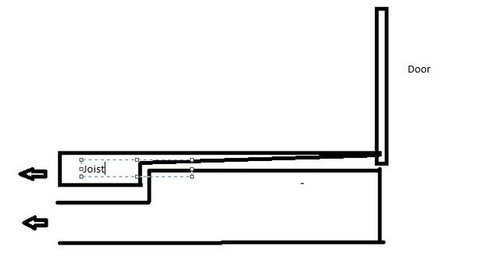
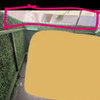
2) For the above location how would ledger and flashing work. My take is there is just enough room for a deck board to bit under the wall area due to the door. Do I but some sort of small flashing that lips up under in that 1 inch or so area and a flat board as far out as can support deck board and the board and fasten that to the concrete? If there is any give up by the house where there is really no support may have to put some super slim board along there and fasten somehow to hold in place. Or do I have to take a joist board and cut it to sit on the upper concrete narrowing to the door/wall still having flashing against the wall. Hopefully could cut so that deck boards and the joist narrow end fit in the space allowed. See basic image below that hopefully illustrates what I'm talking about with the joist. The image shows the joist holding above the concrete but it would sit down on it for the application. And space between the narrow end and bottom of the door has enough room for top deck board to fit under. Drawing doesn't represent that space well.12


Any thoughts/directions are appreciated. I figured if I could find answer to #1 a good search might find the solution for 2. If #1 has some industry or technical name for why the multi-level concrete.

Thanks!

Comments (9)

  • 9 years ago

    Break up and remove the concrete and then build your deck.

    Wood can't sit directly on concrete. It'll rot.

  • 9 years ago

    Thanks Greg. My one concern with that is the upper-level portion of the concrete seemed like it could be part of the original foundation pour and if I started breaking away at that what would happen. Maybe I should be getting a professional to look at it.

  • 9 years ago

    I wouldn't do a ledger to the house. I'd make it free standing and without the use of flashing. You wouldn't need the flashing if it's free standing. I dunno what kinda clearance you have there, do you even have enough room to put in joists for the decking? If not you can run the joists horizontal on the upper patio and then sister the joists running vertically on the drop patio, or just notch the joist and run it full length, but again, not sure how much clearance there is, and how structurally sound the 2nd option would be.


    Also take into consideration for any water that will be sitting on the patio and possible drainage issues that will rot the joists prematurly.


  • 9 years ago

    Thanks for the detailed response. On the last question about drainage. Then plan is to put a patio cover with gutters. So roof run off will not be an issue. Current concrete patio has slight slope (forget the word for that).

    As for clearance and the upper part there is barely room. About 1.5 inches by the wall and goes to about 2 something at the end of the upper level. I could start the freestanding just on the lower portion but I wanted it all to be one (aesthetics in addition to function).

    After looking closer looks like upper concrete is different than the main foundation but that is my unprofessional analysis with a quick look. I say that because looking at the side wall the upper slopes down. And you can see the difference better.

    again thanks for all the feedback. I'll take it into consideration.

  • 9 years ago

    Follow up late reply. I wouldn't notch them then. Run joists on upper patio horizontally, then sister the joists to the drop patio vertically and use hurricane tie connections or similar to sister the upper joists to the lower joists.

    Deck should be free standing, not attached to the house, no ledger, no flashing, if you're concerned about it moving you can anchor a few joists on the upper patio to the cement. Pretty straight forward build providing you have the clearance on the upper patio. Joists get sistered on decks all the time.


  • 9 years ago

    Pretty straight forward build providing you have the clearance on the upper patio.

    Did you look at the photo or his diagram? There is no clearance. There is about an inch or two between the concrete and the door. There is no room to put joists on the upper level.

  • 9 years ago

    I agree with weedyacres. I wouldn't consider a deck there. Utilize what you already have and build on that if you really want it to all be even (I like the step though honestly). Tile or some other finish would dress it up nicely.

  • PRO
    9 years ago

    I would take out the first level of concrete , tap con to the lower level , joist in with ground contact pressure treated retreated with copper green. Good idea to use Hilti Stainless tap cons. Bang Bang Done.