Software
Houzz Logo Print
cindylhenry53

Please! I need help for my kitchen remodel!

9 years ago
last modified: 9 years ago

A pipe leak brought on a much overdue, though unexpected, kitchen remodel. Insurance is paying $4,000 for repairs, but this kitchen needs more than repairs!

I need help with the design that will not empty my retirement savings!


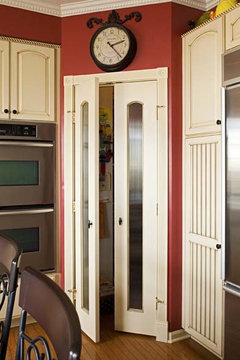
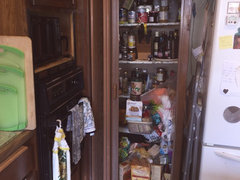
I'm replacing the cooktop with a range (with microwave overhead) so there will be countertop reaching to the pantry area. How can I use the spaces that are "lost" in the back corners. The back of the pantry is practically unreachable!


I had a bookcase here, by the door, but wonder if a shallow pantry cupboard would work? Glass doors on top?

I'd going to replace the window and sliding door.

Thank you for your advice!

measurements-

30" wall by door

9'4" window/sink/dishwasher wall

14'3" stove/oven wall

8'4" pantry/refrigerator wall (refrigerator is 36")


I think I'm going to put in IKEA cabinets.

Comments (21)

  • 9 years ago
    last modified: 9 years ago

    lol. D. Michael beat me to it! was to recommend the exact thing. that's your best bet for the awkward corner. plus you will have more room in the panty. cut some nice custom made shelving in there. you won't need another panty (where the book case was ) if you redo the other. just drywall the area if you don't need the shelving/book case again.

    see if you can squeeze in a spot for the trashcans. maybe do a larger island w/pullout trash. or perhaps in the new pantry area, you could stash them. I have a pull out under the sink in mine. you could probably do that as well w/the Ikea cabinets.


    Cindy H thanked Beth H. :
  • PRO
    9 years ago

    Just a tip IKEA cabinets are not to last long. You will have to replace them very soon. I would do everything you can to keep the cabinets you have now and paint/update them. Or look it to purchasing higher quality cabinets that will last longer.

    Cindy H thanked Ivory Lane Interiors
  • 9 years ago
    last modified: 9 years ago

    IKEA makes some great storage options. My sister's carpenter even agreed to go pick up and install IKEA cabinets for her since he's used them so many times and is very impressed. They also have an online planner that helps you get an idea of what layout might work for you. I agree that a corner pantry is a nice option. It should also give you a bit of space to put in a small counter top and cabinet next to the fridge, which makes a nice drop zone. I love my double trash can pull out. It's just to the left perpendicular to my sink and makes it easy to scrape dishes and stack them in the sink. If you can afford it, put as many drawer bases in as possible. Pots and pans, baking dishes, and so many other things are easier to access in drawers. I also did a 15" cabinet with dividers for baking sheets and cutting boards. I can't tell if you currently have a dishwasher but if you don't, and you can swing it, now is the time to add one!

    Cindy H thanked katinparadise
  • 9 years ago

    Wow! I never thought of a corner pantry! Thank you, D. Michael and Beth H.!

    Thank you for your advice, Ivory Lane. I have friends who love their IKEA cabinets! I have damaged cabinets that are already removed, so I'm replacing everything.

  • 9 years ago

    Depending on your market, the IKEA in-home planning service is $199. If you move forward with the kitchen purchase, IKEA gives you a $199 GC, which makes the measurement and planning free.

    Cindy H thanked simstress
  • 9 years ago

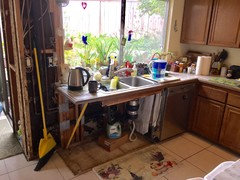
    Yes, there is a dishwasher to the right of the sink. Counter will be extended to the corner of the wall on the left. I'm considering moving the dishwasher to the left side and moving the sink to the right a few inches. This would allow space for a lazy Susan cupboard to utilize unreachable space in the corner.


    What does everyone think about a small peninsula at the end and a cabinet on the wall?

    The studs are exposed because the damaged drywall was removed.

  • 9 years ago

    you could do a peninsula, w/a seat at counter on the other side. but I believe the little island would have to go. would be too crowded. pick one or the other.

    Cindy H thanked Beth H. :
  • 9 years ago

    I was considering a 30 in pantry cabinet with pull out drawers to access the entire space but that left all the space to the left "unusable".

    Is this space big enough for the pantry you described, D. Michael and Beth H.?

  • 9 years ago

    The island is a rolling cart with a broken caster. (Block of wood is keeping it level right now!)

    I'm also considering a small island made of matching cabinets on rollers.

  • 9 years ago

    if you are taking out the oven, and possibly doing the peninsula, why do you need the counter going into the corner? seems like a larger L pantry would be better and you could access the corner. you really need a kitchen designer for this. perhaps one of those kitchen places could work one up for you. give you a chance to look at other cabinetry as well.

    Cindy H thanked Beth H. :
  • 9 years ago

    IKEA planner is scheduled for this Friday, 5/19, simstress :)

  • 9 years ago
    last modified: 9 years ago
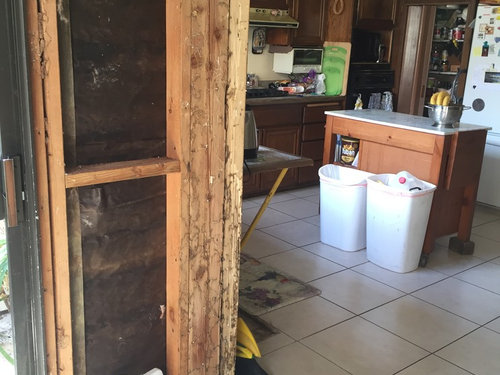
    The counter Ithat is going to the corner is to the left of the sink. If I put in an L pantry, which I love the idea, maybe the island is more important than the peninsula because of counterspace needed closer to the stove and refrigerator.

  • 9 years ago

    I actually prefer a peninsula to an island but in your case, I think the island is a better choice because of the size of your kitchen. You need 36" to do a corner cabinet, so you wouldn't have too much room to move your sink to the right. I think that your best bet between now and your appointment is to assess your storage needs, your space needs as far as counter top, and to write down everything you would like in the kitchen. Let the kitchen designer take it from there and see what they come up with. When I was working for a modular home builder, I used to tell people to write down everything they wanted and we could work back from there as to what would fit their budget. I think you can go a long way using IKEA though, since they are so budget friendly. The only thing to consider is that they come unassembled so you either have to assemble them yourself (!) or pay someone to do it. Do you have someone who will be installing everything?

    Cindy H thanked katinparadise
  • 9 years ago

    Thank you all for your great ideas!

    What do you think about adding a wall cabinet to the left of the window?

  • 9 years ago

    I don't like an upper to the left of the window; I would prefer some open shelving there.

    Cindy H thanked simstress
  • 9 years ago

    Yes, I have someone to assemble the cabinets, katinparadise :-)

    Thank you all, once again!

  • 9 years ago
    Check with Chelle and Lindsay about options for higher quality doors for IKEA cabinets. I think it's about the same price.
    Cindy H thanked Deb Nelson
  • 9 years ago

    Pull out cabinets give great storage in small spaces.
    Cindy H thanked Deb Nelson
  • 9 years ago
    Semihandmade is an option.
    Cindy H thanked simstress
  • 9 years ago

    Hey Cindy!

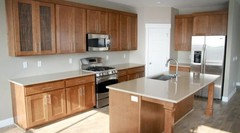
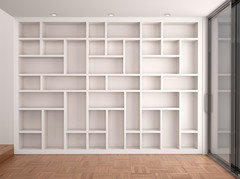
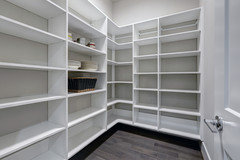
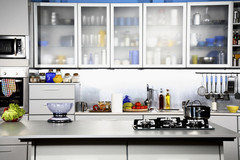


    Open shelving with clear food jars can be a great look. Also built-in shelving can be pretty cost effective and a great complement. I also really like the idea of a stand-alone pantry option. Here are some other ideas I've found.


    More here: Five creative ways to solve your pantry dilemma

    Cindy H thanked Ava Parker
Sponsored
Haus Studio
Average rating: 4.8 out of 5 stars28 Reviews
Franklin County's Preferred Custom Cabinetry & Design Studio