

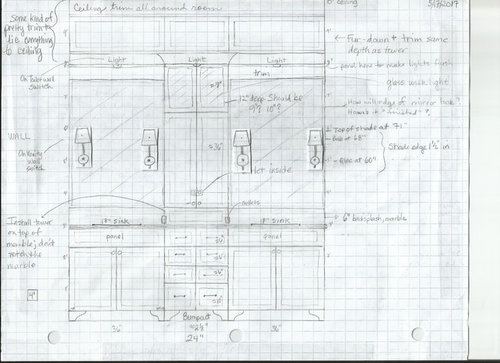
Please look at this double vanity design
9 years ago
Featured Answer
Sort by:Oldest
Comments (8)
Related Professionals
Decatur Interior Designers & Decorators · Florence Interior Designers & Decorators · Morgan City Interior Designers & Decorators · Marinette Interior Designers & Decorators · Fresno Interior Designers & Decorators · Merced Interior Designers & Decorators · Fort Collins Interior Designers & Decorators · Wilmington Architects & Building Designers · Toms River Architects & Building Designers · Gloucester Architects & Building Designers · Lake Charles Kitchen & Bathroom Designers · Rock Hill Kitchen & Bathroom Designers · San Antonio Kitchen & Bathroom Designers · New Haven Kitchen & Bathroom Designers · Sierra Vista Kitchen & Bathroom Designers 9 years ago
- 9 years ago
- 9 years ago
- 9 years ago


Related Stories
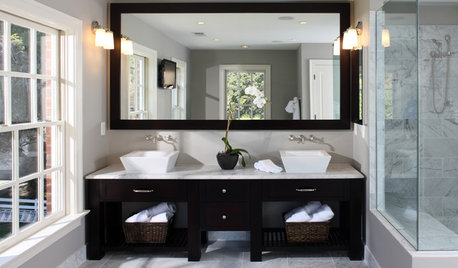
BATHROOM DESIGNSingular Double-Vanity Bathrooms
Double sinks, Jack and Jills, his and hers ... whatever you call them, double vanities add luxury to any bathroom
Full Story
HOUZZ TOURSHouzz Tour: A Neutral Palette Pleases By the Sea
Designer Phoebe Howard creates earth-toned elegance for a family's Florida beach getaway
Full Story
DECORATING GUIDESPlease Touch: Texture Makes Rooms Spring to Life
Great design stimulates all the senses, including touch. Check out these great uses of texture, then let your fingers do the walking
Full Story
DECORATING GUIDESOn Trend: You'll Flip for These Double-Duty Furniture Designs
Multiply your options in a small space with chairs and art that become tables, a sofa that becomes a bed and more
Full Story
BEDROOMSDouble-Duty Design: The Library and Guest Room
These 10 book-lined guest rooms offer the best of both worlds
Full Story
BATHROOM WORKBOOKA Step-by-Step Guide to Designing Your Bathroom Vanity
Here are six decisions to make with your pro to get the best vanity layout, look and features for your needs
Full Story
BATHROOM VANITIESHow to Pick Out a Bathroom Vanity
Choose the right materials, style and size for a vanity that fits your bathroom and works for your needs
Full Story
MOST POPULARCrowd-Pleasing Paint Colors for Staging Your Home
Ignore the instinct to go with white. These colors can show your house in the best possible light
Full Story
HOME OFFICESQuiet, Please! How to Cut Noise Pollution at Home
Leaf blowers, trucks or noisy neighbors driving you berserk? These sound-reduction strategies can help you hush things up
Full Story
OUTDOOR KITCHENSHouzz Call: Please Show Us Your Grill Setup
Gas or charcoal? Front and center or out of the way? We want to see how you barbecue at home
Full Story





Mulder Drafting