Software
Houzz Logo Print
kat_37

A shower for two.... How big???

9 years ago
I'm currently working on a design for our master bathroom and I'm considering a 4' x 4' 6" or a 4' 6" x 4' 6" glass walk-in shower. My husband and I are not large people, is this large enough? Thanks!

Comments (62)

  • 9 years ago

    size matters, in a shower. *snort*.

  • PRO
    9 years ago

    @Ninigret, I agree larger shower head will give you better pressure and a better water flow LOL

  • 9 years ago

    *groan*

    i think i better go do some laundry.

  • PRO
    9 years ago
    last modified: 9 years ago

    A bench for 3 , and 2 valves/heads should suffice .... talk to your plumber about 3/4" supply lines pre- emptively

    Minneapolis Custom tile and finish carpentry · More Info

  • 9 years ago
    last modified: 9 years ago

    The two of the most common sizes are 3-feet by 5-feet and 4-feet by 6-feet and I thought the attached link may help with other considerations as there are so many things to consider. Good luck. http://homeguides.sfgate.com/design-two-person-shower-49631.html

    Kathleen M. thanked Maureen
  • 9 years ago
    Thanks everyone for your input! But to clarify things, we've been married over 3 years and regularly share a 2' 6" x 5' shower tub... so at this point if it's bigger than that, it has to be better! lol
  • 9 years ago

    sure, but a lot of the ones you're describing are [cringe] wider but shorter. so it depends on how you want it set up.

  • 9 years ago
    The actual standing room our shower tub is 2' x 4' 6"
  • 9 years ago
    indeed... if you post your current and proposed layout, and any restrictions, we could possibly come up with more ideas.
    the 4'6" × 4'6" would probably work though
    Kathleen M. thanked Najeebah
  • 9 years ago
    I'll post it as soon as I can. :)
  • PRO
    9 years ago
    last modified: 9 years ago

    Whatever floats your boat............or as a dear friend used to say: "Whatever blows your skirt up". No WONDER I'm alone. Honestly......: ) The only thing I share are my thoughts..........endlessly and usually to nobody in particular as in see "alone" lol

  • PRO
    9 years ago

    Who scrubs your back when you shower alone?

  • 9 years ago

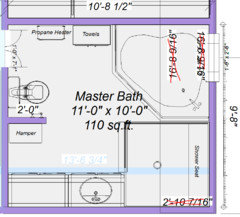
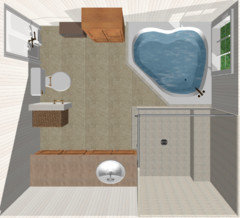
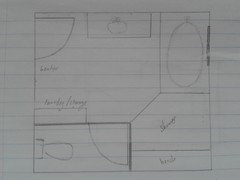
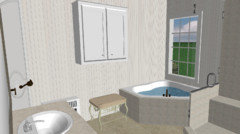
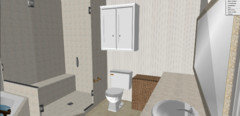
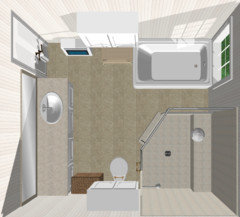
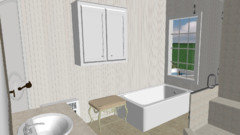
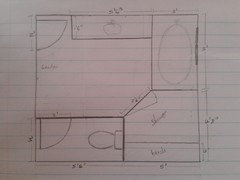
    Ok, here's two pictures of the layout. I'm not finished with all the details but the basics are here. The actual (inside) measurements of the bathroom are 10' 8" x 9' 8". The corner tub is like one I found at Lowe's and it's 5' x 5'. The shower shown is a 4' 6" x 4' 6". I also thought about changing the shower shape to a diamond like the tub with the shower seat in the corner. Let me know what you think. :)

  • 9 years ago
    Morning Kathleen (at least where I am)
    Thanks for that. What all is movable? everything? besides the door & window?
  • 9 years ago

    Good morning! (to you) lol The door (24") can be moved all the way down to the end of the wall it needs to be, but I've already tried that too. The has to stay in one corner or the other on that wall, it can't be in the middle. The window has to stay. Everything else can be moved.

  • 9 years ago
    thank you haha
    how about:
    - bathtub and shower as is
    - vanity on the opposite wall to its current position (it would need to be a bit smaller, is it custom or can you get a smaller one?)
    - door where the toilet currently is
    - toilet where the vanity currently is, facing (new position of) vanity
    - half wall to the right of the toilet
    - towels along the same wall as the toilet, between the half wall and shower
    - hamper and propane heater against that half wall
  • 9 years ago
    what needs to stay in one corner or the other?
  • 9 years ago
    The door, because our bedroom is on the other side and the dresser is centered on that wall to match the bed.
  • 9 years ago
    aha i see so the above wouldn't work.
    The thing I don't like present is the toilet being RIGHT THERE, as you enter lol. are you against having if closed off if it can fit?
    I'll be back a bit later
  • 9 years ago
    If it would fit that would be nice!
  • 9 years ago
    back sooner than anticipated...
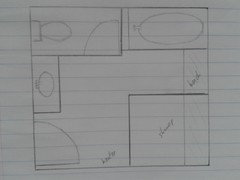
    toilet closed off where the vanity is, facing shower, vanity along the wall where the toilet is. Didn't check sizes properly, and I'll be back a bit later :)
  • 9 years ago
    How about swapping toilet/pony wall with doorway... This gives you view of tub and window as you enter... Immediately to your left would be pony wall to conceal toilet.

    Build a tall cabinet/enclosure to house hamper on bottom and towels above. Locate this enclosure in hamper's current location. Maybe propane heater can sit beside this new cabinet/enclosure? Good luck!
  • 9 years ago
    Do you have enough vanity to include double sinks?
  • 9 years ago
    I think so, the vanity is 6' long.
  • PRO
    9 years ago
    last modified: 9 years ago

    Ugh! I hope you're soaking together in that lake of a tub! Waste of space, when a free standing tub would do. All this in combination with a toilet with zero privacy, literally in a doorway, and not enough vanity function to even justify the waste of space on wet functions. Get a kitchen and bath designer to address the space. The first issue being a relo of toilet, if at all possible. Not a good plan, at all......you need a designer and contractor working together in concert to provide the BEST available options to a very poor layout.

  • 9 years ago
    hello again. so it has been a long day, and isn't yet over unfortunately, I'll be back here tomorrow hopefully!
  • 9 years ago

    Ok, sorry about your day. Hope tomorrow is better for you!

  • 9 years ago

    Yeah, that tub seems *huge* -- I love a soaking bath, but i know I only make the time every few months, so I have a round soaking tub that's about 40" square with deck (deep enough to come up to my neck sitting up, tho!). Unless you bathe together all the time, I'd put more space into the shower and slim the tub to a more reasonable size.

    Also, you drew your shower, which is what we have all been discussing, but made no indication of plumbing. Are you just doing a larger shower but still one head, or were you trying to fit two? Because maybe we were having different conversations!

    Kathleen M. thanked acm
  • 9 years ago

    Non-pro here, but have you used a corner tub like the one in the plan? I have one (house built in 2002 and we moved here in 2005) and dislike it very much. It's difficult to get in and out of due to the slope of the tub walls even with a tiled space to sit on between where the tub ends and the shower wall begins. Make sure you opt for a tankless water heater as you'll be out of hot water before you've got even a few inches in the bottom. I'd never opt to have one again and thought they were generally considered to be an outdated fixture anyway. Try to get the two sinks into your plan if possible. Good luck!

    Kathleen M. thanked tlynn1960
  • 9 years ago

    @ acm Yeah, the tub is pretty big but they didn't have a very good selection (for smaller corner tubs) at Lowe's. I found a 4' 6" x 4' 6" tub at Home Depot so that helps. And yes, we use the shower more than the tub.

    Yes, I would like dual shower heads one a rain one and the other a regular.

  • 9 years ago

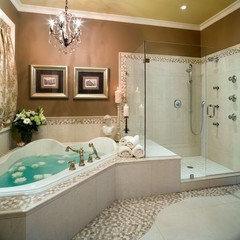
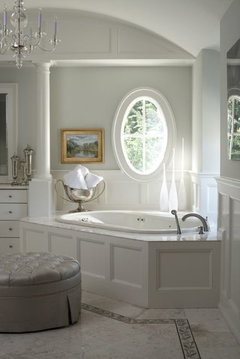
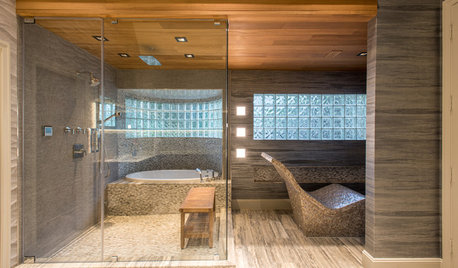
    These are some of my inspirational pictures.


  • 9 years ago

    Don't do a corner tub. It's a bad design. They are difficult to access, and never ever work quite like people envision.

  • 9 years ago

    Yeah, I just think either a freestanding tub or a built-in tub (either one more like 3' x 5') seems better than filling the whole corner!

  • PRO
    9 years ago
    last modified: 9 years ago

    Your body doesn't require the entire bathroom corner for an occasional soak. The entire concept is very dated. These corner "lakes" are being hacked up and tossed into driveway dumpsters, all over USA suburbia. Get a good kitchen and bath designer and a contractor.. The money you are attempting to "save" with a "home Joe" design and a big box store, will be the money you RUE spent, to get a lousy layout, and dated design. Sorry to be blunt, but that, as politely as possible, is the deal.

  • PRO
    9 years ago

    Allow me to personally second the motion of Sophie and Jan. When we remodeled our master bath in Michigan, the first thing to go was the giant tub. We lived there a decade and our nieces used it together on their visits more than my wife and I ever did. They'll suck a 50 gallon water tank dry.


    I just got a call to replace an undermount onyx tub deck that has cracking reinforcement rods. $5,750.00, deck and splash in solid surface; stone or estone will be more.

  • 9 years ago
    So eventually I made it back here. Thanks, long days but not bad :)
    I did try, big as the tub is, to fit it in. it doesn't quite work. You have a sizeable space that can work well.
    I'll send you what I came up with, with a rectangular tub.
    Kathleen M. thanked Najeebah
  • 9 years ago

    Thank you for taking the time to make the sketches! :) They're very nice! The only drawback with your layout is the lack of counter space... :/

  • 9 years ago

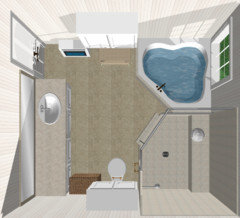
    Ok, so I worked on a new layout last night. I moved the toilet away from the door (yay!) and I downsized the tub to 4' 6". The shower is 5' x 4' 6". The vanity is 7' long but can be shortened to widen the entryway.

    I also switched out the corner tub for a rectangular one (3' x 5').

  • 9 years ago
    my pleasure. As drawn, they're 3'6" and 4' respectively, the
  • 9 years ago
    my pleasure. As drawn, they're 4' and 3'6" respectively. the 4' can probably be extended slightly, towards the bathtub and door, maybe 5'. Not 7 foor lol but do you need that much storage/ space?
    If it's countertop space, it's going to be less accessible right next to the toilet
    Your plans are workable, much better than the first, but leave no separate toilet. That would be a great advantage
    What's your door size?
  • 9 years ago
    ignore previous post, sent early
  • 9 years ago
    your latest sketches, the counter doesn't in fact look too close to the toilet

    with that layout you could as well use the corner tub, the space gained by a rectangular one isn't being used
  • 9 years ago
    As far as the vanity is concerned, 5' would be the minimum. I love having more storage space and a bigger counter top. (me putting on my makeup while my husband is shaving)
    I can't recall the distance between the toilet and the vanity, but hamper that sets between them is 2' wide. A separate toilet would be nice, but if it doesn't work it's ok. The door is 24".
  • 9 years ago
    changes: smaller door, longest possible vanity, toilet switched, dimensions included
  • PRO
    9 years ago
    last modified: 9 years ago

    A house with a PROPANE heater in the bath has other issues. A toilet move is not just "oh, put it here". What is under this room? Subfloor, a living space below and joists? Concrete? Is it first or second floor? A toilet soil pipe must be pitch perfect. Too much or too little and there is a problem.A soil pipe can not sit ON a joist. See what I mean?

    Get a skilled contractor, and a designer. Don't waste space on accessory items like hampers and benches, get the necessary accounted for first. And ASK yourself how often you will "float" as truth is for many, it isn't often enough to even justify a tub. If it is, it doesn't need a deck.......

    Get a KD/BD and a contractor to address the first issues of heat and toilet. And before you buy a single fixture.

  • 9 years ago

    You have a 60K project here with no one who knows what they are really doing at the wheel. That needs to change, or you are just spinning your wheels fantasizing.

  • 9 years ago
    @ Najeebah Thanks! This is great!!
  • 9 years ago
    @ Jan I grew up with propane heaters so I know all about their issues.
    As far as the toilet is concerned I've talked to a professional and there isn't a problem... and my husband probably wants the tub more than I do.
    I'll definitely consider a designer.
  • 9 years ago
    @ Sophie No, I'm not just fantasizing... Why would I waste people's time??
  • 9 years ago
    Do get some pros on board. The good ones know how to solve issues, the great ones know how to avoid them :)
    Kathleen M. thanked Najeebah