


Laundry Room cabinet layout
13 years ago
Featured Answer
Sort by:Oldest
Comments (15)
 PRO13 years ago
Related Professionals
Oshkosh Interior Designers & Decorators · Superior Interior Designers & Decorators · Lake Havasu City Interior Designers & Decorators · Columbia Architects & Building Designers · Dayton Architects & Building Designers · North Adams Architects & Building Designers · Willmar Architects & Building Designers · Bakersfield Architects & Building Designers · Murrieta Architects & Building Designers · Bend Architects & Building Designers · Athens Kitchen & Bathroom Designers · Austin Kitchen & Bathroom Designers · Sault Ste. Marie Kitchen & Bathroom Designers · Worthington Kitchen & Bathroom Designers · Elmira Kitchen & Bathroom Designers- PRO13 years ago
 PRO13 years ago
 PRO13 years ago
 13 years ago
- PRO13 years ago
 13 years ago
- PRO13 years ago
- PRO13 years ago
- PRO13 years ago
- 13 years ago
- 13 years ago
- 13 years ago
- PRO13 years ago

Related Stories
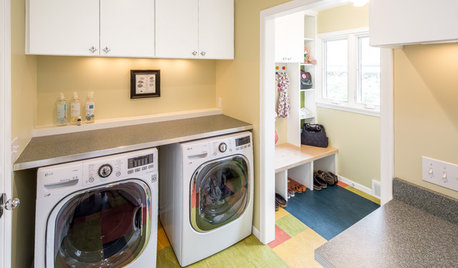
MOST POPULARA Colorful Place to Whiten Whites and Brighten Brights
This modern Minnesota laundry-mudroom gets a smarter layout and a more lively design
Full Story
KITCHEN LAYOUTSHow to Plan the Perfect U-Shaped Kitchen
Get the most out of this flexible layout, which works for many room shapes and sizes
Full Story
LAUNDRY ROOMSKey Measurements for a Dream Laundry Room
Get the layout dimensions that will help you wash and fold — and maybe do much more — comfortably and efficiently
Full Story
LAUNDRY ROOMSA Kitchen Laundry Cabinet Full of Surprises
A little DIY spirit allowed this homeowner to add a washer, dryer, kitchen countertop and dining table all in one
Full Story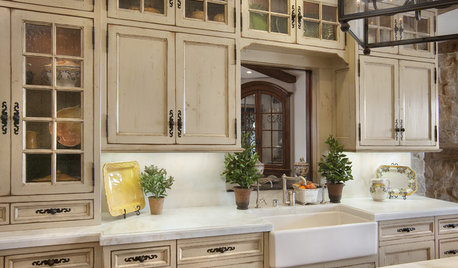
KITCHEN DESIGNStress Less With Distressed Cabinets
Stop worrying over every little nick and chip. Intentionally aged cabinets give the kitchen or laundry room a relaxed, timeworn look
Full Story
LAUNDRY ROOMSGet More From a Multipurpose Laundry Room
Laundry plus bill paying? Sign us up. Plus a potting area? We dig it. See how multiuse laundry rooms work harder and smarter for you
Full Story
KITCHEN DESIGNKitchen of the Week: Brick, Wood and Clean White Lines
A family kitchen retains its original brick but adds an eat-in area and bright new cabinets
Full Story
MORE ROOMSDesigns for Living: Cheerful Laundry Rooms
Colorful, Comfortable Spaces Make Doing the Wash Much More Fun
Full Story
LAUNDRY ROOMSLaundry Room Redo Adds Function, Looks and Storage
After demolishing their old laundry room, this couple felt stuck. A design pro helped them get on track — and even find room to store wine
Full Story
HOUZZ TOURSHouzz Tour: Stellar Views Spark a Loft's New Layout
A fantastic vista of the city skyline, along with the need for better efficiency and storage, lead to a Houston loft's renovation
Full Story




A Crew of Two