

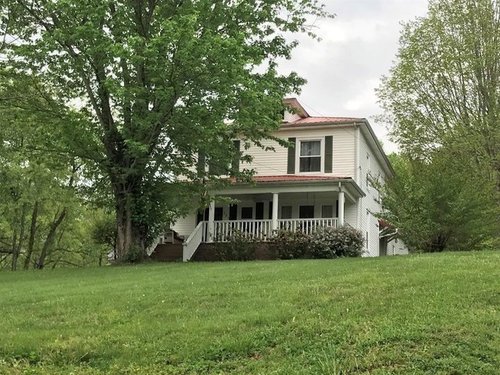
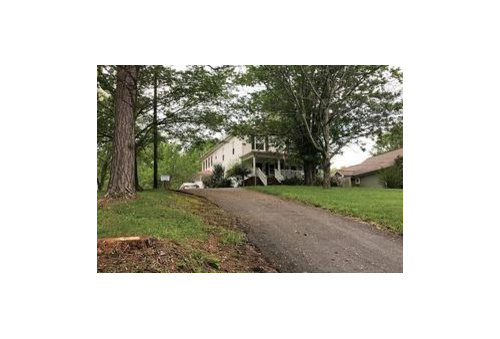
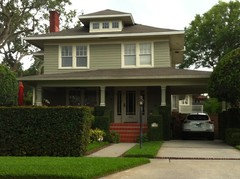
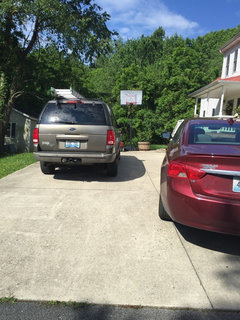
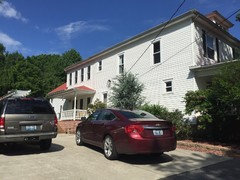
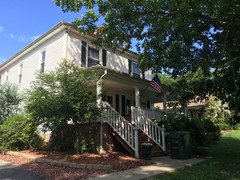
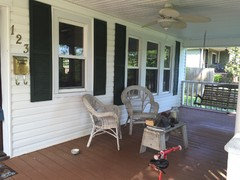
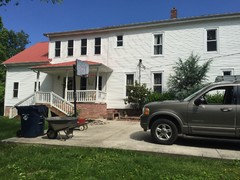
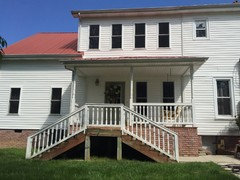
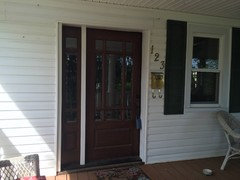
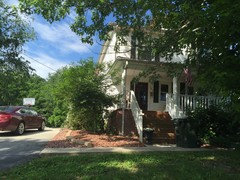
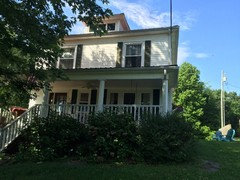
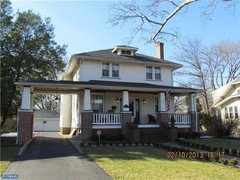
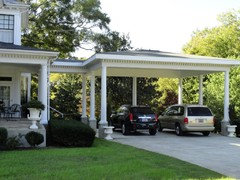
Need help with carport ideas for house built in 1908.
9 years ago
last modified: 9 years ago
Featured Answer
Sort by:Oldest
Comments (17)
Related Professionals
Virginia Beach Interior Designers & Decorators · Manhattan Interior Designers & Decorators · Coeur d'Alene Interior Designers & Decorators · Elko Interior Designers & Decorators · Washington Architects & Building Designers · Gaithersburg Architects & Building Designers · Hagerstown Architects & Building Designers · Johnson City Architects & Building Designers · Salem Architects & Building Designers · Chatham Architects & Building Designers · Tampa Kitchen & Bathroom Designers · Monroe Kitchen & Bathroom Designers · Aberdeen Kitchen & Bathroom Designers · Saginaw Kitchen & Bathroom Designers · Fargo Kitchen & Bathroom Designers 9 years ago
 9 years ago
 9 years agolast modified: 9 years ago
- 9 years ago
- 9 years ago
- 9 years ago
- 9 years ago
 9 years ago
- 9 years agolast modified: 9 years ago
- 9 years ago





Related Stories
HOUZZ TOURSMy Houzz: Cozy Updates for a 1908 New York Colonial
Slow but steady updates transform an upstate New York farmhouse into a charming home for 4
Full Story
HOUZZ TOURSMy Houzz: A 1908 Farmhouse That Loves to Entertain
Charmingly refurbished pieces fill a Washington couple’s idyllic home and sprawling landscape
Full Story
HOUZZ TOURSMy Houzz: Peeling Back Layers in a 1908 Home
Hidden fireplaces, buried hardwood and covered beadboard resurface thanks to a Mississippi couple's DIY efforts
Full Story
MY HOUZZMy Houzz: Surprising Feature in a 1908 San Francisco Home
Unusual lines, a mix of modern and traditional decor, and an indoor pool create an unexpected interior in this family home
Full Story
DECORATING GUIDESDownsizing Help: Color and Scale Ideas for Comfy Compact Spaces
White walls and bitsy furniture aren’t your only options for tight spaces. Let’s revisit some decorating ‘rules’
Full Story
SELLING YOUR HOUSE10 Tricks to Help Your Bathroom Sell Your House
As with the kitchen, the bathroom is always a high priority for home buyers. Here’s how to showcase your bathroom so it looks its best
Full Story
SELLING YOUR HOUSE5 Savvy Fixes to Help Your Home Sell
Get the maximum return on your spruce-up dollars by putting your money in the areas buyers care most about
Full Story
DECLUTTERINGDownsizing Help: How to Edit Your Belongings
Learn what to take and what to toss if you're moving to a smaller home
Full Story
DECLUTTERINGDownsizing Help: Choosing What Furniture to Leave Behind
What to take, what to buy, how to make your favorite furniture fit ... get some answers from a homeowner who scaled way down
Full Story
SELLING YOUR HOUSEHelp for Selling Your Home Faster — and Maybe for More
Prep your home properly before you put it on the market. Learn what tasks are worth the money and the best pros for the jobs
Full Story




Karen Sinclair