Software
Houzz Logo Print
kimmylang

Need help with living room flow...

9 years ago



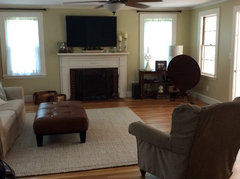
Hi All! We live in an 1860s Gothic Revival/Dutch Gambrel (don't ask!) that has seen its fair share of renovations. Here's the design dilemma... the main living/family room is 17 x 20. It has two entrances, one not so great fireplace, and seven windows... two of which are old exterior windows that got turned into interior windows during a long ago reno.

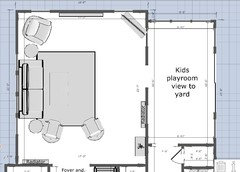
I need help (re)arranging furniture. I'm open to buying some new pieces if needed, and I would like to pull the TV down from over the fireplace. Here's a floor plan with the current layout...

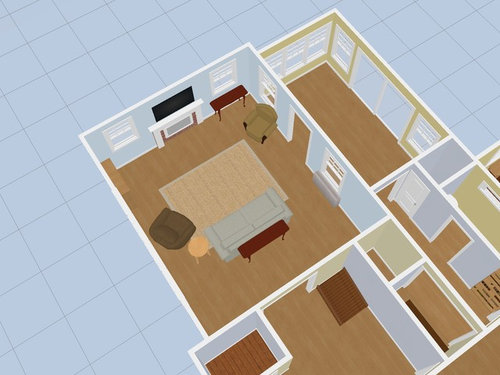

Heres some 3D (ish) views... scale is correct, color/style is not!

And yes, those windows ARE that short and goofy!

Please help if you can! I would like more seating, to have better flow in from the kitchen through the foyer and to get that blasted TV off my fireplace! Many thanks in advance.

Comments (18)

  • 9 years ago
    Is there room for your tv on the wall with the short 'goofy windows?'
    Kimmy_MA thanked Harper
  • 9 years ago

    Yes, there is. There's a hole in the floor under the chair for cable as well.

  • 9 years ago

    Those goofy windows are neat! Not something you see everyday. Makes it special. So treasure it. At least the exterior ones. For...

    ...is there any reason you must keep this room divided into two rooms (living room and children's playroom)?

    How about the rest of the ground floor. Must it stay this compartmentalized? Or can you open up the whole thing?

    Kimmy_MA thanked Maria Privat
  • 9 years ago

    For a start, try the TV where the bookcase is. Move the sofa so it faces the TV with its back to the playroom doorway. Put the two chairs facing the fireplace, where the sofa is now. Based on your needs and wishes, fill in "dead spaces" with a nice desk or secretary or bookcases, etc. Look at lots of photos for inspiration. Do you need tables, lamps, floor lamps?

    Kimmy_MA thanked threers
  • 9 years ago
    If it were me, I'd want to build some built-in book/shelves under the"goofy" windows. That way, you could fit the TV and all it's components into the built-in shelving, there's no glare on the TV from the windows, and since it's no longer on your fireplace, it won't be the center of the room.
  • 9 years ago

    Maria, the wall between the LR and the playroom is an old exterior wall. We plan to remove the old door and windows at some point, but it requires a lam beam and some engineering. The floor in that room is also about 5" lower than the rest of the house as it was an old patio they enclosed, so any space we gained would be a step down.

    I wish we could open the spaces up, but it's essentially one old house with a big addition with lots and lots of rooms. We removed 11 doors when we moved in! Think 1800's New England. The strange windows are in the front of the house facing the road. I guess to block traffic sites and sounds?

  • 9 years ago
    Or! built-ins on either side of the fireplace, then tv could still go into shelving, then couch can go along wall with "goofy" windows, but I'd leave an aisle behind it.
    Kimmy_MA thanked CS M
  • 9 years ago

    Threers and CS...let me mock it up in Room Planner and see how it looks! I definitely don't need a desk, we have a new office area adjacent to the new kitchen...that's where the old desk, etc. went. Thanks guys!

  • 9 years ago
    Will the bookcase fit in the dead space where the desk use to be?
    Kimmy_MA thanked KK Johnson
  • 9 years ago

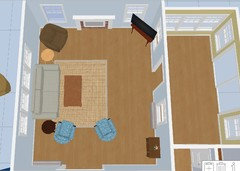
    What do you think about this? I just hauled furniture around and it feels pretty good. Room looks big, but not too big, plus I can see out into the yard from the couch. TV is visible from all seats.

    Small chest near the radiator is a bar cabinet. We've had no where to put the darn thing since we got it. It's never worked anywhere!

  • 9 years ago

    Tried the sofa with back toward the playroom. It made the room feel darker?

  • 9 years ago

    Round tea table is place holding for TV.

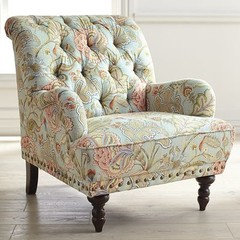
    Would replace sad taupe chair with a pair of these...

  • 9 years ago
    last modified: 9 years ago

    Might it be feasible to close off the both windows into the play room and move the opening to the playroom down about 3 feet? That would give you the perfect wall for the t.v. You could then slide a sofa table behind the sofa to pull it closer to the fireplace and add lamps for more lighting in the room.

    Kimmy_MA thanked katinparadise
  • 9 years ago

    Hi Kimmy, I think you found a good solution in your latest rearrangement of the furniture. I too like it when I can look outside. Congrats on getting 11 doors out already! I wouldn't mind the step(s) down to what currently is the playroom, but would definitely try to open up that area, even if it would cost a bit. In fact, I personally would knock down almost all walls that could be knocked down (if I had the resources to do so).

    The house still looks lovely with all these special elements, but has that wonderful open feel to it. A few pillars to hold up the upper floors just add to the beauty of it. In fact: many old Dutch houses in the actual Netherlands, have that done to them. These houses are just too small to keep all those walls there. We do have insulation and we do have central heating nowadays, so keeping walls in place and doors shut is not necessary anymore.

    Oh, and I do love the new chairs you are buying. I wouldn't really know how to keep them clean with kids. Quess my foster kids are messy. Yesterday the 11 year old boy pissed on the couch! Ouch! He gets so into the game that he doesn't want to go to the toilet and then it is too late. Got him off the computer for today. So good luck with those.

    Kimmy_MA thanked Maria Privat
  • 9 years ago

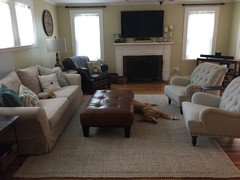
    Sorry for the delay...got the chairs! Unfortunately one is a different dye lot, so they don't match at all . Now that both of them are in the room, they feel like they're crowding the main door when placed like the diagram above. Tomorrow I think we will flip the room so the TV is on the other end and put the two small chairs flanking the fireplace. I love the idea of built in bookcases around the fireplace...some day! I did find some 24" high by 48" long shelves that would tuck under the windows.

    I pulled the couch off the wall like several of you suggested and my DH had a fit! He didn't like it, but is open to the idea of a long console behind it so it still looks anchored. I like the idea of putting lamps on it and clearing my end tables

    I tried this version as well...

    It worked beautifully from this angle! But we ended up with the TV being BEHIND the chairs...kind of strange.

    TV is off the fireplace and man does it look big down low!

    I'm certainly enjoying the suggestions, keep them coming!

  • 9 years ago

    Maria, my sister fostered to adopt, it's wonderful that you are fostering! We just finished a major kitchen reno and removed a couple of walls for that. For the time being my wall removal budget is shot! We plan to take out the door and windows between the LR and playroom, leaving two small pony walls with short columns on top. It keeps the functional division, but opens it up visually.

  • 9 years ago

    I'm sure you'll come up with an arrangement you like but I do like the chairs-the scale is good for the room and the rest of the furniture. A sofa table will definitely help anchor things. You want it to be within a couple of inches of the back of the sofa and about 3/4 as long as the sofa.