Software
Houzz Logo Print
hzdeleted_36312773

Above Ground Pool Too high for Desired Deck

9 years ago
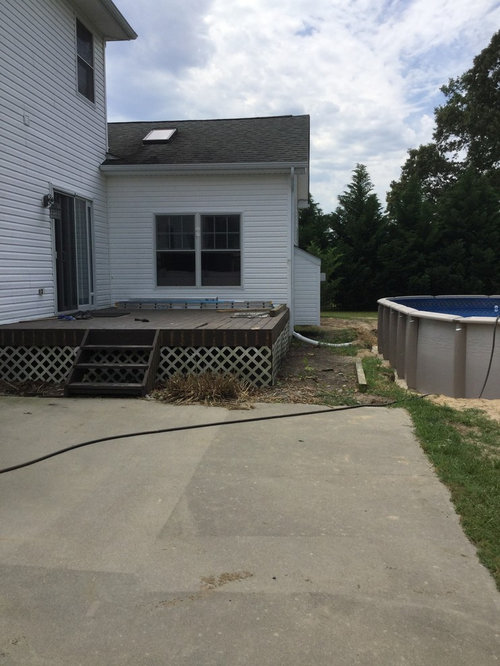
Yesterday we put in an above ground pool. Our plan is to build a deck off our house to completely surround the pool. We sunk the pool about two feet to accommodate this desire. Our hopes were to build the deck over the top rails of the pool to hide them completely (we will run the boards parallel to the pool for easier removal when replacing the liner is in order).

Here's our dilemma; the pool installers constructed the pool about two or three inches too high. If we build the deck high enough to cover the pool's top rails it will not be in line with our sliding glass door entryway.

We realize we could build the deck to run under the pool's top rail, but thought we should check if anyone has any brilliant deck construction ideas of how we could still go with our original idea.

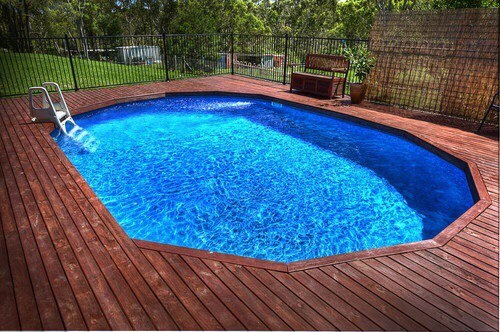
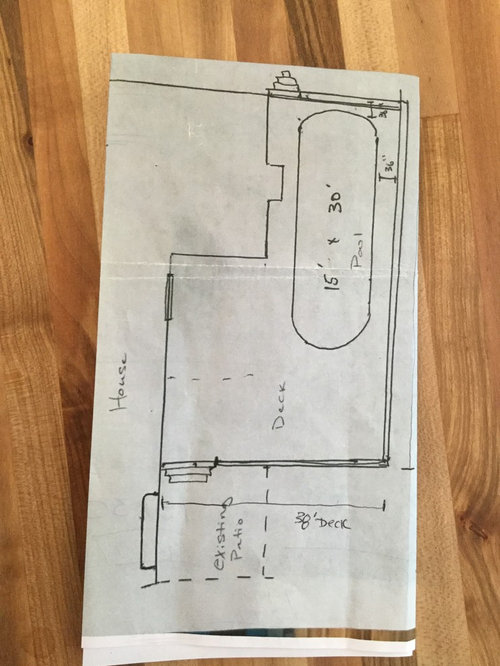
One of the photos is our current yard (excuse the "under construction mess"), the other photo is our inspiration, and you'll also notice a rough drawing of our plans.
*Please note in the photo of our current yard we will be ripping the deck up and installing new.


Thank you!

Comments (20)

  • 9 years ago

    You could build it two levels: one step down to get out of the house, then one step up to a deck around the pool.

  • 9 years ago

    That pool is just assembled with pre-made pieces. Why didn't you just check the level before starting?. Hold up one of the pieces with the bottom and top frame and run a level across. Checking levels is so basic.

    Now you have to jerry-rig some level change. Lindsey's right, you'll just have to build a step down into the house.

  • 9 years ago
    Thanks lindsey, that's probably what we'll end up doing. I guess just trying to figure out the best place for a step if we go that route.

    Tatts, thanks for your input. Not that you told me something I don't already know. Pool was filled with water by the time we became aware of the mistake. Alas, we jerry rig.....
  • 9 years ago

    Since your example deck looks simple, how about running the upper level starting at the edge of the current deck/house? Here's a couple of more unsolicited suggestions =). Make the stairs the full width of the lower deck, and add stairs from the upper deck to the side of the house. Enjoy your new pool and deck!

  • 9 years ago

    Another idea might be to create one step down out of the door to a deck, slope a ramp up the right side of the pool between pool and house, to reach the full height of the pool approximately where the bump out is. Continue the pool deck at full height around the entire perimeter of the pool and where it meets the porch again, create steps down to the patio with railing to seperate deck from the stairs. There might be a few feet of pool edge that can be covered with a railing.

    I'll try to draw a pic of what I mean but no promises lol.

  • 9 years ago

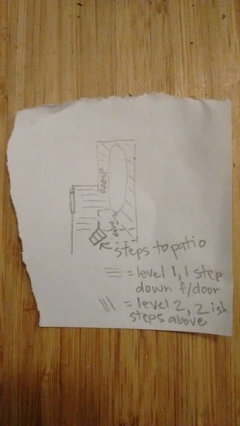
    Ok, super rough and completely out of scale:

    Again, it's a really rough sketch. The dashed line would be a wall which could enclose the ramp too, and the steps would encorporate both levels of the deck so you could access the patio from the pool deck and the lower deck. The pool deck at the front could be more than 3', as many as you want really, I would probably have it extend the whole length of the existing patio to have room for lounges, etc. In that case you'd want steps from lower deck to patio approximately across from the ramp, and stairs from upper level to patio at the very end of the upper deck. Or a ramp with a switch back from pool deck to patio.

  • 9 years ago
    Great ideas guys! You're too kind lindsey to draw a picture and everything! I'll run that idea by my husband and our deck builder.

    I think I'm leaning more towards the two level deck idea, but my husband and I seem to be disagreeing on this.

    His idea is to have a small step down area right at the entry of the sliding glass door. A small space to slip off shoes before running in the house, perhaps a potted plant as well. Not much bigger than an area for those things though, thus not interfering with tables and chairs, and lounge chair placement. It would simply run the length of the sliding door and the width would be the size a bit larger than a welcome mat(???) I on the other hand worry that people may trip when they step out the door. I just wish I could find of photo of his idea so I could better wrap my mind around it.
    All in all he tells me I need to relax until the deck builder arrives and gives us his expert advice. I'm just not that patient!! I know he's right though. I just always see such great ideas on Houzz!

    I'll definitely keep you guys posted and of course add pictures of the finished product. Please bring on more ideas if anyone has any!
  • 9 years ago

    I'm with you on nixing the small landing space idea. I think it will feel closed in and claustrophobic, spooky and spidery, and be a little annoying when you want to straight to the pool. I'm 35 and I think it would be tiring on the knees to go down-up a dozen time over the course of an afternoon in the pool. That's why I love the ramp idea, it's gentler and a gradual, more natural transition and it will have more visual flow.

    Poo poo on waiting for the builder! Girls gotta PLAN!!!

  • 9 years ago

    I think Lindsey's idea of the two level deck is great. Bringing the higher deck up to a few feet away from the slider is going is going to be a tripping hazard and will bring it right up to under your window, which won't be very visually pleasing.

  • 9 years ago

    it came out great and very much like you meant to do it.

  • 9 years ago

    Very nice. It's a great spot for hanging out and relaxing as well as entertaining.

  • 9 years ago

    Awesome!!

  • 9 years ago
    Is the second picture of the pool your pool?
  • 9 years ago

    Before I saw that you had found a solution and constructed the deck (which really looks great, btw!), I was going to suggest the obvious, which was, "Just get the pool guys back out to pull out the pool, dig deeper, and reinstall the pool!" Since that ship has sailed (and I agree, you did make a fine lemonade!), I'll address a different concern I have with your deck that maybe you haven't thought of yet, which is the trip hazard that's been created as a result of the one-step difference in height between "the pit" and the rest of the deck. If you have, indeed, already realized the potential for ankle sprains, what's your plan to make it more "stumble-proof?"

    P.S. The dog gets to use the pool, too, right? ;)

  • 9 years ago

    staining the first board of the step a different color could work.

  • 9 years ago

    We have that issue. A two level deck. I wish I'd thought to have the guy put the boards on level 2 going the opposite way from level one, but I didn't.

    We use a rug on the lower level to point out the difference to people not familiar with the deck.

    I imagine the pergola will go a long way to showing the two levels, but you do want some sort of visual hint. I have had people startled by the step.

  • 9 years ago

    I really love how this came out. I prefer above ground pools so its always nice to when someone has one that turns out so beautiful.

  • 9 years ago

    It looks fantastic. Better than the solution I was going to propose. Great job!

  • 6 years ago

    This looks beautiful! Willing to share a ballpark for total project cost and where you live? We’re considering a very similar project in the next couple years.