

Dream home plan and modifications
Hello!. We are about 2-3 years away from starting to build, so I'm just beginning the process of planning for a dream home. I know that's far away, but I plan to only do this once, so I want to get it right. I found the below plan online, and want to order it, though I think a few small modifications may need to be made. I'm hoping you all can provide me with some advice as to what will make the house the most functional.

I love the exterior, so no mods there other than to change from the very expensive style doors they have across the back to more cost-effective sliders. the kitchen layout is what I'm not sure about. I don't want upper cabinets, I just don't find them functional and the pantry should provide enough storage for our things. I do, however, need a better workspace. I cook all meals at home, and was really hoping for a double oven since I often cook at different temps. I definitely don't want a cooktop in the island. I also wonder if the current stove and fridge are too far apart, but that may just be because I'm used to a small galley. Thoughts on the layout as is or improvements?
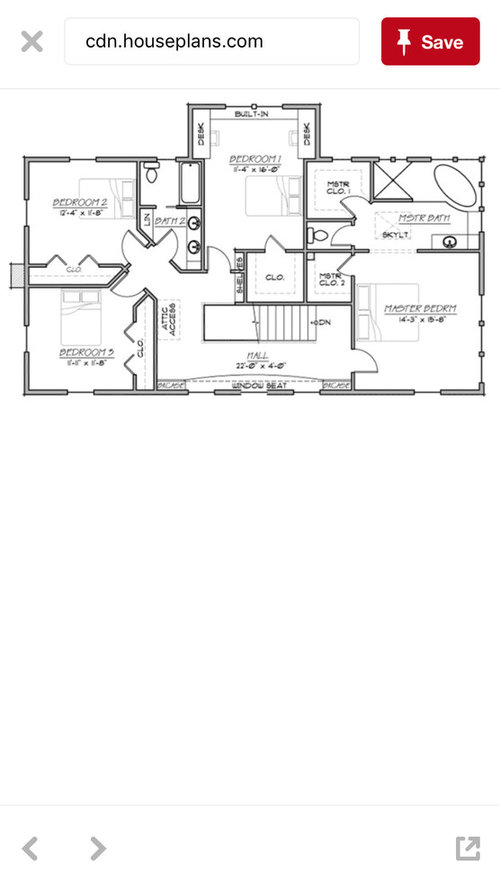
the other part that I think needs a small adjustment is the master bathroom. I really don't like walking through the bathroom to get to a closet, I'd prefer a double vanity, and the toilet doesn't need to be in its own tiny room. The shower could be a bit bigger too since that will get much more use than the bath. How could that be laid out differently?
any other ideas or suggestions while looking at this plan? Anything else I should be thinking about as I begin this process?
Thanks!
Comments (39)
 9 years ago
What part of the country are you in? How many people will live in the house? Do you entertain or have visitors often? Do you have hobbies that require space?
Do you have a lot yet? rural or city? Topography, views?
 9 years ago
Without seeing an elevation, its hard to understand the full picture. It looks like the deck is almost 3/4 the size of the first floor. However, I personally don't like to walk into a home and walk smack dab into a wall or the stairs.
Related Professionals
Rutland Architects & Building Designers · Denver Architects & Building Designers · Mobile Design-Build Firms · Jonesboro Design-Build Firms · Orlando Design-Build Firms · Dalton Design-Build Firms · Jackson Design-Build Firms · Green Bay Design-Build Firms · Grand Junction Design-Build Firms · Bend Design-Build Firms · New Braunfels Home Builders · Petersburg Home Builders · Clarksburg Home Builders · South Bend Home Builders · Pierre Home Builders- 9 years ago
I'll give you fair warning: most folks here will recommend you hire an architect to help you design a home that is well suited to your location, lot, lifestyle, and budget. But since you asked, I'll give you my thoughts on your plan.
The first floor of this house will be dark. The porches block sunlight on two sides, and the kitchen has no natural light at all. Since you like to cook, I imagine you spend a fair amount of time there.
While I like the access from the office/bedroom to the back of the house, the long hall/pantry takes up beautiful corner and windows, that you will only see in passing. Meanwhile, the laundry and bathroom are crammed into the interior. How will the dryer be vented? Where will you put a laundry basket? Do you really want to schlepp clean and dirty clothes from the upstairs bedroom, through the kitchen or office, to get to the laundry?
How do you see yourselves using the living room? Where would you put a TV? The length of the room would lend itself to two seating areas - but the fireplace in the middle calls for furniture placed as shown - with a lot of space at either end. Do you have a piano or something that will make use of some of that space?
The entry does not feel very welcoming. One likes to come in a house and see the living space, ideally see through to the back year - not look at a wall.
This is a 4 - 5 bedroom house, which suggests a few children. Where will they hang out? Even with two kids in our house, by the time they were in middle school, they hung out in the family room while we occupied the living room - especially when they had friends over.
The bedrooms take full advantage of their corners, with windows on both walls - lovely! I'm not sure why the middle bedroom needs 2 desks, however.
You're right about the master suite - it needs a lot of work. Is it really meant to be open to the bedroom? My hubby and I don't always have the same schedule, so it's important that one of us can take a shower without waking the other - not possible in this house (heck, one can't even turn on the light to get a drink without illuminating the bedroom). Neither master closet will store many hanging clothes, since hangers can't turn corners very well. The one on the outside wall is really inefficient, especially with the window, which not only takes up precious wall space but may fade your clothes.
- 9 years ago
It's this one (lots of photos at the link):
https://www.houzz.com/projects/4172/folk-victorian-farmhouse
 Folk Victorian farmhouse · More Info
 Folk Victorian farmhouse · More Info
ktj459
Original Author9 years agoWe are in New England. We haven't purchased a lot yet so I'm not sure how the view will be, though where we've been looking is all rolling farmland and horse property. Mostly open surrounded with light woods, some stone walls. We are looking at 3+ acres, but would prefer 5+. We'd like to face South or Southeast.
As for family needs, we have two kids and will have at least one if not two more. We entertain family, but aren't fancy party people. We have a book addiction and would make that entire study bookshelves. My husband will occasionally work from home, so we need a study that can be private and away from kids' activities.
ktj459
Original Author9 years agoAnn- the laundry I definitely want on the first floor. My kids are young and will be for some time, so I need the constant laundry to be on the same level where we spend most of our time so I'm not leaving them downstairs alone while I do laundry. Ours is across the house on the first floor now (through the kitchen), and it actually is perfectly placed for me personally. As for venting, I haven't seen the mechanicals so I'm not sure how it vents, though I'm sure it wouldn't be cheap to vent it all that way, or convenient to clean out. It would be right behind the gas line, though, so that part would be more economical. I could even make it a laundry closet instead of room that opened the direction of the bathroom. Then I could make the kitchen slightly longer which might give me room for double ovens.
as for separate hangout space, I definitely only want one family room. Eventually we will finish a basement to make it teen friendly for when they want space-- that front closet would function as basement stairs for us.
i agree about the two desks in that room. It seems useless to me, but I'm not sure what to do there instead, just leave it empty?
yeah the open to the bedroom master bathroom does NOT work for us, ha. I could just put a sliding barn door across there, but then that closet is still through there. I never understand when plans put a closet past a bathroom. Way too much moisture. i will definitely have to have an architect redo that part of this plan for me. I agree with the other closet not being all that functional either. I'd gladly trade a walk in for a wall of closets somewhere if it could make it more useable space.
ktj459
Original Author9 years agoOaktown- thanks for linking the pics it gives a much clearer idea of the house for everyone.
 PRO9 years agolast modified: 9 years ago
That was the short version of, "hire an architect to help you design a home that is well suited to your location, lot, lifestyle, and budget."
Thank you Ann.
 9 years ago
You can't buy a house plan before you even have a lot. Like Mark says, the house needs to fit the site. And if you're going to hire an architect to redesign the bathroom, why not just hire one to design a house that will work for you and your family on multiple levels instead of a generic plan.
ktj459
Original Author9 years agoBecause I love everything else. And after a long time of looking at plans and houses, it's the only one I've loved. It's also a massive cost difference. I went through an architect to put an addition on our current home and it was almost 10k. Having this plan adjusted by the company that makes it would make the entire plan still only $1300. I also don't see what is so terrible about looking for a lot that will work with a home you love. And a farmhouse should work on flat farmland, which is what is in our area. It's not a place with dramatic topography.
- 9 years ago
Now we're getting somewhere!
You've made a good start to outlining your needs and priorities: space for bookshelves, hangout space for older kids down the road (but not an immediate need), a kitchen big enough to support a double oven (and soon, kids cooking with you in the kitchen). Is island seating important?
Things to think about: Will you have a garage? Where will you park? Is the family entrance different from visitor entrance? Where will we keep everyone's winter coats and boots? Bicycles and baseball gloves? What will the kids do with their backpacks when they come home from school? Where will kids do homework, science projects, craft projects?
If we end up having 4 kids, do we want them all to share one bathroom?
That just scratches the surface of things an architect will want to know about you and your family - but it's a good start. Building the house suit your needs is SO much easier than trying to make your lifestyle fit the house.
ktj459 thanked AnnKH  9 years agolast modified: 9 years ago
With 3 or 4 kids, I would definitely want a larger and separate mudroom. With a closet! The mudroom bench in the hallway with hooks and cubbies for jackets and backpacks/lunchboxes can look pretty in a magazine, but in real life with kids, it doesn't cut it IMO. Particularly with New England weather and all the jackets and "gear" that comes with your seasons. And that isn't even taking into account any sport related gear/equipment, if your kids play sports.
Looking at the floor plan with side entry/mudroom bench in the hall, I am picturing a never ending pile of shoes and boots and backpacks and shin guards which you will be tripping over. Ask me how I know, and why our new build is going to have a separate mudroom (away from a hallway or pass through) with a walk in closet. ;-)
I really like a lot about this house, though. Good luck with your build!
 9 years ago
I think the laundry room should be the pantry and that entry should be your laundry/mudroom. I also think I'd prefer the kitchen and dining to trade places.
 PRO9 years ago
New England means long winters and short daylight during that time. A big porch will cut that light even more. Remember - farm houses had big porches because there was NO AC! It made the interior spaces cooler and it was a place to sit out of the sun to get a bit of a breeze. This present fascination with the "old farm house" look is ridiculous as it just ends up with lot of dark rooms in the house and a porch that no one ever used due to insects and/or heat.
I'd built that basement room NOW! Contrary to today's opinion, young children do NOT need to be within your eyesight at all times A basement playroom for toddlers and young children is perfect. You make it a "no police" zone, i.e., they can play without you constantly saying "Watch out for the lamp" etc as there will be NO lamp! I loved being a SAHM and I adored my children but they might not have lived to adulthood without the basement playroom. In our house, the rule was if one wanted a toy in one's room, it had to be picked up after playing; if the child didn't want to do that, it lived in the basement playroom. About once every week or so, I'd go down there with the children and we'd have a big pick-up, but other than that, it could be as it was. That would NOT have been acceptable in ANY room on either floor in my house!
I agree about a BIG mud room, having lived in Maine in the winter for 10 years. All those shoes/boots/sports equipment - you name it! Where the laundry goes is an individual preference. I actually like mine in the basement as I can have an ironing board set up at all times, my sewing machine there for mending, a TV if I'm ironing, and a place to sort by color and fold when clean. But that's me.
 9 years agolast modified: 9 years ago
This present fascination with the "old farm house" look is ridiculous as it just ends up with lot of dark rooms....
I celebrated my sixth birthday party in this home--it was in better shape lo those many decades ago. Till this day, I remember the comforting darkness, Ma making me lunch, milk delivered by a horse-drawn wagon and the water pump on the kitchen counter. Not everyone is in love with blinding daylight.
Belle Center, Ohio
 9 years ago
And a farmhouse should work on flat farmland, which is what is in our area. It's not a place with dramatic topography.
Ya-huh. And that works right up until you meet the site and discover (to choose a totally random example *cough, cough*) that the water table is only 3 feet down, the whole foundation plan has to change and it might matter a lot what the footprint of the house looks like in terms of cost-effectiveness. At which point, your favorite house may suddenly become unworkable and a person of talent who views such hiccups as a challenge can still design something that works, makes you happy, and won't cause you to make huge compromises in order to shoe horn a plan that doesn't really fit the site into play. Especially when you're building on acreage and the sky is the limit, design-wise.
Yes, you CAN look for a lot to fit the house. If such a thing exists. And isn't overpriced. Or fails to perc.
Or you can give up the lovely site with a whole large planted grove of walnut trees, enormous apple tree, sugarbush, creek, meadows, wild berry brambles, and hedged borders and drop down to the next site on your list that might not be near as nice but your house will "fit" on. The thing is, however nice the house is, you can't move it to a better plot of land after you've built it. Choose wisely.
- PRO9 years ago
As no great story starts with a salad, no great house starts with a flat unimaginative site.
Constraints challenge the imagination and prods creativity.
- 9 years agolast modified: 9 years ago
This was one of our inspiration houses although in the end our house doesn't look much like it, other than being white, metal roof and having a wraparound porch, which we use year-round and it doesn't make our house dark ;-)
Who knows? In the next couple of years you might find a beautiful property in the best location, I think posters just want you to keep an open mind and not give that up because it doesn't work well with this particular house plan. But I think it is great to look at plans, think and dream, and when you are ready to build you will be ready to build.
Good luck!
- 9 years ago
Do you really want the MBED facing the front st?
Meh. If you're building on acreage, sometimes it hardly matters. And that even assumes that the "front" of the house faces the street. Sometimes, on a larger lot, it does not.
- 9 years ago
So much can change in 2-3 years. Those changes can impact what kind of house works for you and your family.
I understand the excitement of planning and getting things in order to make those years go by faster, but paying for this plan now isn't the right thing to do. Look for and buy your property first. In some places that will take 2-3 years.
- 9 years ago
I think it's useful to look at plans, even if one is going to hire an architect. Mentally walking through a house to see what parts of it appeal to you and what does not, and to get feedback like this thread, could help a person figure out what their needs really are.
 PRO9 years ago
I'm sorry to say that the proportions of the front elevation are simply not those of a "simple farmhouse". Nor are the proportions of the rear elevation much better. The design appears to be a preconceived "farmhouse" design, but the size, width and length of the house simply don't match those of a "simple farmhouse".
The rhythm of the windows on the second level of the front elevation do not suggest a simple farmhouse, and are not harmonious in the least.
As for the plan, I can't imagine having a new, custom home which has 3 bedroom sharing a single small bathroom.
You can certainly do better than this.
ktj459
Original Author9 years agoVirgil- how do you think Windows on the second floor should look in a true farmhouse? What would give it greater harmony?
one of the things that I like about this is that it still has farmhouse porches, but doesn't have tons of crazy rooflines like you often see in new builds nowadays. Do you think that seems to colonial with farmhouse slapped on? I figured the simple roof would be a cost saving as well, which is appealing.
i like porches, but I don't want something to feel 90s or to feel too fussy.
I also know it might be weird, but the one bath for three beds appeals to me. I don't want more bathrooms to clean, and having the full bath downstairs in case someone needs it is enough for us, I think.
ktj459
Original Author9 years agoI thank you all for your feedback, it's definitely helping me to define what I want and possible negatives of this plan. We will see an architect once we've purchased property. We haven't found the right one yet.
I still would love more ideas on how I can get a New England farmhouse look that is very functional without making it too modern, as well as what things would be best to include with what I've said about our needs.
For those of you in the NE, when you got bids, what were they typically coming in as per sq ft? I know a lot of that depends on choices, but I'm trying to get a general idea of range.
- PRO9 years ago
Ktj459, there are many different historic and modern architectural styles of farmhouses, often separated by regional and climatic influences. Generally speaking, "farmhouses" tend to be simple, often symmetrical, and not contrived in any way. Front/rear elevations are often 3-, 4- or 5-bay elements. Here's some examples:
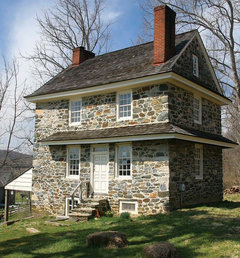
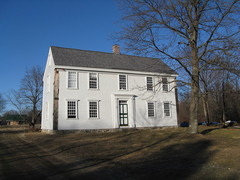
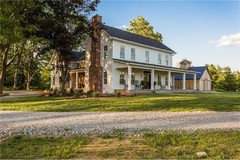
Many farmhouses, old and new, have an "added onto" look about them, with suggestions of subsequent additions to a basic house.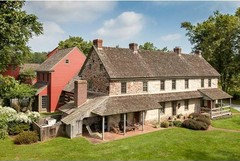
Hope these examples, from different regions in the U.S., are helpful. Good luck on your journey!ktj459 thanked Virgil Carter Fine Art ktj459
Original Author9 years agoVirgil- I love the first three. I'm partial to the fieldstone farmhouses that you see so often in Bucks County, PA, though I think that recreating that would be far too expensive. The third picture is more of what I was going for with the other plan, though obviously your picture has more details in it. I also really like Greek revival farmhouses. They are more common in the area we are looking. I'd really like to build a new home that looks old. We live in an old house now, and while I love the character, I'd also like to avoid some of the issues in our next home. Part of me wonders if it would be less expensive to buy an extremely old house and redo it from top to bottom instead of finding craftsman and paying a premium to make a new house look old.
- 9 years ago
Part of me wonders if it would be less expensive to buy an extremely old house and redo it from top to bottom instead of finding craftsman and paying a premium to make a new house look old.
My knee jerk is "probably not, and only if you were to find an old house that was excellently taken care of and didn't require a lot of fussing with to become workable for modern lifestyles."
That said, there is a whole "new old house" movement. There is a "magazine" (published once a year, but with an annual kitchen and bath issue, and a source guide) called New Old House, a number of online articles on the topic, and some excellent books by Russel Versacci, among others. (I'm particularly fond of "Roots of Home," but I haven't seen his newest one yet).
Now, I, personally, don't have the budget to really to it up right and use all authentic natural materials, etc. But it is possible to gain some helpful tips and develop you "eye" for what makes a house look more authentically "old."
ktj459 thanked Holly Stockley - PRO9 years ago
When we lived in Maine, we thought we'd eventually buy a big old farm house and re-do it. We thought again about that! First of all, in Maine, even a huge house rarely had a formal dining room - just a huge kitchen with an enormous table where all the farm hands were fed as well as the family. Upstairs, there were innumerable bedrooms - again, housing for the farm help. And usually only 1 bathroom! These houses are impossibly expensive to heat in the winter - Mainers close off all rooms other than the kitchen, bedroom and bath. Even heating them usually involves cutting some wood for a wood stove as heating oil is expensive - no natural gas where we were and any other form of heating is prohibitive.
Add in very high property taxes and we decided to keep our house in KY and continue to live in the free dorm apt, which we did for 10 years.
In NE, big old farm houses can be very costly, new or old.
ktj459 thanked Anglophilia ktj459
Original Author9 years agoMaine is my dream state. Southern, coastal Maine. If I'm going to dream then I'll dream huge! We renovated our 1900s Tudor revival and I know it can get expensive really quickly. Like when we realized that our entire steam heat system needed to be removed and replaced. That's part of what appeals to me in building new. That and a more functional layout for the way we live. But on the other hand I have an enormous real stone fireplace, hand hewn chestnut beams, and original wide white oak floors because my home is old, too. Unless I could find a property that was a steal, I would never be able to add those things into a new build.
Overall I think efficiency in terms of energy and livability will win. No random drafts and creaky floors, or systems that make you cross your fingers every time you turn them on. There is something romantic in the idea of buying one of those big, old houses with so much history, though.ktj459
Original Author9 years agoHolly- I'll have to look into that publication! There are a few neighborhoods where we've been looking that the builder has chosen all historical reproductions instead of doing McMansion style homes. I really like that the more classic style is returning. It seems to fit into the surroundings so much more.
- 9 years ago
I did not read all of the posts above so I apologize if someone already mentioned it, but I feel you are taking a risk by having all the bedrooms upstairs. God forbid someone gets hurt or is sick and and can't climb stairs.
ktj459 thanked R Sorensen ktj459
Original Author9 years agoHi Rhonda- thanks for the feedback. All the bedrooms upstairs is something I actually like. Most plans I see now have a first floor master and it's just not my cup of tea. I have a one year old and a four year old right now, so I need to be on the same floor as kids still. One of the reasons I did like this plan was because I felt that the study could be turned into a master if required down the road. This plan seemed to have more ability to adjust as we age than most that have all the bedrooms upstairs.
- 9 years ago
Keep the plan in your folder of homes you like. Keep an idea book or pinterest ideas of how you want your house to feel. Create bubble diagrams (look on this website for what a bubble diagram is), so when you do hire your architect, you can show him/her the bubble diagrams.
Keep refining your wishes, wants and needs. :)
BTW: I agree about the bedrooms. When my kids were young, I wanted to be upstairs with them. When they turned into teens, I wanted to be as far away as possible. (joking) I like that you're thinking you can have a room downstairs if ever needed. The other solution is to plan a big closet on the first or second floor for an elevator if ever needed. The advantage is that you now would have two big closets and if ever needed in the future you could turn them into an elevator.






Najeebah