

Need Help - Furniture placement in Living Room - sectional or sofas?
9 years ago
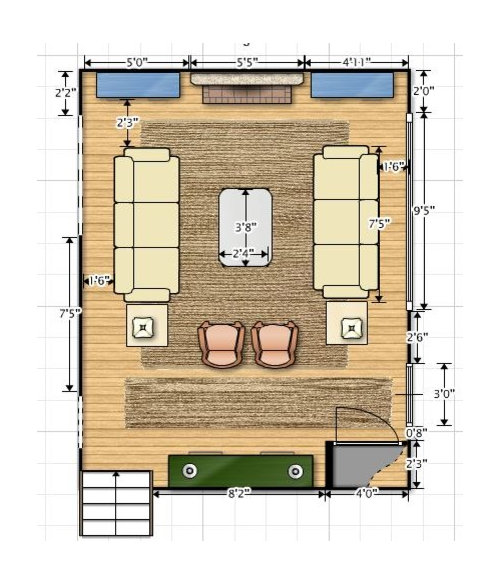
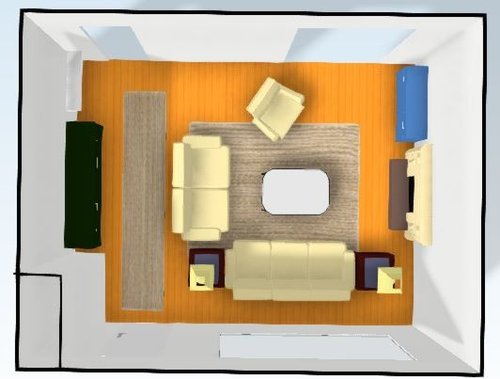
Featured Answer
Sort by:Oldest
Comments (16)
 9 years ago
Related Professionals
Quincy Interior Designers & Decorators · Jamestown Interior Designers & Decorators · Cheyenne Interior Designers & Decorators · Huntsville Architects & Building Designers · Coldwater Architects & Building Designers · Brainerd Architects & Building Designers · Grand Forks Architects & Building Designers · Concord Architects & Building Designers · Evanston Architects & Building Designers · Cape Coral Kitchen & Bathroom Designers · Athens Kitchen & Bathroom Designers · Aiken Kitchen & Bathroom Designers · Lawrenceburg Kitchen & Bathroom Designers · Dubuque Kitchen & Bathroom Designers · Brooklyn Kitchen & Bathroom Designers 9 years ago
- 9 years ago
- 9 years ago
- 9 years ago
 9 years ago
- 9 years ago
- 9 years ago
- 9 years ago
- 9 years ago
- 9 years ago
- 9 years ago
- 9 years ago
- 9 years ago
- 9 years ago
Related Stories

FURNITURESectional, Meet Ottoman: Matchmaking Tips
Ensure a happy union in the living room with these how-tos for picking just the right ottoman partner for your sectional sofa
Full Story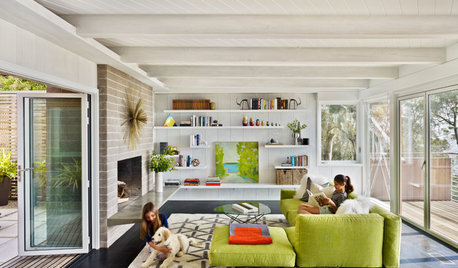
FURNITURE10 Reasons to Love Big, Comfy Sectionals
With their soft lines, visual heft and casual versatility, modular sofas are a great choice for many rooms
Full Story
LIVING ROOMSA Living Room Miracle With $1,000 and a Little Help From Houzzers
Frustrated with competing focal points, Kimberlee Dray took her dilemma to the people and got her problem solved
Full Story
SHOP HOUZZShop Houzz: Sofas and Sectionals for Every Budget
Shop by price and save up to 65% on living room seating
Full Story0

FURNITURECutting Corners with Sectional Sofas
Manage most of your seating needs in one fell swoop with this surprisingly manageable furniture style
Full Story

MORE ROOMSCould Your Living Room Be Better Without a Sofa?
12 ways to turn couch space into seating that's much more inviting
Full Story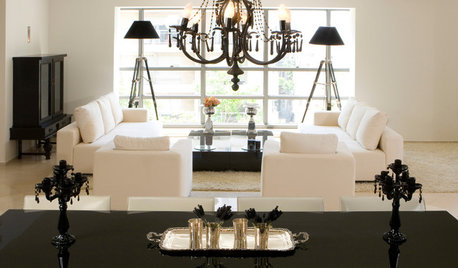
DECORATING GUIDESTwo Sofas Double the Design Possibilities
Some things are better in pairs. Double sofas can help awkwardly shaped and extra-large rooms look their best and provide maximum comfort
Full Story
DECLUTTERINGDownsizing Help: Choosing What Furniture to Leave Behind
What to take, what to buy, how to make your favorite furniture fit ... get some answers from a homeowner who scaled way down
Full Story
DECORATING GUIDESThe Most Helpful Furniture Piece You May Ever Own
Use it as a table, a seat, a display space, a footrest ... and indoors or out. Meet the ever-versatile Chinese garden stool
Full StorySponsored

Customized Award-Winning Interior Design Solutions in Franklin Cnty OH





decoenthusiaste