Software
Houzz Logo Print
cheri127

Need advice on kitchen layout

9 years ago
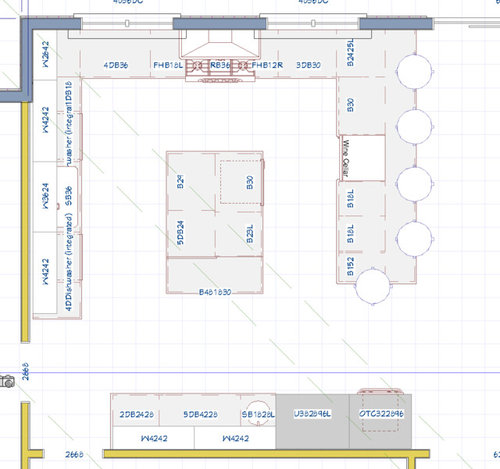
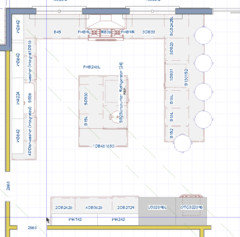
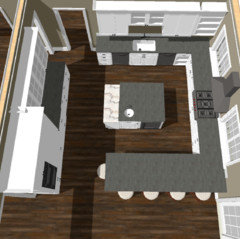
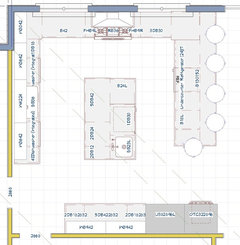
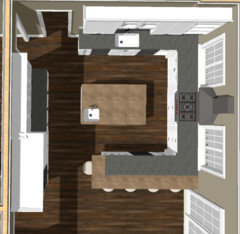
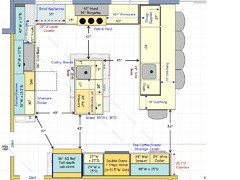
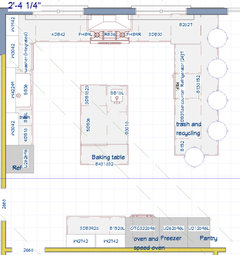
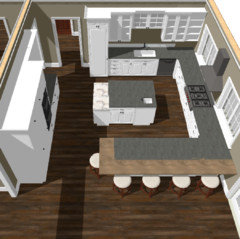
Hi. I haven't been around much in the past few years but I was wondering if I could get a few pairs of eyes to look at this layout and help me finalize it. This is a beach house kitchen, so there are often multiple cooks and much congregating in the kitchen. I'm very happy with most of it, however, I'm still struggling with the placement of the second sink and "baking counter" (not necessarily for baking, I'm short and need a lower counter for a number of tasks). I will have refrigerator drawers in the island, so the steps to the refrigerator aren't as bad as they look.


Layout #1

Advantage: sink is where in coffee/breakfast/lunch/snack area, large lower counter to place and unpack groceries, bake, etc.

Disadvantage: Squarish shape island...not as attractive, lower counter far from cooktop


Layout #2

Advantages: More space at breakfast bar, second sink centrally located

Disadvantage: I'm not sure the sink looks good there.


Layout #3

Advantages: Nicer island, great placement for second sink, mixer and food processor can be stored in the corner next to baking counter for easy access, lower counter is also closer to the range top.

Disadvantages: Baking counter isn't centered on window, 18" counter next to range top.


I like layout #3 best but I know it's the least aesthetic. It makes the island super useful, the fridge drawers and second sink will be more accessible to others but I'm not sure how I feel about such a small landing next to the range top. I see myself working from the sink side of the island so I'm facing those sitting at the peninsula, so I'll be closest to this smaller landing. I'm more accustomed to working on the right side of the cooktop, so maybe I'll end up working more from the end of the island. I really don't know.

I need to finalize this layout in the next few days and need a fresh pair of eyes to take a look. Thanks in advance for any suggestions you can offer.

Comments (26)

  • 9 years ago

    I like layout #3, but with the following changes (so maybe this is layout #4). I'd put the fridge on the end closer to clean-up, and put the island prep sink on the same aisle as the clean-up sink. The island is narrower--one set of 24" deep cabinets, with another set of 12" deep cabinets on the back, which leaves more space in the work aisle.

    The MW drawer is beside the fridge, where it's convenient to reheat leftovers, with the wine cooler on the same run. Both the fridge and oven have landing space, and there is an optional small sink for drinks, hand washing, and extra prep when there are many helpers.

  • 9 years ago

    Thanks Mamagoose. I did have the refrigerator at that end originally but moved it because I don't like how it feels coming out of the adjacent room. It certainly is more convenient to the island at that end, but the space feels more open moving it down next to the ovens. I do like the prep sink at the end of the island on that side.

    So, you think that an 18" landing next to the range top is ok? That's one of my major concerns.

  • 9 years ago

    I think the 18" landing on one side of the cooktop is fine, and within NKBA guidelines. You have plenty of landing space on the other side.

    If you want to keep the fridge on the left side of the run, I'd switch it with the ovens--convenient landing space is better (and safer, IMO) for the ovens.

    cheri127 thanked mama goose_gw zn6OH
  • PRO
    9 years ago

    Question... Why are there three small cabinets on the end of the peninsula? The two 18" cabinets would be more useful as a 36" base, no?

    cheri127 thanked Rachiele Custom Sinks
  • PRO
    9 years ago

    I have some ideas on changing the island. What is the overall size of the island?


    cheri127 thanked Rachiele Custom Sinks
  • 9 years ago

    Thanks for the replies.

    Rachiele, at the end of the peninsula is an overhang (for a stool), an 18" trash pullout and an 18" recycling pullout. The island is 4 x 6.

    Mama goose, we don't use the ovens that often. Mostly for Thanksgiving. I think the landing space for the refrigerator at the breakfast/snack bar is more important.

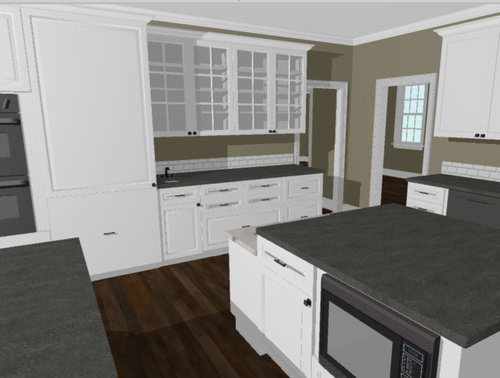
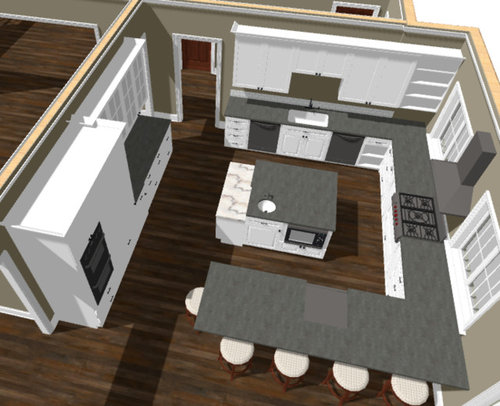
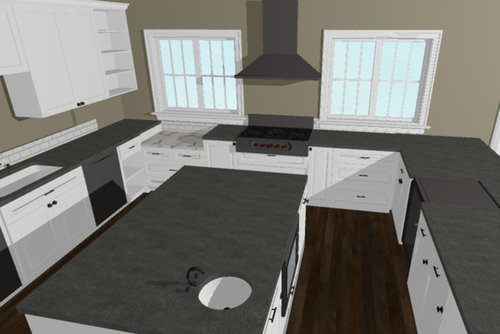
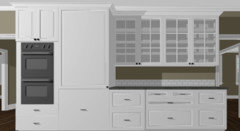
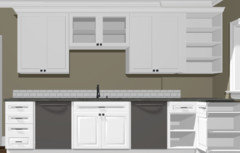
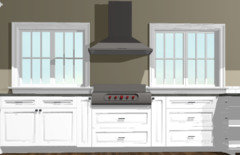
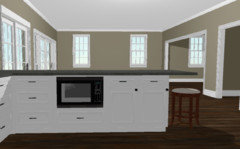
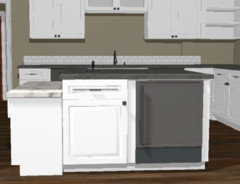
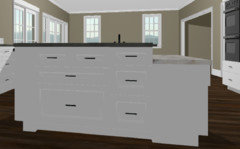
    The final layout I ended up with is this (these elevations are rather primitive):


    My software won't let me show the "baking counter" as a table like attachment. It will really be an open cabinet (sides and front) with a double top drawer and slatted bottom shelf. The double drawers at the far end of the run with the refrigerator and ovens will be refrigerator drawers. If anyone sees any glaring errors, I'd really appreciate the feedback. Thanks!!!!


  • 9 years ago

    What are the aisle sizes? Hard to estimate. They seem a bit tight.

    With prep sink in that location, you will prep w back to peninsula or have to twist to use prep sink? Agree getting about a nonround sink.

    is it a frig in island? Or Bev frig?

    cheri127 thanked jmarino19
  • 9 years ago

    AvatarWalt, I agree with you about a round prep sink! My software is limited in fixture choices. It will be a rectangle in a 24" cabinet base. Also, I won't be using the prep sink. My work station is at the island, facing guests (with the main sink to my back). All my prep utensils, bowls etc will be stored in those two island cabinets. The sink is for a second cook. :)

    Jmarino19, the aisles are 43" on 3 sides of the island and 54" on the end. This is my rendition, not the designer's, so not perfectly to scale. There are refrigerator drawers at the end of the cabinet run where the main fridge is located and a beverage fridge in the island. It isn't in the breakfast bar because it houses wine and beer.

    My struggle is with the fridge drawers and baking counter. I make a lot of salads and would much prefer the fridge drawers in the island but would have to ditch the baking counter, which I really need (or locate it under the window, next to the range top, which looks awkward and quirky). I could give up a dishwasher and put the drawers there. I've dreamed of 2 DWs at the beach since we have large gatherings, however, we could manage as we do now, with only one.


  • 9 years ago

    Even though you didn't ask about this, I'm curious whether you have sufficient clearance between your cooktop/hood and windows. Is that a 42" hood and 36" cooktop? And does the hood abut right against the window molding? How many inches are you allocating between the edge of the range hood and the actual window (rough opening)?

    I'm curious because I'm working on this detail in my kitchen plans and trying to make sure I maximize space usage but allow enough room for the windows to not look cramped.

    cheri127 thanked salex
  • 9 years ago
    last modified: 9 years ago

    What's up with the corner with the peninsula? Is that a voided corner or a cabinet turned 90 degrees?

    Either way, you need at least 3" of "filler" space on each side inside the Kitchen to ensure all drawers and doors will clear the doors/drawers + hardware on the other side of the corner so they can all be opened fully. You need a minimum of 27" on each side - whether voided or a cabinet.

    Ditto for the other corner (b/w the sink and range top).

    .

    In addition, if that is a cabinet turned 90 degrees that opens under the peninsula overhang, you will need enough filler b/w the cabinet and the wall to allow that cabinet's door & hardware to clear the trim so it can be opened fully (and so the hardware does not slam into the glass if the door is opened quickly.)

    .

    Your ovens...

    They desperately need landing space either next to them or across an aisle no more than 48" wide.

    In addition, their location directly across from the peninsula is an issue. You don't want to have a hot oven opening into a busy aisle like that. They should be protected from traffic as much as possible - not placed to maximize traffic!

    The island is a barrier island to the Prep Zone b/w the sink and range top ("barrier island") and the refrigerator.

    cheri127 thanked Buehl
  • 9 years ago
    last modified: 9 years ago

    Salex, unfortunately, the hood will butt right up to the window trim. I didn't realize the builder was going to put a post between the two pairs of windows and lost 5" on each side of the range top. The window exteriors have been trimmed and I don't want to spend the money to fix this mistake. So it's either a 36" hood with a little breathing room or a 42" hood butting up to the window frames. There are lots of pics on Pinterest that show the hood right against the window trim. With a tapered hood, it's not too bad. I can live with it.

    Buehl, that's not a cabinet there, just an overhang for a stool. As I mentioned, this isn't the designers draft. There will be fillers for hardware to clear. I just didn't put them in (but I fixed that). Sorry for the confusion.

    I decided I really want those fridge drawers in the island so I lowered the whole breakfast/snack counter to 32". It'll be a little bit of a pain to move the small appliances when I want to bake, but I think I can live with it. This also allowed me to put a small trash pullout in the island too. The seating at the peninsula is bar height. I think this layout could very well be the one. If anyone sees any glaring problems please share them with me. Thanks!!!

  • 9 years ago

    Someone using the prep sink has no place to put items when they bring them from the fridge before washing. You need space on both sides of the prep sink.

    Also you said you won't be the one using the prep sink but will be using the island on the opposite side of the prep sink. So what you're saying is that you'll be taking food out of the fridge, bringing it to the main sink, washing it and then carrying it wet across the aisle to the island to prep? Then when you're done with that, you'll be carrying it across again to the cooktop? Seems like a lot of carrying of foodstuff and it doesn't sound very efficient.

    On top of that, you have the fridge quite a distance from your sink that you profess you'll be using most of the time. Again more carrying of stuff.

    Plus you have the long peninsula with just the MW in it? So if someone is prepping at the prep sink, and a kid wants to heat something up in the MW, they're coming into the work zone.

    Or if you want to heat something up, it means walking around the island to heat it up. Sorry but I don't find this kitchen as planned efficient. There's a lot of being blocked and a lot of having to run back and forth.

  • 9 years ago
    last modified: 9 years ago

    How wide are the aisles? Measured to/from the items sticking out into the aisle the farthest (counter edges, appliance handles, etc.), they should be:

    • One person and always a one-person work aisle - with no other traffic...at least 42"
    • Two or more people working on the aisle or other traffic...at least 48"
    • Behind the seats...
      -- 44" with no appliances or counters behind the seats
      -- 51" or more if there are counters, appliances, or traffic behind the seats

    Seating overhang...are you sure you want "bar-height"? It's the most uncomfortable seating height and it's difficult for children and older people to use safely and comfortably. I think counter-height would be better. Regardless, if you plan to eat there, then plan for at least 18" of clear space at the same height for a plate and glass to fit without either teetering on the edge and/or at-risk for being pushed off onto the lower counter behind the raised counter. The clear leg/knee space should be 12" deep per NKBA, but my experience is that even bar-height really needs to be at least 15" deep.

    Since you are insisting on putting the oven in the least safe/functional spot, at least get rid of that seat directly in front of it completely - don't even have an overhang to tempt someone to sit there!

  • 9 years ago

    Buehl, please explain the "behind the seats" clearance to me? I was in a kitchen last week that had 30" behind the counter-height island, with cabinets and storage behind it. No one could pass while I was seated but otherwise, it was comfortable. I noted that it was narrow because I have a narrow kitchen. I'm curious if you are giving NKBA standards? Thanks!

  • 9 years ago
    last modified: 9 years ago

    natepeterliz, you answered your own question. "No one could pass while I was seated." Now add several more people sitting or one or two trying to pass and it becomes a bottleneck.

  • 9 years ago

    I solved this problem with a baker's table (and the optional casters). It's worked well. https://www.webstaurantstore.com/advance-tabco-bs-306-wood-top-bakers-table-with-stainless-steel-undershelf-30-x-72/109BS306.html

    cheri127 thanked Jerry Jorgenson
  • 9 years ago

    NatePeterLiz...as CPArtist said, you answered your own question! It's not if you're comfortable sitting there that drives aisle width - it's the traffic that drives it! That 30" sounds like someone crammed in seating where none should be - I hope that Kitchen wasn't designed by a KD - I'd fire him/her!


  • 9 years ago
    last modified: 9 years ago

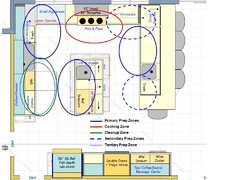
    Cheri....here's another idea.

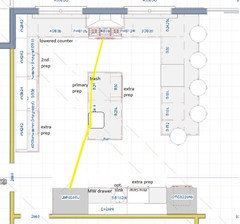
    It gives you potentially 6 Prep Zones or 5 Prep Zones + Cleanup Zone. It does have 3 sinks, but by forcing an island in this space, you need it if you want the peninsula to be useful as prep space. Since this is a beach house and you said there will frequently be multiple cooks, this seemed the best use of space.

    The island, however, is smaller than in any of your layouts. To be blunt, you did not have wide enough aisles around the island in your layouts to make it useful - in fact at that size with such narrow aisles, it would be an annoying obstacle & hindrance rather than a help. Despite its reduced size, it will still be useful since now there should be sufficient aisle widths to accommodate multiple people.

    .

    The lower counter is to the left of the range top -- 38" worth of it (35" cabinet space + 3" b/w that cabinet & the corner on the left). This should give you plenty of workspace at the lower height.

    Note there is 15" of emergency landing space immediately adjacent to the range top on the left and then the lower counter starts. That 15" should be sufficient for emergencies since there is plenty of space to the right of the range top.

    .

    Both the wine cooler/refrigerator and the MW drawer are in a 52+" Snack/Beverage/Coffee/Tea Center. You can easily fit a coffeemaker in that space and with the 3rd sink in the peninsula, water is close by if the coffeemaker is not plumbed. This will keep casual traffic - someone getting a cup of coffee or a glass of wine or even a quick snack - out of the primary work zones and out from underfoot. The refrigerator is nearby as well.

    .

    The ovens have been moved closer to the center of that run so they do not open into a person sitting at the end of the peninsula. In addition, there is now landing space on each side of the ovens as well as across the aisle on the island, if necessary. This is a much safer and functional location!

    .

    There are two trash pullouts. The 21" to the right of the cleanup sink is accessible from the Cleanup Zone, Cooking Zone, and Prep Zones on that side of the island & range top. The 18" one is on the peninsula for access not only on that side of the island and range top but also for the Snack/Beverage Center and other outsiders who want to throw something away.

    .

    Zone Map:


    .

    cheri127 thanked Buehl
  • 9 years ago

    Thanks for the detailed and thoughtful reply, Buehl. I'm going to print it out and study it before I get back to you but it looks like it has some great ideas. I read your previous comments before bed last night; what mistake! Too anxious to sleep! I was so fixated on having refrigeration close to my prep space and the coffee/snack station, that I totally missed what a long haul to the range it is. I wasn't too concerned about not having a landing space next to the ovens but they really are too far from the island for that. I originally had the refrigerator at the end where you have it. Another thing I tried was the refrigerator and island in the middle of that run with counters on either side.

    Just to clarify, we have over 6 feet of clearance behind the peninsula and we're planning 19" for the raised counter. I have struggled with counter height v bar height and for the way we use it, there are good and bad reasons for both. Keeping it one level leads to chaos and clutter, with electronics and other assorted junk all over it. Raising it confines the clutter a bit and provides outlets. Everyone hangs out around this space so with a bar height counter, those standing on the other side are at eye level with those seated, which is nice. But I agree it's not great for kids and older folks. No one really eats there except maybe a snack or quick breakfast. It's a beach house so we're usually outside for dinner and on the beach for lunch. That's why I like the long counter near the fridge because it gets very busy preparing food to take to the beach when there's a crowd. But really, the island would be the best place for that activity.

    I have my work cut out for me today! Thanks again, so much!

  • 9 years ago
    last modified: 9 years ago

    It sounds like you may have good reasons for the raised seating. I was basing off my experiences with beach houses we've rented over the years - a lot of time was spent hanging out at the peninsula (or island) mornings and afternoons when not at the beach and using the table for meals in the evenings (if we didn't go out for dinner!). (The table was also used for games at night - and the occasional puzzle!)

  • 9 years ago

    I'm so glad I posted here because there were some glaring problems that I should have seen but didn't. Thank you for the great ideas, Buehl.

    My rendering isn't exactly to scale. There are 45" aisles on the long sides of the island, 42" on the range side and about 5 feet on the thoroughfare side. The island is 72 x 42.

    A 24" fridge sounds small but it's almost the same cubic feet as the top part of the 36" over under we planned and there will be a full fridge in the utility room outside the kitchen for when there's a crowd. Most of the time it's just two of us so I think we'll be fine with that.

    The baking table will be attached to the island with two drawers at the top and an open slatted shelf on the bottom. It will have tapered legs. Can't do it with my software. I do love the big, single level island and the baking counter next to the range top (I actually had that in a previous rendition) but I like having a lower surface to unpack my groceries, so this puts it more centrally located for multiple uses.

    We will probably lower the seating area at the peninsula but will still do it in wood instead of a full stone top. It might help people keep their stuff confined to the wood surface. LOL.

    The prep sink will probably have an angled faucet to make it easier to access from multiple sides. It's in an 18" cabinet.

    This layout gives us a small pantry cabinet next to the freezer, which I'll be really happy to have.

    The wall ovens will be a 30" oven with a speed oven above.

    I realize the DW would be better to the left of the sink but it leads to 6" wasted space so I picked the lesser of two evils and put it in the corner.

    If there's anything I missed, please let me know. I'm meeting with the designer tomorrow. Thanks again!


  • 9 years ago

    I'm not understanding why you can't move the DW to the other side of the sink where it works better? Cabinets nowadays come in 1/8" increments so you should be able to adjust accordingly.

    cheri127 thanked cpartist
  • 9 years ago

    My concern is two fold. The DW to the left of the sink leaves 6" extra between the DW and refrigerator. Then when I move the 15" trash pullout to the right, I'm left with an extra 7" there and lose the 18" drawer base. Also, if the door is open, it's directly behind where I work at the island. I'm concerned it'll feel tight with 45" aisles. Maybe someone here can tell me if that's true.

    I could get around the first problem one of two ways, though, now that you've made me consider this dilemma again.

    1) Go back to the original plan to have 2 DWs and put the trash pullout in the island.

    2) Put the trash pullout in the island and a 24" drawer base to the right of the DW.

    Both options leave me with that pesky 6" between the DW and refrigerator. I could install an open cabinet with a horizontal shelf for cutting boards (I have this set up at home and really like it). I already have a designated cutting board cabinet next to the range top but I guess it could be repurposed, or we could have two. :)

  • 9 years ago

    Why can't you just slide the DW next to the fridge and then the sink, the trash and the base cabinet? Obviously you would have to adjust the uppers but so what

    cheri127 thanked cpartist
  • 9 years ago

    I think I'd be happier with the cutting board cabinet. It's better than losing a foot of uppers.

    Truthfully, after studying it a while, I'm not sure the refrigerator works there anyway; when we have a full house, people will be in and out of it and in my way. I painted myself into a corner when I put the range top on the outside wall. I didn't want the sink there because there were miles of counter on each side and I thought that space would be better served for multiple cooks than multiple cleaner uppers. Now the windows are in and trimmed so the sink would be between two windows if I put it back there. I have seen some pictures like that and they weren't bad, but I don't want it to look like it was a mistake.

    I like the refrigerator where Buehl has it; it was my original placement. I also had the lowered counter next to the range as she drew it, but I do like it for grocery unpacking and other tasks and it's a bit remote for that. I guess I haven't come to terms with the fact that I can't have it three ways and I have to decide what's most important and choose it.

    I might need to empty my head and start from scratch; Ditch the peninsula and have a long island, for instance.


Sponsored
Miller Woodworks
Average rating: 5 out of 5 stars23 Reviews
Franklin County's Trusted Custom Cabinetry Solutions