Software
Houzz Logo Print
wmsimons85

Help with coffee table choice?

9 years ago
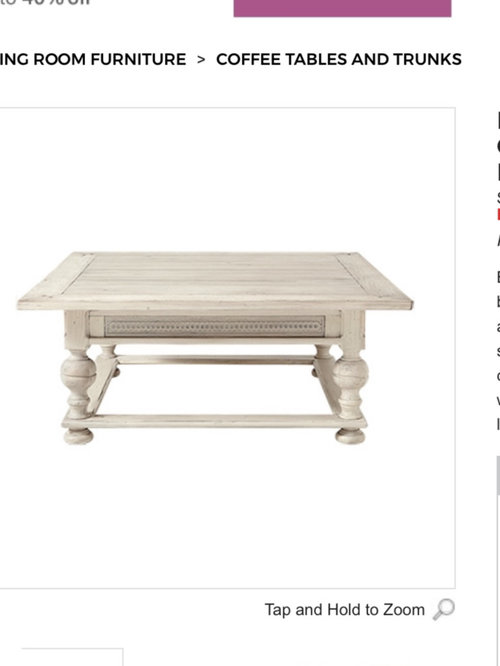
I need help please!

Which coffee table would you choose for this room?

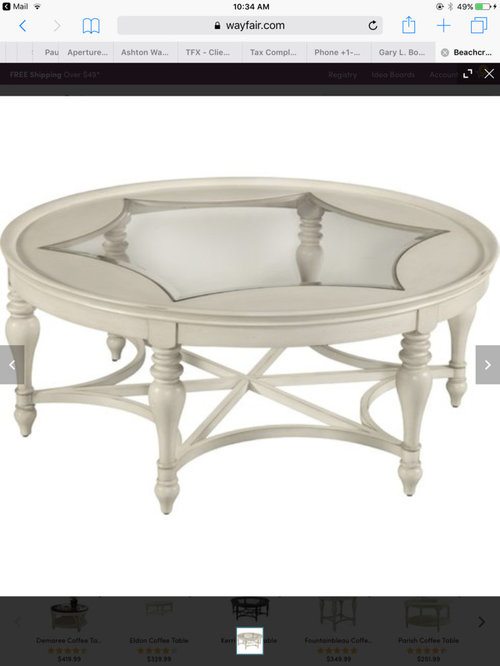
One is square other is round with some sort of glass design on top

Really wanted a different one but I need one quite large and both of these are 48 x 48 inches.

Please excuse the room, still decorating.

Thank you


Comments (206)

  • 9 years ago

    Sandiereimer, I did answer about it above but there really isn't a lot to say about it, is probably why you missed it!

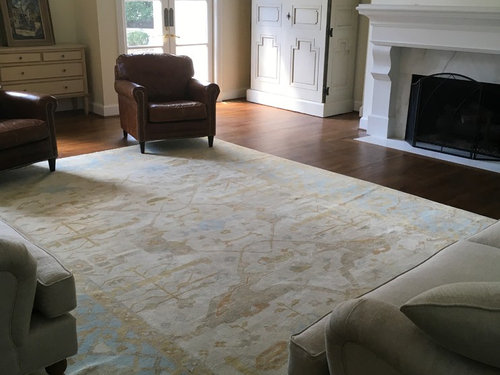
    It is an Oushak rug and it is handmade so is supposedly one of a kind but there are loads of Oushak rugs available just like it. I bought it at a local rug place but I looked for quite a while.

    I have to admit I particularly like them and have quite a few in this house. This one is about 10 ft x 14 ft. There are probably plenty of Oushaks available locally to you or on the internet. They are Turkish rugs but many are now being made in India.

  • 9 years ago
    If you look at leelee's picture above the rug is facing the other way. I think you need to do the same if you have your two sofas facing each other. I love your room.
    wmsimons85 thanked Harper
  • 9 years ago

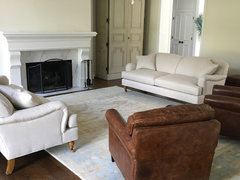
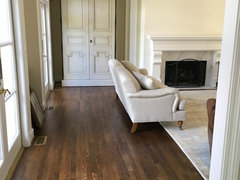
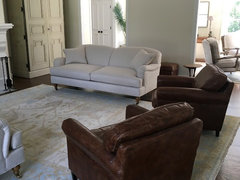
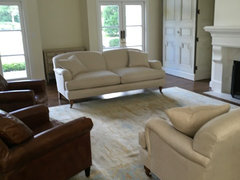
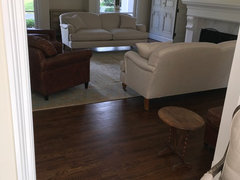
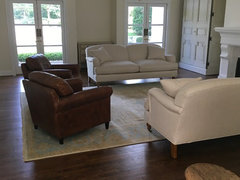
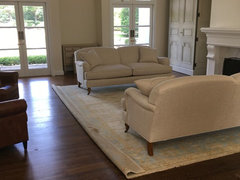
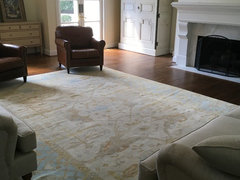
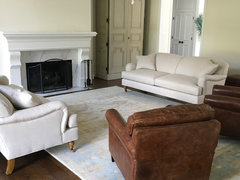
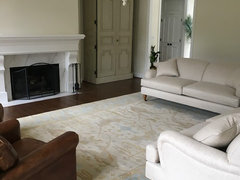
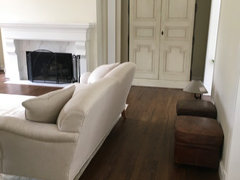
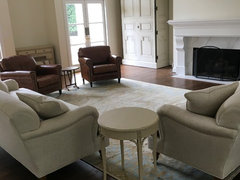
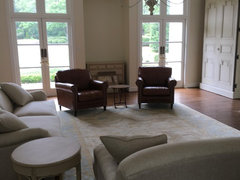
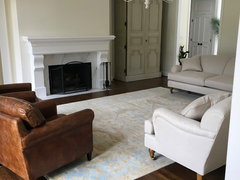
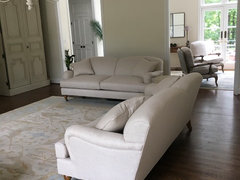
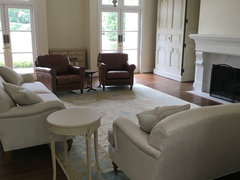
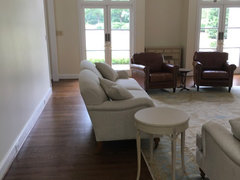
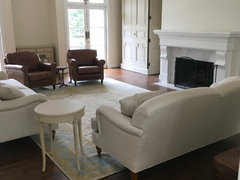
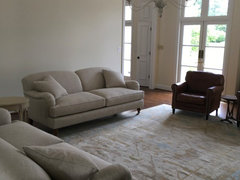
    I have tried the rug the other way in the below photos. As well as chairs off rug in last on. The sofas and chairs fit better this way because it allows another four feet. The rug is 10x14.

    They don't feel as cramped and you can get by the chairs easily to the sofas with the chairs touching rug. But I feel it looks a little odd. It is hard to tell in the photos but the rug and the area looks too skinny for the room. Maybe I am wrong?

    And the rug seems to be more hidden this way.

  • 9 years ago
    last modified: 9 years ago

    The rug doesn't look too skinny for the room when turned with the short end near the fireplace. It pulls the room together and unites the chairs with the sofa. Just make sure the rug is exactly centered with the fireplace not slightly to one side or the other.

    In the last picture the chairs are too far away from sofas and aren't able to join in the conversation

    wmsimons85 thanked leelee
  • 9 years ago
    I think it can work this way. The chairs don't bother you as much as they do me;)! I don't think this was ever going to be an ideal tv watching room anyway so this layout may be your best one.
    wmsimons85 thanked lynartist
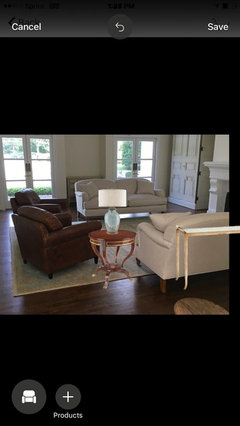
  • 9 years ago
    Here you go!
    wmsimons85 thanked lynartist
  • 9 years ago

    Thank you Leelee and Lynartist

    Lynartist I still don't know how you do that. Thank you! it does look like I would need a hole in the floor right there! :)

    i still want to move it in the other positions one more time before final decision but have been out and haven't had a chance.

    It is interesting that you both don't think it looks too skinny or the wrong way. The shape of the room is opposite at around 23 wide x 18 ft deep.

    It just looks like a lot of brown space on either side and the rug appears to be much more covered this way.

    But it could be I am just used to seeing it the other way for a while. In fact I was used to just seeing the "lovely" brown chairs (Lynartist) :) on their own with the rug until the sofas came in a few weeks ago .


  • 9 years ago

    I think you're just used to seeing the room with everything so spread out. This will be so much more functional.

    I most always tell people to have the length of the sofa with the length of the rug.

    You might have been able to use longer sofas but they don't appear too short esp. with the chairs added.

  • 9 years ago
    Well, it is a lot of floor showing but think of the rug as a grounding for your seating area and your floor is lovely! There are compromises here and in the other arrangements too! You need to decide which ones are more appropriate for for you. Once you add side tables, lamps, sofa table , coffee table, art and drapes, the emphasis will be on all those other beautiful things!
  • 9 years ago

    Ha, yes it definitely looks different than this! But I do miss my rug :(

  • 9 years ago

    The last seating arrangement is fine. The rug turned that way, however, is just wrong. Because there is not enough space on the short ends, it totally bisects the room.

    wmsimons85 thanked groveraxle
  • PRO
    9 years ago
    You have a great space!! The rug and room layout look wonderful in your last photo. You could try your leather chairs straight and back legs even with the edge of the rug ... it might show a little more of your beautiful rug, but chairs angled look great too. If you add brown and blue from your rug throughout your room, it will tie it all together. Just adding a pillow to your sofas with some brown in the pattern will unify your furniture. Enjoy your beautiful room! A rectangle or round coffee table should work well.
    wmsimons85 thanked Julie Murray
  • 9 years ago

    I can't stop looking at your rug! You really scored, it is gorgeous!!!

    wmsimons85 thanked northpoint2
  • 9 years ago

    Agree with Grover, moving your rug to run the width vs length of your room is diminishing the useful area and distracts from the beautiful symmetry and architectural features of your room. Unfortunately your last picture is in isolation and is not a true reflection for users to view the entire room; this also does not solve your lighting requirements without walking over cords.

    I would get a pro to come to your home and help you as you seem to be quite uncertain what works best for your needs.

    wmsimons85 thanked imhofan
  • 9 years ago
    I think imophan is right. Have a pro come in to help with this as it seems you are not happy with any of the solutions here. Even with the rug turned the other way , once the furniture is brought closer in it will cover your rug. Maybe if you have a pro help you figure this out in person you will feel more confident with your final decision.
    wmsimons85 thanked lynartist
  • 9 years ago

    You are right. I am just not sure. I just had a look online at decorators. But as you mentioned before Lynartist, it is two sofas and two chairs!

    I have had wonderful advice here. I think it is me being the problem. I am going to try a few different things later. However I am starting to get pulled muscles! Lucky the sofas and chairs are quite light and easy to move around. :)

    Northport2, the rug. I love it too thank you but I think it is the problem. In fact I think I may be happier with just the rug, I really do hate to put furniture on it. This is my problem!

  • 9 years ago

    Ok, so if your goal is to allow your beautiful rug to be centerpiece (and we all love and agree), then show the piece you love the most.

    The layout which allows the most of your rug showing is sofas facing each other on the rug, rug running length of room closer to fireplace and your leather chairs off the rug. This layout also allows for your lighting and table needs without additional electrical costs.

    Time to go shopping for a beautiful coffee table.....glass top to keep the rug view!

    wmsimons85 thanked imhofan
  • 9 years ago
    Please let us know how you make out! We just want You to be happy:)!
    wmsimons85 thanked lynartist
  • 9 years ago

    OK, thought I would try this one last time!

    The tables are for just to get an idea only. They are all wrong (horrible) and the wrong size. Disregard where the ottomans are also in all the positions for that matter!

    AS for the chairs they are probably wrong this way but they are opposite the room of chairs! And as you walk in the room from the entrance the dark brown is not in your face. BUT I know all of you feel it is better to have the sofas facing except for Grover who likes the chairs opposite to where they are now 0 votes for this way. :)

    By the way it does leave an awkward space behind the sofa opposite fireplace that also would allow to view cords this way. :(

    I bet I am the most indecisive person on Houzz!!


  • 9 years ago
    Wmsimons! You are back to square 1! I guess this must be the way the way you always wanted it to be all along;)! Lots of moving around for naught!!! If you like it this way then keep it this way; it seems you are most comfortable with it it!
    wmsimons85 thanked lynartist
  • 9 years ago

    You're in the house, we're not! Can we start looking at glass coffee tables now? LOL.


    wmsimons85 thanked northpoint2
  • 9 years ago

    That is exactly the arrangement I like the best in your beautiful room but I would pull both sofas just a little closer in to the fireplace.

    wmsimons85 thanked Mary V
  • 9 years ago

    Lynartist!!!! I am still contemplating. :(.

    Thank you Northpoint as you say, there is a "feeling" that can't be shown in photos. I could be wrong, but the open room "sunroom" to this room with the chairs has always bothered me. But as you can see from the first photos way spread out to show the rug, I now realize is too small! :(. I don't have a clue So more than welcomed ( so appreciate) people's advise here

    Mary V, like this.

    Maybe with a console on the wall would help. But because of the sofa size I had imagined side tables and lamps either side of it. Aargh that also brings back the cord problems!

  • 9 years ago
    This is your original layout! Ha! Why don't you just live with it for a while to see how it feels!
    wmsimons85 thanked lynartist
  • 9 years ago

    https://www.modernlantern.com/collections/all

    This site has battery operated lamps. You might take a look and see if any appeal to you. I haven't seen them in person, though. I've been considering them for a mountain house.

    wmsimons85 thanked indomom
  • 9 years ago

    What a great idea! Thank you Indomom.

  • 9 years ago

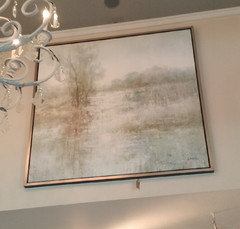
    I saw this in an interior design shop while on vacation. It would look beautiful in your room. I am still debating on ordering one for my family room. I love the soft, muted colors!


    wmsimons85 thanked Mary V
  • 9 years ago

    Mary V that is lovely.

  • 9 years ago

    Looks like you are back to contemplating :)

    I just wanted to point out something you may not have noticed with your original and current furniture layout that is problematic.

    No matter how you position your 80" matching sofas in an "L shape" on your rectangular rug, you are cutting up both your rug and your rooms symmetry. Currently, you do not have your sofa arms close enough to position an appropriately scaled round or square end table you desire; and remember the coffee table placed 18" away from BOTH sofas. Once you correct your furniture positioning, your sofa (across from FP) will not be in line with your fireplace, nor will it be in the middle of your rug.

    You need to consider all of these things and place your furniture in the EXACT position for appropriately sized tables in order to make decisions based on true vs desired perceptions. Once your furniture placement reflects a realistic position for walkways (allow 3 feet behind each sofa at a minimum) and the end table (size similar to the depth of your sofa's arm), contemplate on how you like the balance and symmetry of your room and rug.


    wmsimons85 thanked imhofan
  • 9 years ago

    Pretty, Mary v

  • 9 years ago
    last modified: 9 years ago

    Oh dear. Imhofan!!!

    The store I bought the sofas from are meant to send someone to measure and take photos and send to the manufacturer, this after contacting them last Monday. So I doubt anything will be done. I am just very upset these sofas are 80 instead of 84 inches they said they were. How different it would be if they were 90 inches like I originally set out to get.

    Do you think if I had end tables and a console behind the right sofa they both need to be within 18 inches of the coffee table?

    Again the brown chairs, I don't mind in their current place because they don't hit you as you walk in but actually to my mind at least add a little. In the other two positions they seem to be the first thing you see. :(

    And the rug appears to be less hidden his way. :(

  • 9 years ago

    Wmsimons- there is no question that you have a beautiful rug but that doesn't mean the rest of the pieces in your entire room should be pushed aside in order to showcase the rug!

    The rug will still be viewed when the furniture is properly placed. The rule of 18" between the sofas and a cocktail table is because the pieces work in conjunction with each other in a practical way. The cocktail table shouldn't "float" in the center of the room, nor should the sofas and chairs. The cocktail table should be able to hold a beverage placed there, or a book- something that is easily accessed from someone seated on the furniture.

    The seating pieces are all players in the conversation/intimacy game. Please look at living/gathering room photos on Houzz or in design magazines. You will never see furniture spread out like islands.

    I love your room and it has so much potential to be gorgeous. I think the battery operated lamps suggested by indomom are a problem solver. No cords? Fabulous!

    Sit in your room on each piece with a glass of water (wine?!) and ask yourself where you would set it down. You can't reach behind you while in a sofa to set it down on a sofa table/console. It would need to go on a cocktail table or an end table that is easily accessible.

    Personally I don't think that a few inches in length for the sofas is the problem. It's the placement of the pieces in symmetry to the room and rug.

    Enjoying the process !


    wmsimons85 thanked sherie2e
  • 9 years ago
    Wmsimon, now that you have decided that this is the way you want the room latex out could you please just bring everything in closer! Forget about the rug being covered up; it is going to have to be no matter! And four inches on your sofa will not matter one bit!
    wmsimons85 thanked lynartist
  • 9 years ago

    However, if you paid for an extra 8", you should receive some sort of compensation, I think. Once you get some tables and lamps in there, the whole room will look different.

    wmsimons85 thanked indomom
  • 9 years ago

    Well that is 8 inches in total. :). I know it won't but it is so disappointing, I felt I was making a sacrifice to go with 84 I never would have bought an 80 inch.

    Not sure at all, to me nothing looks right and this just doesn't' work as been pointed out. Will bring everything in but to my eye it looks like everything is scrunched in the middle of the room with a lot of empty space all around.

    But I guess that is what I get for a too small of a rug and too small furniture for this room. :(

  • 9 years ago

    Don't give up yet! The room is not going to look complete until you get some of the other furniture in. Maybe work on end tables first?

  • 9 years ago

    Hang in there! You only have the first few elements, it will come together beautifully (I would be super annoyed about the sofas...)

    wmsimons85 thanked northpoint2
  • 9 years ago

    Consider negotiating for 1 90" and keeping the other..That may even work better with your rug..

    wmsimons85 thanked jdgail
  • 9 years ago

    Hello wmsimons. Don't throw in the towel. I do not think 80 vs 84/90 will make a difference. In fact, I think the 80" actually allows you more flexibility in your room. Your rug size is perfect, your furniture is beautiful and you can work with all of these lovely items and create a beautiful room. (Also as an fyi, you may want to remeasure the sofa with someone holding one end---be sure you measure from outer most points of the sofa-usually outer armrest or outside of feet--it may truly be 84").

    Regarding your question on the side tables. Since you do not want sofas facing each other and want to try to make your original layout work, read carefully and try this:

    Move your rug so it is approx 6" away from FP. Position your sofa facing the FP in the MIDDLE of the rugs length (so equal parts of pattern show on each end. You need 3 feet minimum behind this sofa (I would try four to 4 1/2 feet and place a tall buffet like cabinet w/lighting and artwork on the wall to balance the weight of the fireplace wall). Envision TWO tables on each end of this sofa-small rectangular drink tables--lay a towel or cardboard or other item on the floor measuring approx depth of your sofa and 16" wide.

    Next, second sofa, with your measurements, graphing out, you will need to place this sofa a few inches off the center of your rug closer to the fireplace. All sofa feet ON the rug with at least 3 feet behind.

    Leather chairs ON the rug either parallel to sofa across or slightly angled, but ON the rug.

    You will have room for a 48 inch square cocktail table.


    wmsimons85 thanked imhofan
  • 9 years ago

    Wow Imhofan!! I will have to digest all that for a while! Thank you.

    I am so embarrassed but I was SURE I measured at the outer most area on the sofa, the legs. But standing behind it I can see the above back of arms protrude a little. So thanks to you again ( you were the reason in the first place I measured them :). ) I found out I was wrong!

    Now to make the very embarrassing call to the furniture store tomorrow. ARGH!!!!!

  • 9 years ago

    Imhofan, I reread what I wrote and maybe it could be taken as accusatory in regards to measuring the sofas. It is not. I am an idiot!

    I so appreciate everything you have done and recommended. Thank you. :)

  • 9 years ago

    Please post what your final call is on the layout.... you have such an awesome space and we would all love to see the final product :)

    wmsimons85 thanked imhofan
  • 9 years ago

    OK , I am just now returning and thinking of this again! I think it was last Sunday I started this thread.

    I think I am coming around to know what Lynartist was telling me?

    I am going to start a new thread about the chairs!!! I think I need different ones But would a different linen look OK with linen sofas. Aargh!


  • 9 years ago

    Before you start investing in more furniture that doesn't work with your room and rug dimension, I would open up your TV armoire, turn on your TV and see if you can see it from your desired location. I would imagine the TV is around 42" based on the armoire size, so 8 feet is the ideal viewing distance---and I believe your room is 18x23 feet....

    I am going to try to break this too you softly, but the reality is, the position of the TV in your room is not central and the size of your room is not conducive to ideal TV viewing arrangements. You are not going to have a perfect view from all the chairs and sofas you want in your room. I think you would help relieve some of the stress this seems to be causing you, if you prioritize the primary intent of this room and accept the reality of the room set up.

    Regarding your question if linen chairs will look ok---you already have linen drapery coming correct? So NO, I would not have three different linens in this room as well as the additional linens chairs it appears your have in the sunroom, entry etc.

    Tables and lighting are higher priority; you mentioned previously $ on electrical work was a barrier? I would spend the money on these items before spending money on yet more chairs. A console with benches behind each sofa if facing each other on the rug gives you additional seating that can be pulled anywhere for the occasional visiting children. (BTW, you probably know from experience, most kids don't sit long with adults and will probably prefer to leave the room and go to the den!).

    wmsimons85 thanked imhofan
  • 9 years ago
    Thank you imhofan! This is what I have been saying all along! This is a room that has a tv; not a tv room;)! Although I am not a fan of these chairs l can see them working if wmsimons can see her way to moving them closer to the seating group. I think it bothers her that they are dark on her rug though. She has started a new thread on this subject. I do not want her to get new chairs if she can get past this and make them work!
    wmsimons85 thanked lynartist
  • 9 years ago

    Aargh. Thank you both. Imhofan, in regards to the cost of the outlets yes this is a factor. We have gone through a lot of work ( hell). And are finished. I just know my husbands reaction to calling the electrician back to cut holes in the newly finished floor in addition to the cost.

    You are both obviously right. I think my first mistake was getting this size rug. The previous owner had a much bigger one and I thought it was too big. :(

    I will move the furniture back and the rug running thin through the room. As said maybe a console will make this arrangement look wider.

    Yes the linen drapes are the same shade as sofas.

    NOW I have no idea what sort of console (s) to get! :)

  • 9 years ago

    Select all tables after you have your couch and chair layout firmed up. Post your final layout and you will get recommendations; or if you plan on ordering from the same furniture store as sofa, maybe they could come out and make recommendations?

    wmsimons85 thanked imhofan
  • PRO
    9 years ago

    Hi wmsimons85, I know you have gone full circle and more on your space. I think your room is beautiful, and you have done an excellent job with selecting the pieces for your space. You need to have a space that is yours, filled with the things you love, and it doesn't have to be decorator perfect . . . whose house is?? Can I offer one suggestion that may help solve your tv focal point? Can you place the tv and/or cabinet between the french doors? I know the doors would add a lot of light that would need to be covered for optimal tv viewing, but changing its location may help if you want a tv viewing room. With the tv on the side wall, you can center your seating on your ceiling light (I think - not sure where it is in the room, i.e. center of room and fireplace?). Center the rug under the light, place one sofa facing the the fireplace and the other facing the tv, making an L arrangement. Add one leather chair next to the fireplace opposite the corner of the two sofas. Place a coffee table in the center (18" from each sofa), and see how it looks. Not sure if it will work, but it might . . . just an idea. Just adding one of your sofa pillows to the brown leather chair and adding a pillow with dark brown on the sofas will tie in the leather with your sofas. A round, square or rectangle coffee table will work, whatever you like the best. Be encouraged. Set up the space with how it works for you, light up the fireplace, pop some popcorn and watch a movie :). Enjoy your beautiful home you have created.

    wmsimons85 thanked Julie Murray
  • 9 years ago
    ..
  • 8 years ago

    wmsimons85-- What is the brand/name of the coffee table you decided on? Do you have pictures of the room now that it's finished? It's lovely!