Software
Houzz Logo Print
webuser_765499

San Francisco Bathroom Remodel - HELP

9 years ago
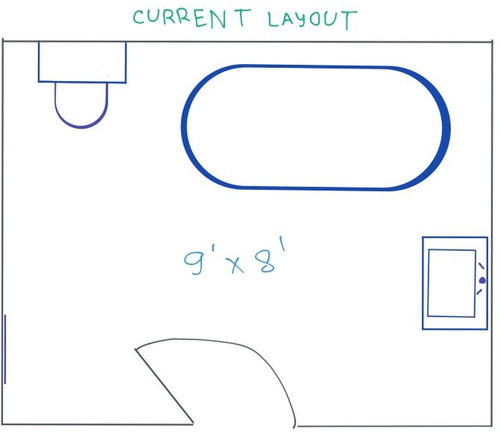
Hello wonderful Houzzers,

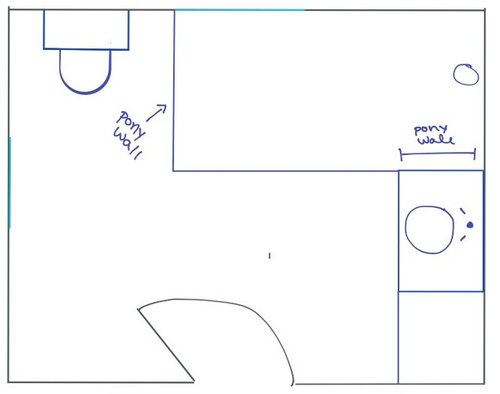
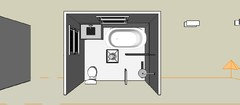
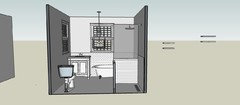
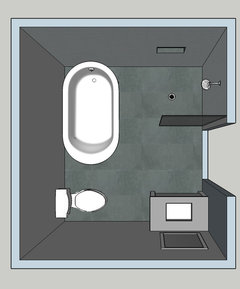
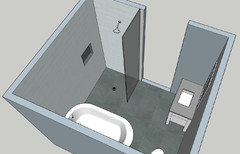
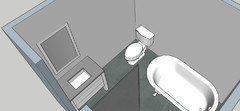
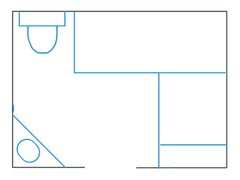
I am planning a bathroom remodel for a teenage girl's ensuite bathroom and I'm replacing the bathtub with a shower. (See current layout and proposed layout - I apologize for the crude drawings.) I am thinking of hiring a designer but will find out what your opinions are on this dilemma.


The space isn't functional currently.


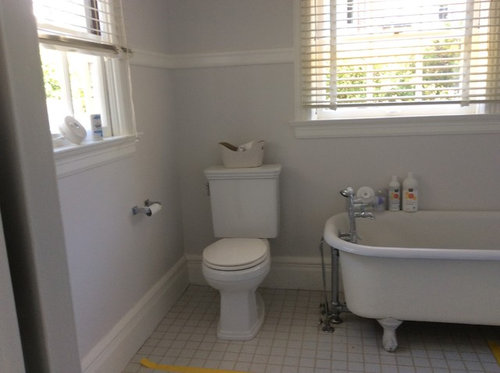
I didn't know that we would be adding a shower here, so when we had the bedroom painted we also had the bathroom done. They're light gray, but for some reason read as purple in these photos..

Since it's more cost effective to keep the plumbing, we were thinking of keeping the toilet and sink where they are.

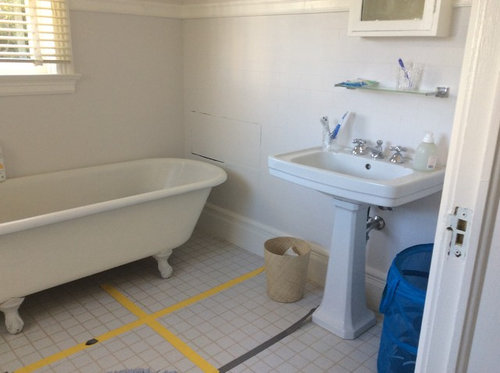
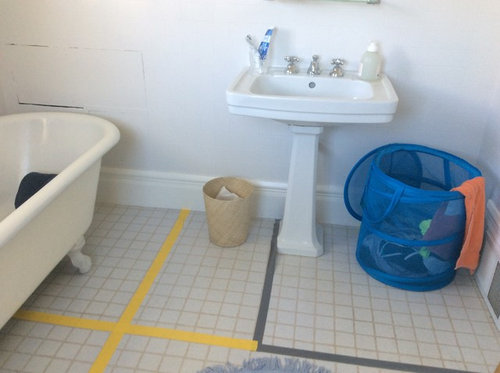
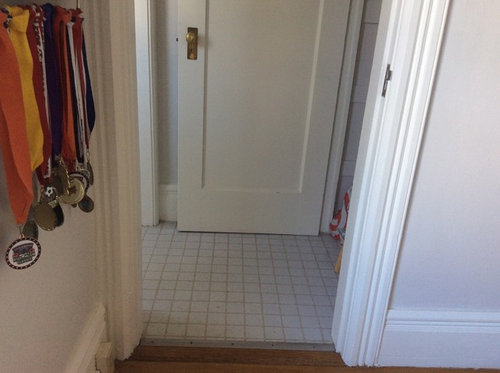
Here are some photos of the space as it is now (please excuse the tape on the floor, we were just discussing possible shower sizes with our general contractor who was here to work on the kitchen):

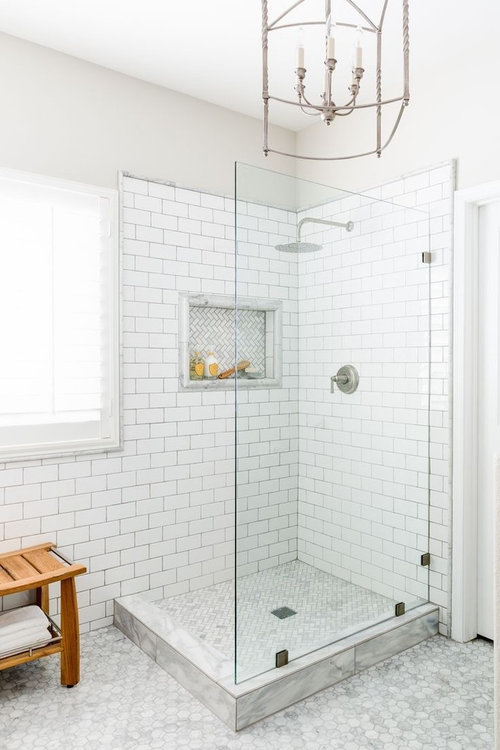
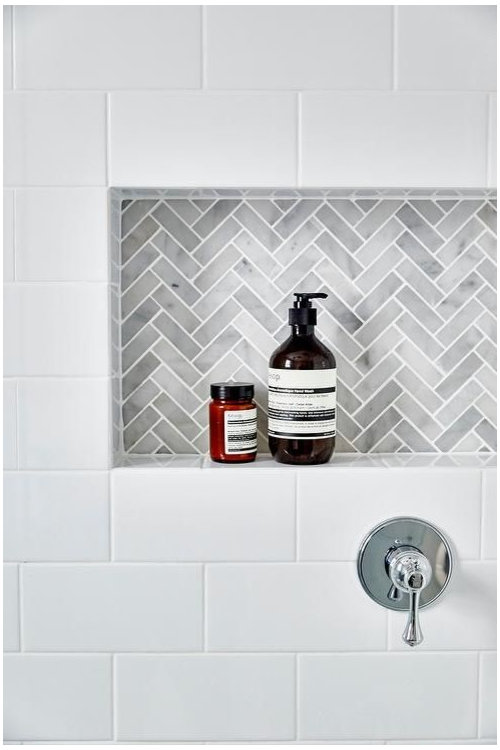
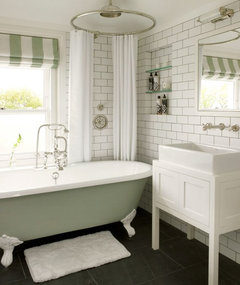
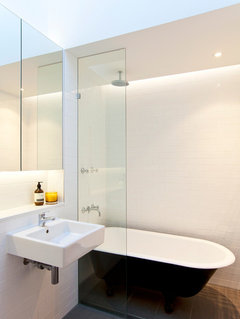
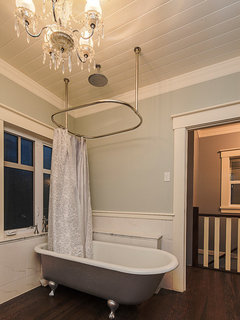
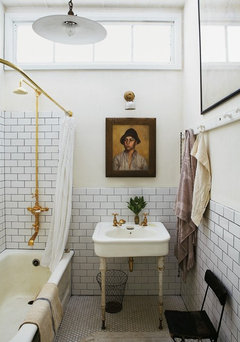
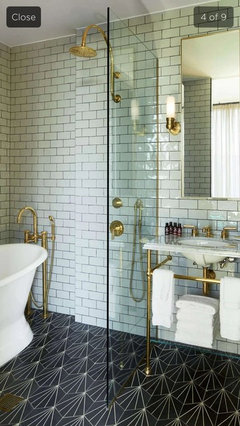
My inspiration for the tile:


My questions are:

1 - should I do the same floor tile in the shower and the rest of the floor? Is it just a matter of personal preference?

2 - is it going to look odd with the window off-center?

3 - what would be the best way to waterproof the window?

4 - is subway tile and marble classic enough that I won't have to update for a while? I'm trying to shy away from things that are too trendy while staying (somewhat) true to the age and character of the house - it was built in the 1800s.

5 - any thoughts on the size of the shower? What would you recommend?

6 - we were contemplating adding a bench to the shower. What are the industry standard sizes for that?

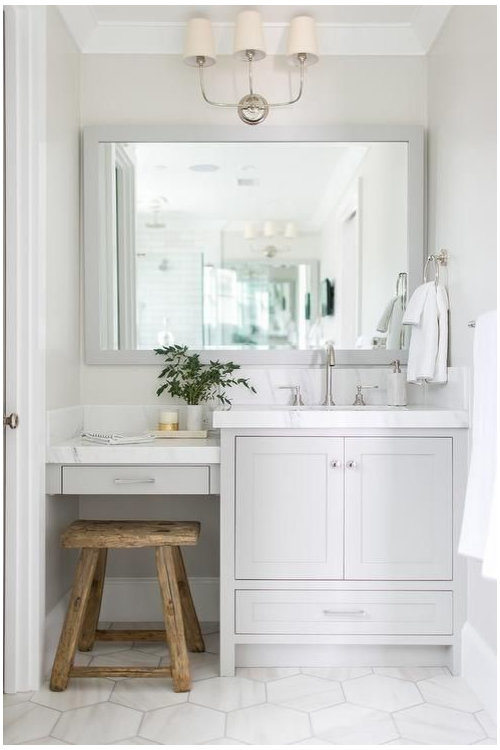
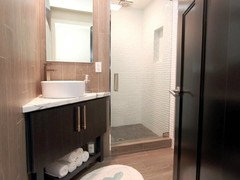
7 - how much do you think a vanity setup like this one would cost?

I apologize for all the questions. Thank you for your help!

Comments (63)

  • 9 years ago

    It would be great if someone could propose a layout where i can keep the claw foot tub and keep moving the plumbing to a minimum.

    I don't think there's enough room to have the toilet to the left of the door (even if I remove the door) anyway so perhaps the sink can be moved? Thank you for your suggestions, I'm at a loss with the windows.

  • 9 years ago

    Are you planning on closing one of the windows

  • 9 years ago

    If it comes to that, maybe. But I would prefer an option where I wouldn't have to.

  • 9 years ago
    last modified: 9 years ago

    well here is an option you already came up with...this is with the door dimensions you provided.

    Isabel Hamilton thanked User
  • 9 years ago

    Is this a possibility?


    You wouldn't have to move the toilet or the tub fixtures. Just change the vanity onto the other wall and add a shower where it was. I would suggest tiling that entire wall, therefore you could get away with not having a door on the shower for that open "wet room" feel. No blocking or covering the windows!

    Isabel Hamilton thanked Carly Schwanz
  • 9 years ago
    last modified: 9 years ago

    Carly's last layout is what I was thinking once I saw your measurements. If you could make the door 24" instead of 30, you could put the new vanity directly across from the toilet and not have to worry about the window. A little bit of framing and drywall plus a newer, smaller door means no plumbing changes. You'll have to add a sink drain where you add the vanity, but that's not a terribly expensive proposition. How tall is the window and how high off the floor is it? If you could draw it all out so the measurements are accurate and give the location and sizes of the windows, it would really help but I think with Carly's last drawing, you're going to be able to accomplish what you want.

    Isabel Hamilton thanked katinparadise
  • 9 years ago
    Yes Carly's layout is good but there still will be plumbing cost because your adding a shower and moving the toilet
  • PRO
    9 years ago

    Those are the best homeowner drawings I've ever seen

    Isabel Hamilton thanked Ryan Olivieri, Inc.
  • PRO
    9 years ago

    Try not to move the toilet

    Isabel Hamilton thanked Ryan Olivieri, Inc.
  • 9 years ago

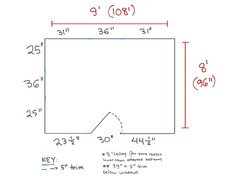
    Here is a relatively crude drawing with all the measurements

  • 9 years ago
    I have a similarly sized and laid out bathroom, just commenting to get notifications on this thread and maybe get inspired by ideas.

    Good luck on your renovation!
  • 9 years ago

    Thanks Isabel. As I was thinking, you have room to do a layout as suggested by Carly with a shower and keep the claw foot tub. If you make the door a 24" door, you can do a 24" vanity on the wall opposite the toilet. If you don't reduce the size of the door, you'll have room for an 18". You'll want to do a 21" deep vanity in order to leave some room for counter top overhang and stay a few inches away from the window. If you do something with all drawers, you'll get a lot more storage out of it. I don't think you'll have room for a makeup section on the vanity. Obviously, you'll need to add plumbing there. You should have room to do a 36" x 36" shower. You'll need to measure about 24" in front of the claw foot tub so there's enough clearance between the tub and shower. Since you already have plumbing there for the sink, you should be able to work off of that with minimal expense for the shower. Your idea to do something that's open on one end is a good idea.

  • 9 years ago
    last modified: 9 years ago

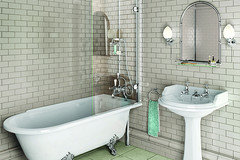
    Just noticed a floor vent where I planned to put the shower, get that checked out. That's another trade you'd have to hire and bring in. Is the reason for just not going with something like one of these...


    ... just a matter of not liking that design style? You could almost fit two vanities on the space if you did something like these. Save a ton of money, too. I love the original tub! Don't ever get rid of it. BUT. Maybe if adding the shower is going to really close up the space, just put the shower over the tub. Just updated fixtures!

    Don't count this idea out, it might not be modern, but it looks like it would work in your style home.

  • 9 years ago

    Showering in a claw foot tub is not pleasant. The shower curtain is always touching you.

  • 9 years ago
    last modified: 9 years ago

    Auntthelma, I always like to suggest all options available! Some people need that "Oh wow, that makes me think..." or "If we do that, then..." push to get exactly what they want.

    The shower/tub combo option is the least expensive (plumbing wise), unless there are hidden costs in why the ceiling is lower in this room... it's all in the details! Think think think! Maybe you will have to have a wall mounted shower head.

    Glass surrounds can be beautiful and simple, but the room would need waterproofing and probably a lot of tile. Your contractor will be able to tell you the best design option once you get into what is behind the walls.

  • 9 years ago
    I was considering converting my claw foot tub into a shower as well but read many things about how unpleasant and unsafe it was. I don't recommend that option
  • 9 years ago
    She does not need such a large shower, 36" by 36" would be plenty, with a shelf or niche for her shampoo and gels. Give her a larger vanity with drawers and a separate hamper she can carry to the laundry. Make sure there are lights over the mirror and on the ceiling so she can be well-illuminated when she is doing her hair and makeup. A magnifying mirror is a good addition.
  • 9 years ago

    Does anyone have experience showering in a 3' x 3' shower? It seems a little tight, even though I know it's the minimum requirement.


    Can someone give me an estimate of moving the sink over to the other wall? Things tend to get pricey in SF...


    thanks!

  • 9 years ago

    Would the kind of vanity in my original post work in a 100+ year old Victorian house?

  • 9 years ago


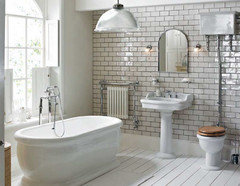
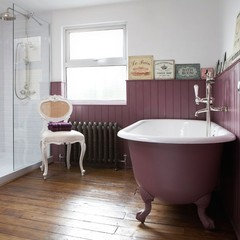
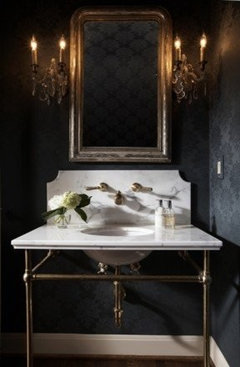
    36"x36" showers are minimum because that is a comfortable size that shouldn't be any smaller. They are fine. I attached a bunch of Victorian bathrooms to show you what it would look like to keep your bathroom updated, but original in it's design (vanity wise).

    You have a nice blank slate to work with, but you need to just narrow down your design idea.

    Do you need a separate shower? Do you need a cabinet for the vanity, or could it be legs/pedestal? Do you need room for a linen then? Do you want a makeup vanity? Do you need to keep the windows where they are? What is within your realistic budget? What is your goal for the bathroom?

    Once you have a solid idea of what is a need and what is a want, then you can go to a local contractor and really get the project started.


  • 9 years ago

    I have no idea of what it would cost to add plumbing to that wall for a sink. Is there basement or crawl space under the bathroom? I don't think you have enough room for that size vanity unless you eliminate the idea of a shower. Then you're back to showering in a claw foot tub. My shower interior is about 39x39 and is just fine for my husband and I. If you leave it open on one end, it will be perfectly comfortable. Is there room in your daughter's bedroom for a makeup vanity of some sort? The only other best option I can think of is to replace the claw foot tub with something that still has a vintage look but is more practical to shower in. The tub in the first picture of Carly's last post seems to be something that could work.

  • 9 years ago

    Doesn't it pose some problems with drainage and waterproofing to have an open shower? I think I might end up just replacing the tub with a large shower as this teenager rarely has time to have baths...

  • 9 years ago

    Not at all. Half the time I shower with the door open just to help it feel less claustrophobic. After all, if you have tile on the floor, they're meant to be waterproof anyway! If you go with just a shower, do you have another tub in the house? You should have at least one for resale value.

  • 9 years ago

    Any ideas on how to make the window feel less off center if we go ahead with simply replacing the tub with a shower? Would a similarly sized niche work?

  • 9 years ago

    In order to comply with code and without moving the toilet, the shower is going to have to stop short of the window. I think this is going to be a case of either adding plumbing for a separate shower and sink or closing up the window to replace the tub with a shower.

  • 9 years ago

    What do you all think of this layout?

    Does anyone have any experience with an open shower?

  • 9 years ago

    That's a very cool wet room concept. As long as everything is properly waterproofed, it shouldn't be an issue.

    Isabel Hamilton thanked katinparadise
  • 9 years ago
    That is a great wet room concept but do you enough room. Do you plan on keeping the vanity in the same area
    Isabel Hamilton thanked User
  • 9 years ago

    I would move the vanity over to the right to make room for the shower area. I didn't think it would be too difficult or costly considering there's already a bathroom on the opposite side of that wall with a sink in the position where I was contemplating moving the vanity.

  • 9 years ago

    Okay, one quick idea to run by you all:

    A layout like this:

    With the sink configuration similar to this.


    what do you think? Do I have adequate space for a setup like this?

  • 9 years ago
    That is also a good layout that would work
    Isabel Hamilton thanked User
  • 9 years ago
    last modified: 9 years ago

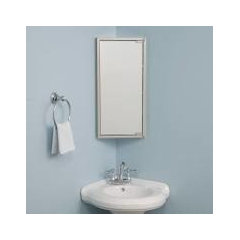
    That looks good. As long as you have at least 30" between the wall and tub for the toilet, it should work fine. Signature Hardware offers a corner medicine cabinet which would be great to add extra storage. If you mount the faucet off to one side, you should be able to use it.

    Isabel Hamilton thanked katinparadise
  • 9 years ago

    Do I have room for a sink like the one in the pic I attached?

    The wall to the left of the entrance is only 23.5", so with 23.5" on the other side as well, using the Pythagorean theorem that would leave a hypotenuse of a little over 33" (33.23").

  • 9 years ago

    Or would a standard rectangular vanity be best?

  • 9 years ago


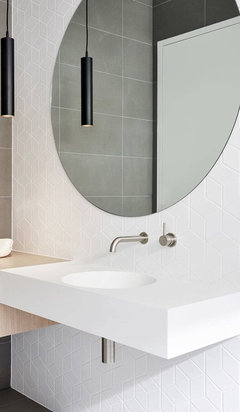
    I would probably do something similar to either of these sink options if I were to go with the rectangular option with that layout, although I don't know if there would make too many sharp corners in the room

  • 9 years ago

    I'm glad to see you're looking for ways to fit a bigger vanity. I don't know your daughter, but I'd be disappointed if my parents went to all the trouble of remodeling my bath only to wind up with a very tiny sink (albeit quite a nice one). Just my opinion.

  • 9 years ago
    last modified: 9 years ago

    Is that supposed to be in calculus terms Hypotenuse lol I only got through algebra but that would be something customized to your taste Isabell anyhow I like the second sink the best and as much as you're trying you will still have to add plumbing to have that shower

  • 9 years ago

    @Claire - Pythagorean theorem is from geometry! ;)

  • 9 years ago
    Thanks simstress like I said I only passed algebra
  • 9 years ago
    You know it also sounds like a spell chant
  • 9 years ago

    With 23.5", you would be able to use a 21" rectangular vanity. Don't you need something with storage underneath? Bathrooms are full of sharp corners it seems. Curvy faucets and light fixtures and even oval mirrors help to alleviate that.

    Isabel Hamilton thanked katinparadise
  • 9 years ago

    Would it look odd to have the vanity facing the shower wall instead of the toilet? I don't really need storage in the vanity as there's a pretty big linen closet near the entrance to the bathroom where most of the bathroom necessities are stored. The current pedestal sink is okay in that respect, but it still would be nice to have some counter space for things like a toothbrush and soap.

    And would a ~24" vanity be too small with the sink facing the toilet option? I read about allocating a minimum of 30" for the sink. I will measure the distance between that wall and the window for the other option.

  • 9 years ago

    Just measured. that distance was shorter than I thought - only 22" to the window trim

  • 9 years ago
    last modified: 9 years ago

    Isn't the window on the wall facing the shower? Even with a large linen closet, where will blow dryers, curling irons, makeup, deodorant, toothpaste, etc. be kept?

    Isabel Hamilton thanked katinparadise
  • 9 years ago

    The linen closet is used - exclusively - by her and has most of that stuff - basically all that needs to be on the vanity is soap, toothpaste, and a toothbrush. I still don't know if that will be enough room though. Maybe I should consider an alternate layout

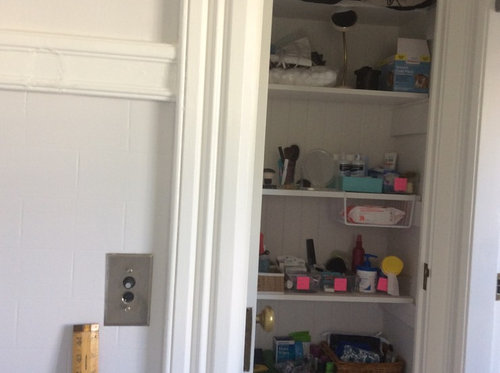
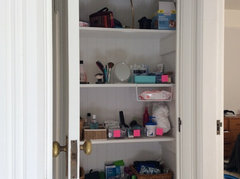
    For reference, here's the closet:

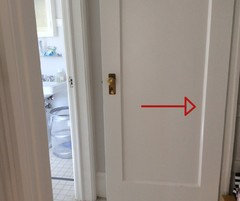
    and its relationship with the rest of the room:

  • 9 years ago

    And yes, the window is facing the shower but there's some room between the wall to the left of the door and the window trim

  • 9 years ago

    Since storage isn't an issue, I would concentrate on the most counter space then. I think the corner countertop and sink will give you the most option for that since you'll have quite a bit of space behind the sink. Or you could do a 21" countertop and sink and add a shelf above it like you did with your pedestal.

    Isabel Hamilton thanked katinparadise
  • 9 years ago

    Sorry - it's been a while, but I found a really cute sink from RH: https://www.restorationhardware.com/catalog/product/product.jsp?productId=prod2420915&categoryId=cat1539071

    That would in the space across from the toilet, leaving enough room for a pretty decent-sized shower.

    What do you think?

    We're almost done with our kitchen project and have been putting this off until we were finished with that, so this is coming up on our agenda... I'm excited :)

  • 9 years ago

    It's very pretty! You must be excited. Nothing like finishing up all the decision making on one project just to start another!

  • 9 years ago

    You made a very wise choice and it's a beautiful sink will be getting the mirror to go above it?

Sponsored
Schlabach Woodworks
Average rating: 5 out of 5 stars21 Reviews
Franklin County's Reclaimed Wood Professionals