

Kitchen Layout Help
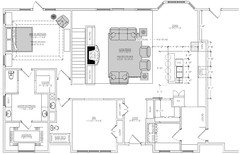
Hello all; new here and looking for advice on the current layout of my kitchen. My wife and I are in the process of finalizing plans for a new house, and I've gone back and forth a number of times on our kitchen layout. I've attached one of the proposed layouts, but have been having trouble locating the refrigerator, oven and pantry to function well with the garage entrance to the house. Our goals, in order of importance:
1. Center Island, with a farmhouse style sink (36"W) facing the living room.
2. Stacked wall ovens or a single oven and convectional oven/microwave in the island.
3. A large pantry (5' x 5'), preferably with an entrance as shown or on the wall where the oven is located.
4. Keep the laundry room hidden from view of the living and dining rooms (i.e. cannot move the wall behind the washer and dryer and further away from the kitchen).
5. 36" range (6 burners) with an overhead hood and a fairly large refrigerator (approx. 25 cu. ft.)
Neither one of us are chefs, but we'd like to have a kitchen that functions well and will be a good space for entertaining. I'm mainly worried about the refrigerator door opening into the only path the laundry room and taking any more space away from the dining room.
Any suggestions are greatly appreciated.

Comments (26)
 9 years agolast modified: 9 years ago
Kitchen Design Best Practices/Guidelines threads -- These threads explain best practices/good design guidelines for items such as work zones, aisles, island/peninsula seating, etc.
Kitchen work zones, what are they?
Aisle widths, walkways, seating overhangs, work and landing space, and others
How do I plan for storage? Types of Storage? What to Store Where?
Ice. Water. Stone. Fire (Looking for layout help? Memorize this first)
Related Professionals
Elk City Kitchen & Bathroom Designers · Davenport Kitchen & Bathroom Designers · Kankakee Kitchen & Bathroom Designers · Fayetteville Kitchen Remodelers · Cape Coral Kitchen Remodelers · Kissimmee Kitchen Remodelers · Panama City Kitchen Remodelers · Longview Kitchen Remodelers · Fall River Kitchen Remodelers · Bend Kitchen Remodelers · Dothan Custom Countertops · Oklahoma City Custom Countertops · Lawrenceburg Custom Countertops · Potsdam Custom Countertops · Fresno Custom Countertops- 9 years agolast modified: 9 years ago
I don't know what the rest of the house looks like, but keep in mind that all those jogs in the exterior walls are very expensive! You would be much better off straightening some of those bumpouts to help reduce building costs and give you more functional spaces. In particular, I'm looking at the Laundry Room//Mudroom jogs
They can tell you more about this on the Building A Home forum. (http://ths.gardenweb.com/forums/build)
westernmichigan
Original Author9 years agoWelcome! It is fun and exciting to design a home just for you and your family instead of using "stock" plans!
It's fun and terrifying at the same time. So much to learn and so little time...
Could you tell us more about you and your family? Do yo have children? If so, what age ranges?
No children yet, but the primary reason for building this home is to have a place to start a family. That said, we do have a fairly large family and having space to entertain is important.
Could you please post a picture of the entire floor? It helps us see how the Kitchen relates to the entire house as well as how traffic flows around, in, and through the Kitchen.
I'll post the floor plan first thing tomorrow. The room missing from the picture above is the first floor master, and orientation of living room.
We do have a layout help thread that discusses the information we need:
How do I ask for Layout Help and what information should I include?
I have read through this link as well as the Ice, Water, Stone, Fire thread. Is there information left out of the plan above that you'd like?
Island Seating....It does look like you have accounted for ample overhang for the seats at the island - great! So many people try to skimp on that and end up with uncomfortable seating for any length of time.
Aisle behind the seats...54" would be better, but 50" may do in a pinch.
That's good to hear, since it's the primary focus of the layout for both of us. As for the 50'' width, without removing depth from the island, not much can be improved upon. However, if you're referring to the implied aisle between furniture and the island, there is room to move the living room furniture further from the kitchen.
Work Zones...there are three primary work zones: Prep, Cooking, Cleanup
The Prep Zone is where the vast majority of work is done in the Kitchen - 70% or more time/work effort is spent prepping. Kitchen work studies show:
- 70% or more time/work spent in the Kitchen is spent preparing a meal or snack [Prep Zone]
- 20% or less is spent cleaning up - and that includes not just sink work (hand washing a few items), but also quite a bit of non-sink work such as loading the DW (if you don't pre-rinse your dishes), unloading the DW, clearing the counters & table, wiping down the counters & table, and sweeping up at the end of the day. [Cleanup Zone]
- 10% is spent cooking - stirring, adding ingredients, actually watching food cook [Cooking Zone]
Looks like I have some reading to do. One thing that is somewhat difficult to imagine is separating the sink and dishwasher. I believe you're implying that I move the dishwasher off of the island so that dishes don't accumulate there.
Unfortunately, your layout does not provide any good place to prep. The two Key Components to a Prep Zone are:
- Water -- for rinsing/washing veggies, fruit, meats, etc.
- Workspace -- at least 36" of clear space the very bare minimum with 42" or more much, much better.
Your Prep Zone has only the very bare minimum, but it could be much better! Centering the sink in the island is the problem. You waste workspace and ruin the nice expanse of space an island should be providing you.
I had already assumed that symmetry was ruining the layout. Sorry in advance, but it's just the way I think. I'd be happy to shift the sink to one end of the island or the other. I'm assuming shifting it away from the garage entry and moving the range at the same time would make sense, no? Could the waste/trash be moved to the right of the sink?
In addition, the location of your Cleanup Zone puts your dirty dishes front & center and on display for all to see. If someone is sitting at the island, they will also have dirty dishes "in their face" - not very pleasant!
We had considered a bar top island at one point (raised seating) to avoid that, but I think the flat counter is probably best. With the kitchen "out in the open" is there anywhere to locate the dishwasher without the dirty dishes being visible?
I think you would be much better off having your Cleanup Zone and Cooking Zone on the perimeter and your Prep Zone in the island with a smaller prep sink offset from the center. This will give you so much more work room as well as provide ample entertaining space (staging appetizers and/or other food), plenty of space for group cooking/baking projects, wrapping gifts, crafts, and, if you have children, a place for homework and those large school/science projects.
I'll give that a shot. Should I impinge any further on the dining area? I have a feeling that it's small enough already to avoid extending the countertop into the 11'-0" space between the island and bay/exterior windows.
Aisle widths...aisle widths are measured to/from the items that stick out into the aisles the farthest - counter edges, appliance handles, etc. They are not measured cabinet-to-cabinet. Cabinet depth on layouts (usually 24") only include the cabinet boxes - not the doors/drawer fronts, hardware, and counters that overhang the boxes (to cover and protect your doors & drawer fronts). The average/standard overhang is 1.5" - so counters are usually 25.5" deep, not 24" deep. If you have an appliance on the aisle - e.g., range or refrigerator - you need to account for the appliance handles as well.
If the aisle measurements shown on the layout are measured cabinet-to-cabinet, then the aisles are at least 3" narrower in reality.
We won't have inset cabinets, so 3" should be removed from the aisle between the island and opposing countertop. The island can always shift further forward, which goes back to one of your first comments about the aisle behind those seated at the island. Space can be had behind the island, but only at the expense of the living room furniture.
Regarding what appears to be a combined Mudroom & Laundry Room...combining the two rooms puts your dirty (and clean) laundry on display to all your close friends & family (those who usually use the "family" entrance) b/c they have to walk through the dirty laundry.
This has always been a problem area, because we want lockers beside the garage entry, and the laundry room is impinging upon the large pantry.
In addition, Mudrooms work much better if you have to pass through them when coming in from the garage. If the Mudroom is outside the path from the garage to the rest of the house, you then have to rely on everyone detouring into the Mudroom and then back out - trust me, that won't happen! Instead, they will go from the garage into the Kitchen and dump their stuff in the Kitchen and the Living Room! Human beings like the shortest distance, not the longest!
I think the biggest concern is seeing the laundry and passing through the mudroom at the same time. I've done my best to hide the laundry when entering from the family entrance. That said, the act of tying one's shoe would put the laundry room on display.
Honestly? I would rework the Kitchen, Pantry, Mudroom, and Laundry Room to make them more functional. Are you open to help with that?
I'm all ears.
- 9 years agolast modified: 9 years ago
I found your "bubble diagram" thread. The layout you posted has a much better Kitchen layout than what you've posted on this thread.
In that thread, you stated, 'We also will be in the Kitchen a good deal and it fits our lifestyle." That tells me you really need to rework the Kitchen. :-)
Here's an idea - it doesn't include the Laundry Room...
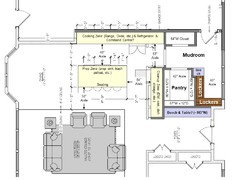
Pantry...If you eliminated the right wall of shelving, you could add another 12" to the aisle with the lockers.
Command Center...also known as a "Message Center". It's a place for keys, mail, family calendar (when you have children you will understand the need for one!), purse, etc. It provides a place to "dump" these items so they don't get dumped on the island or other undesirable spot! :-)
- 9 years ago
Some Mudroom ideas:
These threads have some corner lockers/cubbies:
.
Other threads with pictures:
 9 years ago
Have you posted your house design on the building a home forum? That would be the best place to start if you're willing to hear some good advice.
 9 years agolast modified: 9 years ago
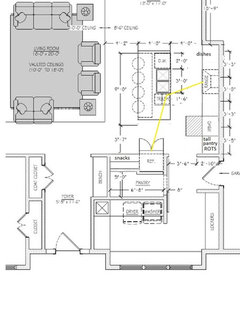
I'm sure buehl will have better ideas, but here's a hit-and-run on the same basic plan. The fridge is slightly recessed into the pantry, with a snack area convenient to the living area. There is a tall pantry to make up for lost space in the walk-in pantry, with roll-out shelves for easy access. If the MW is not part of the oven stack, it can be placed on a shelf beside the fridge, or in a drawer below.
I made the island shorter and moved it toward the DR a few inches. The DW is moved to the end, providing a wider prep space on the left side of the sink. In case symmetry is important, I moved the garage bump-out a few more inches toward the DR, also, to keep the hood centered on the sink, but it's not necessary for function. Dishes can be stored in drawers across from the DW.
In this plan, anyone accessing the fridge does not need to enter the prep or cooking zones, and a helper can unload the DW or gather dishes to set the table, without interfering with prep or cooking. There is landing space adjacent to both the oven and fridge. Disadvantage is having the fridge in the major traffic aisle, but there's space to slide by, and less hazardous, IMO, than having the oven in that location. Gook luck with your new home and kitchen!
- 9 years agolast modified: 9 years ago
OK, here's one idea:
Kitchen Layout...
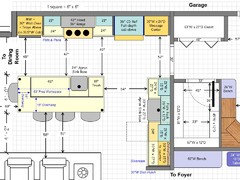
Note the nice separation of the primary work zones. The three primary work zones are no longer crammed into one small space. You can now have more than one person prepping, cooking, cleaning up, and/or unloading the DW.
The aisles are all nice sizes so there will be no congestion.
The ovens are now protected from most traffic -- in the original, they were in the middle of the busiest aisle - not a good idea for ovens!
Both the prep and cleanup sinks are apron/farm sinks.
In the Cleanup Zone, dish storage is located so it's very easy to unload the DW as well as access the dishes when setting the table - all without getting in underfoot of others working in the Kitchen.
The counters and cabinets on the Cleanup Zone are all 3" deeper than standard. This gives you more workspace as well as provides more "face" room in front of the sink. The Plate Rack is optional, but if it is included, it should be installed 30" or above the sink to, again, increase your "face space".
I added a 30" wide Dish Hutch for your primary dish storage. This gives you a nice look as well as provides much more storage for dishes. The upper cabinet goes down to the counter.
A dish hutch can have a more traditional or transitional look -- which I think you are going for since you have a farm/apron sink. I suggest some seeded or other obscuring glass on the upper cabinet.
The island seats 4 with 3 along the long side and one on the short side b/w the Kitchen and Dining Room (DR). This arrangement is much friendlier than putting all 4 seats in a row along one side - think "ducks sitting in a row" or diner seating with strangers. The seat around the corner allows people to easily look at each other while visiting - so much more conducive to conversation!
To add to the traditional or transitional look, I put legs in three corners - flanking the seats. They can have whatever design works with your cabinets and Kitchen style.
The Command/Message Center is a tall cabinet separated at the standard counter height (36") to provide a surface as well as storage below and above. The doors at the surface opening open by sliding into the inside of the cabinet -- this will allow you to have it open most of the time, but close it to hide any "mess" when needed (e.g., parties). See Sweeby's "Organization Closet" in the link below:
- http://smg.photobucket.com/user/Sweeby/media/MomsFamilyOrganizationCloset2.jpg.html
- http://ths.gardenweb.com/discussions/2815096/what-are-command-centers
.
Kitchen Layout:
.
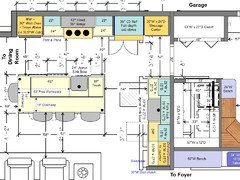
Superimposed over the original layout for reference:
.
Zone Map:
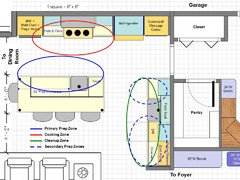
.
.
Dining Room...
In the Dining Room, there is a 6-person table -- 72"W x 42"D. There is plenty of room around the table since there are no doors in the alcove.
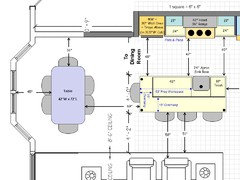
.
,
Mudroom...
First, note that the garage door has been moved and the jog has been straightened out on the side opposite from the front door.
There is room for at least three 24"W x 18"D cubbies, one on the diagonal. However, others have stated they really only need to be wide enough to fit a backpack, so they may not need to be that wide.
If you stay with the three cubbies, you could have two 24" wide for two children and a wider one (the diagonal to provide a buffer b/w the two children's cubbies) for parents.
You could reduce the closet be a few inches and then move the bench to the closet wall facing the door from the garage. That would allow you to add a fourth cubby where the bench is located in the layout below).
The cubbies have room for boots, gloves, mittens, hats, coats, etc.
One other note: The right pantry wall has the studs turned 90 degrees. This allows the wall to be approximately 2" shallower than standard without compromising the infrastructure. If you need to put an electrical outlet on that wall, you may not be able to do that since most electrical boxes utilize the "standard" 4.5" wall thicknesses.
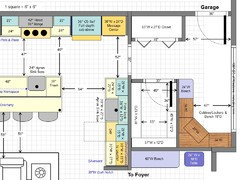
.
Alternate Mudroom
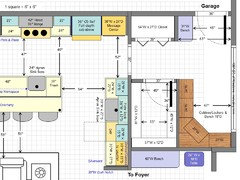
.
westernmichigan
Original Author9 years agoIn that thread, you stated, 'We also will be in the Kitchen a good deal and it fits our lifestyle." That tells me you really need to rework the Kitchen. :-)
Here's an idea - it doesn't include the Laundry Room...
Unfortunately, that's a deal breaker. The layout looks great though. I'm curious if losing the center window and trading the 64" wide closet for a set of lockers wouldn't work just as well.
- 9 years agolast modified: 9 years ago
Please -- rethink the location of the Laundry Room! It is so inconvenient in that location. In addition, the windows are no longer symmetrical on the exterior.
Regarding the Kitchen & Mudroom...
- All three primary work zones are still crammed into one space
- The DW is in the middle of the Prep Zone - something you should avoid
- You have a lot of wasted and useless counterspace to the right of the range. It's not useful b/c there's no purpose to it. There's no water to make it useful as a Prep Zone, plus there really isn't enough room there to work in the space b/c it's also the entry from the Mudroom.
- You really need a closet in the Mudroom -- it's more important in a Mudroom than in a front hall (unless you will be coming in from the front door and not the garage and, if that's the case, then you have a lot more work to do b/c you now need to connect the Foyer with the Mudroom.)
Are you working with an architect? If not, please at least post the layout on the Building A Home Forum for overall help.
Just an fyi, most architects are lousy Kitchen Designers and even on the Building A Home Forum they will tell you to come here for Kitchen help.
westernmichigan
Original Author9 years agoPlease -- rethink the location of the Laundry Room! It is so inconvenient in that location. In addition, the windows are no longer symmetrical on the exterior.
I'd gladly relocate it, but there isn't a convenient location and I'm trying to stick to a symmetrical exterior, which limits where things can get shuffled around inside. Aside from adding square footage, I'm lost.
Regarding the Kitchen & Mudroom...
- All three primary work zones are still crammed into one space
Sorry about that. I really didn't update anything on the drawing other than to show the rest of the house as you requested. I was also curious whether putting the oven out into the aisle of the dining room was an option.
- The DW is in the middle of the Prep Zone - something you should avoid
- You have a lot of wasted and useless counterspace to the right of the range. It's not useful b/c there's no purpose to it. There's no water to make it useful as a Prep Zone, plus there really isn't enough room there to work in the space b/c it's also the entry from the Mudroom.
If I'm able, I'll stick as close to what you've proposed as possible. On the topic of the exterior, the garage entry cannot be easily relocated as you've shown, which could be remedied by mirroring the L shaped lockers and lining up the bench across the windows. Also, shifting the wall on the entry side of the island is non-option since it's the load bearing wall (line) of the house.
- You really need a closet in the Mudroom -- it's more important in a Mudroom than in a front hall (unless you will be coming in from the front door and not the garage and, if that's the case, then you have a lot more work to do b/c you now need to connect the Foyer with the Mudroom.)
Fair enough, which is even more real estate taken away from the pesky laundry room.
Are you working with an architect?
Yes, I am, and not to ruffle any feathers but I get the impression that...
...most architects are lousy Kitchen Designers
- 9 years ago
Let me see what I can do - keeping the Laundry Room in the general location that you have it.
- 9 years ago
I'd gladly relocate it, but there isn't a convenient location and I'm trying to stick to a symmetrical exterior, which limits where things can get shuffled around inside. Aside from adding square footage, I'm lost.
Which is why you should post the layout in the building a home forum. We might have suggestions for you that you haven't thought of.
I'm an artist and I can tell you that so many times we stare at the same image over and over that we can't see how to make a painting better. Usually with a fresh set of eyes, the answer becomes obvious.It's the same with house plans. We stare at them for weeks and months and lose sight of what might be able to be changed to better the layout. What is needed is fresh eyes.
Frankly I think you have a ton of wasted space in your master bath. It's 11'5" wide which means you have almost 8' between your two vanities. That's a lot of space. Space that could be better used to put a laundry room nearby your master.
In red below I asked a question about what those bump outs are.
Also would you be willing to flatten out the bump outs on the front of the house? Bump outs actually cost you more money because it's a corner that has to be framed, etc.  9 years ago
I'm not going to chime in on the details of the kitchen layout, I just have one simple idea that I think is a MUST in this design (and perhaps someone already mentioned it - I didn't read the entire thread yet). And that is to add a doorway from the foyer into the mudroom/laundry room so you have more than one way to get in and out. Right now, traffic goes through the kitchen no matter if it's from the garage or if you're doing laundry. With a door in the foyer, you can bypass the kitchen when doing laundry and direct traffic out of the kitchen when needed. I would definitely put a door at both ends.
We had a similar design when we built our house. A dead-end mudroom/laundry room. We added the door and it was one of the best design ideas we had. Your mudroom/laundry room is even bigger than ours so I would absolutely do it.
Good luck with the planning! Fun stage.
- 9 years ago
Some other thoughts. Your master closet will not store as much as you seem to indicate because corners are basically wasted spaces in closets and you have 4 of them.
Also are you ok with having to walk through your bathroom to get to your clothes? Personally and yes, it's a personal decision, I'd rather walk through a hallway with closets on both sides and then enter my bathroom. This way if someone is in the bathroom, I don't have to disturb him if I need an article of clothing.
Someone in the middle of the night will have to constantly walk around the whole bed to get to the bathroom.
- 9 years ago
Someone is always going to have to walk further to the bathroom than the other unless the bathroom door and toilet are centered on the end of the bed with a nice view into some part of the bathroom.
It's around a bed, not outside to an outhouse. I know that's snarky but really, have we gotten that lazy? Wear Depends to bed then and don't get up :)
- 9 years ago
"I am not too keen on the options where the DW opens into the living room."
I toyed with putting the DW on the other side of the sink, but then the open DW door will be in the middle of one of the busiest aisles in the home. At least when it's on the Living Room side there's no aisle limit.
Besides, it's not really in the Living Room - it's the aisle/"hall" b/w the Living Room and the Kitchen.
I'd rather have it open on that wall, even if it's in that "hall" than open into the backs of the legs of someone trying to prepare or cook a meal. I'd rather also have the Cleanup Zone & Dish Storage situated so that someone can be cleaning up or unloading the DW or setting the table w/o getting in the way of those trying to prepare/cook the meal!
- 9 years agolast modified: 9 years ago
Well, I know we differ on this point: It should never be left open unless you are putting something in or taking something out. To me it's like leaving the oven open, the fridge open, or drawers open. I would just never do it. And I would never do an extended loading at the countdown period right before a meal or when someone is setting the table. (Plus the dishes are likely to be stored around it or over it, so setting the table and loading the DW are often functionally in conflict anyway).
I know people do it, but there will never be an explanation that will convince me, so no one has to try. And the more exposed it is, the less I would like to see it open when I was sitting on the sofa.
Now someone can come around the corner from the entry and trip over it if they aren't paying attention because it's not really in the kitchen. I think there are limited options in a layout this open. It's going to be in the way sometimes, anywhere.
- 9 years agolast modified: 9 years ago
Both my DH and I have always worked full time with long commutes (DC area - most of us do!), so when our children were young we barely had time in the evening to do much more than make dinner and clear the table b/f it was time for bed for the kids and then us. (Fortunately, our children's day care was where my DH worked, so I would read and play with them in the car to/from work b/f they dropped me off at the Metro.)
This meant my DH would be unloading the DW from the previous load and then loading the DW with the next load while I was making dinner - so having a DW in the Prep Zone would have been a major, major issue (especially since my Prep Zone was so small in the first place - pre-remodel).
Even when they grew up, there was always something in the evening - sports practices/games, music lessons/rehearsals/concerts, scouts, and, of course, mega-homework! So we still didn't have much time in the evenings to do a full cleanup!
If you're a family without children and never plan to have them or you're empty nesters and only one cooks w/o the other helping or cleaning up at the same time, maybe it wouldn't be an issue, but it would have been for us. In fact, even though we're college-empty nesters now, my commute is even longer so my DH and I still eat quite late. However, my DH can clean up either b/f I get home or after dinner, so it's not as big an issue now. But, I would still not be happy b/c since we don't have enough dishes during the school year to run the DW every day, it means it does sit open w/dirty dishes so there's air circulation and so the DW doesn't get "smelly". (And, once it's run, it sits open to let the dishes finish drying - no drying element in my Bosch DW!)
- 9 years ago
I do understand the issue with schedules, smelly dishwashers and drying. Actually from September through June, there are 2-3 nights a week I get home between 8 and 9 at night, and I usually leave around 7-7:30 am. My SO is a Real Estate agent who honestly can come home during the day (and will do cleaning and empty the DW in the middle of the day between appointments, and will often be dealing with clients very early in the morning, very late at night and most Sundays.
In the old place we had an 18" DW so it could be run frequently without guilt although it was a high capacity Miele. In this house with the cheap DW that came with the house we rinse anything that will really smell in the sink, and occasionally do a rinse and hold in the DW.
We actually generate very little organic garbage because we have a disposal, and because live on an urban street we keep our recycling inside the house--so all our cans and plastics go through the DW. (We just cram it in anywhere). The cat food cans get washed as soon as they are emptied so they don't smell. The only part of our carbon footprint that probably sucks is that we use too much water. (We can both go for weeks at a time without ever getting in a car though, cabs included).
When we open the door to dry we just open it partway, and I always take the plastics out shake them and air dry them (right now on top of the stove).
If there is a run load that needs to be emptied, it's done either before dinner is started or when something's in the oven.
(We also completely dry the shower out after every use, and I tend to clean the bathroom as I use it).
I have a full time position and three part time positions. So yep, you are busy and I am busy, but our routines and how we do things vary.
westernmichigan
Original Author9 years agolast modified: 9 years agoAlso are you ok with having to walk through your bathroom to get to your clothes? Personally and yes, it's a personal decision, I'd rather walk through a hallway with closets on both sides and then enter my bathroom. This way if someone is in the bathroom, I don't have to disturb him if I need an article of clothing.
Originally this was reversed, and worked out better since the front window didn't waste any space except to act as a buffer between two vanities. I don't really mind whichever way it lays out, but my better half does. Personally, my sentiments have already been echoed by palimpsest...
It's around a bed, not outside to an outhouse. I know that's snarky but really, have we gotten that lazy? Wear Depends to bed then and don't get up :)
Someone in the middle of the night will have to constantly walk around the whole bed to get to the bathroom.
That would be me.
"I am not too keen on the options where the DW opens into the living room."
I toyed with putting the DW on the other side of the sink, but then the open DW door will be in the middle of one of the busiest aisles in the home. At least when it's on the Living Room side there's no aisle limit.
The DW is on the correct side, or at least it would feel more awkward to the left than right.
Attached is probably the best arrangement we've come up with for the laundry/pantry/mudroom area. I'm a little worried that the entry from the mudroom to the kitchen isn't centered on an aisle. At the very least, it frames the window in the background.
The pantry took up too much space behind the proposed cleanup area and moving it to the exterior wall gives the garage entry door something to land into. I wasn't able to grab as much real estate as Buehl was proposing, so hopefully the prep area works as shown.
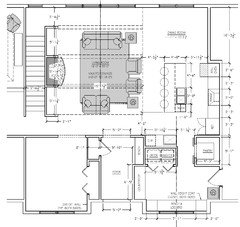
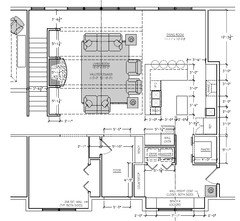
Also, we had to loose the bay window off the back of the house, so that eats up a bit of space for the dining room. One more really rough layout that's possible is:
- 9 years agolast modified: 9 years ago
I don't think the frig door will open enough in the current plan. Also, it looks inefficient with the island sink in the current position. I suggest you study buehl's et al inputs again. Good luck!
- 9 years agolast modified: 9 years ago
It's around a bed, not outside to an outhouse. I know that's snarky but really, have we gotten that lazy? Wear Depends to bed then and don't get up :)
LOL. Actually my reason for the comment is when I'm on that end of the bed, and I am in our NY rental, I have a bad tendency to bang my shins into the edge of the bed. So for me it's a bruise issue.
In your first latest version, where will dirty dishes go before they get put in the DW?
In your second how will you walk around the back of the couches since you show the island encroaching the dining room space.
I still think Bethel's plan works the best. And I still suggest bringing your plans into the Building a Home forum. Maybe the folks there can figure out a better place for the laundry.















Buehl