Software
Houzz Logo Print
tcroak

Which master bath?

9 years ago
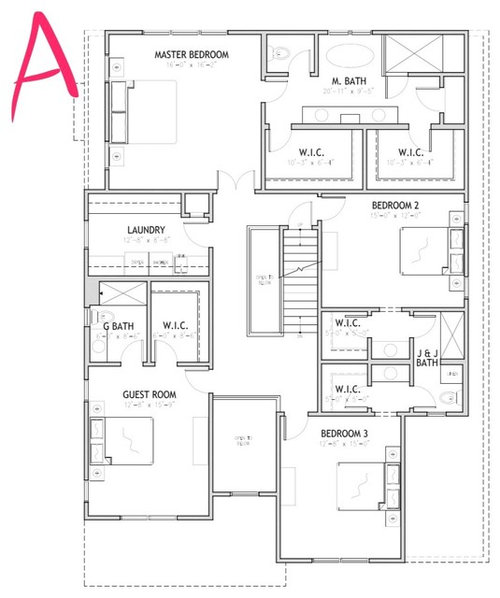
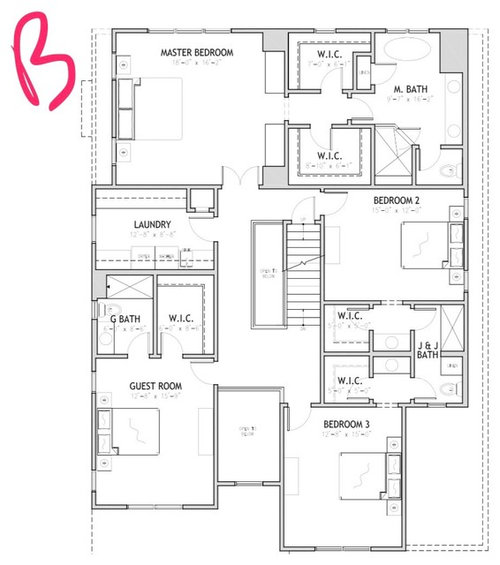
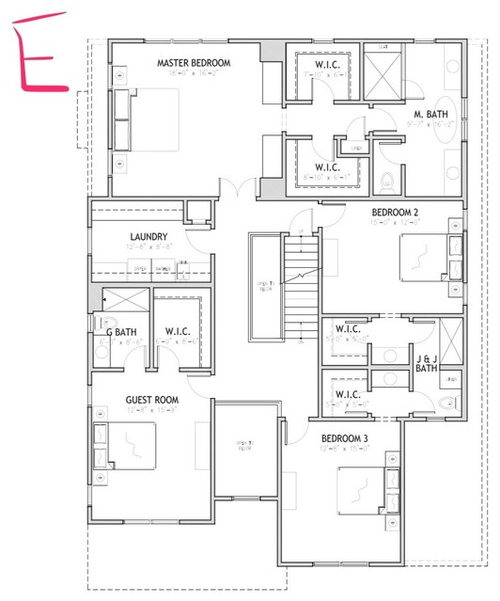
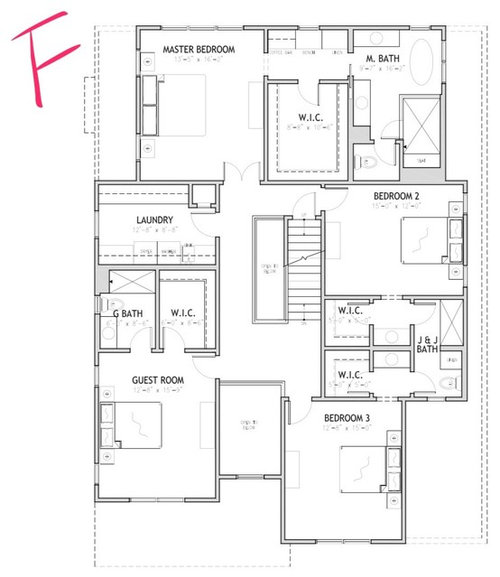
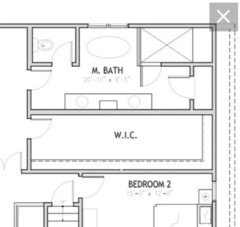
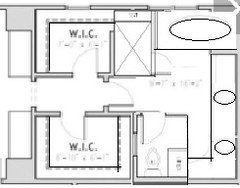
Which master bath would you choose? How would you tweak it? Having a hard time with right functionality and appealing design. Thanks!

Comments (44)

  • PRO
    9 years ago

    Some good choices here but I chose E

  • 9 years ago

    I would vote for F ... although I can only dream of a closet this big :)

  • PRO
    9 years ago
    last modified: 9 years ago

    E, just because closets are separates lol

  • 9 years ago
    I like F
  • 9 years ago

    first choice B (though I'd want the full shower, not cut off corner), second choice E (but I'd put glass on the shower wall facing the door, to make the room feel more open and to show off your tile).

  • 9 years ago

    E or F. I don't like the closets inside the bathroom.

    Also, the closet outside the bathroom will help keep bathroom noise out of the bedroom.

    I liked E because the tub is a focal point when you enter. I like that look.

  • PRO
    9 years ago

    Agree with acm -- B is best choice and making the shower full. It is good that you can access the closets without having to go into the bathroom, it feels less 'tunnel like', and the vanities are a nice site line to walk into.

    If there was one tweak I'd make to this, I'd do the standalone tub in the shower area and move the toilet over. Or if you're not married to the idea of there having to be a tub, I'd cut it all together.

    Smith Residence · More Info

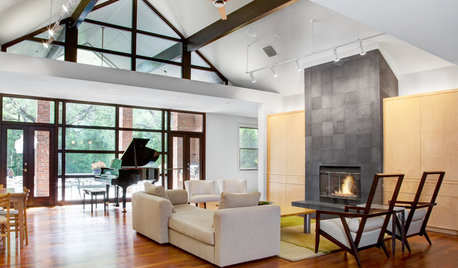
    Quantum Windows & Doors | McElroy Architecture · More Info

  • 9 years ago
    I like E or F; F just because it has a small dressing area with a coffee bar.
  • 9 years ago

    ugh, F just looks like a jumble to me on the bathroom side. I guess I don't like vanities that aren't even parallel, let alone turning a shower into a cave...

  • 9 years ago

    B

  • 9 years ago

    B - I really don't like closets inside bathrooms (I have no idea who ever thought this was a good idea - humidity, access etc. are all potential issues). B makes the best use of the space IN the closets - the huge one in F is a very poor use of space, and I wouldn't want a bathtub between two sinks as in E - that just looks ridiculous. These days, it seems most people rarely use their bathtubs - so I wouldn't make it the focal point, but that's a matter of taste, I guess. (I'm not into huge bathrooms either, I have to admit. I'd much rather have fewer/compact but efficient bathrooms and more living space any day!) I have no objection to the 45 on the shower door in B, either - it makes the rest of the space more open and judging by the dimensions on the drawings, it's a roomy shower.

  • PRO
    9 years ago

    E

  • 9 years ago
    B, for some of the same above mentioned reasons. Plus, I like that the tub isn't right in front of the door....off on its own.
  • 9 years ago
    last modified: 9 years ago

    I would do this version of A... I only changed it a bit.


    I wouldn't have the entrance to the closet through the bathroom. You want your clothes to be kept dry and separate, trust me.

    I would also forget separate closets, and make one AMAZING closet. SO worth it, people will really say "wow".

    If you can, use a pocket door for your water closet and the linen to avoid swinging doors everywhere. On the shower, use glass and see what you can do about getting a sliding door, again avoid swinging doors into your space.

    Beautiful vanity and bath placement in this one! It could be a real stunner.

    BTW ignore the X in the corner, it's from snip.

  • 9 years ago
    last modified: 9 years ago

    When we remodeled our master bedroom, bathroom and WIC we added a high long window in the closet. It lets in light and greatly enhances air circulation. I would never again have any walk in near a bathroom without a window. It cost under $500 to add but was by far the best $500 we spent in the whole remodel. Pick a layout with a window in the WIC.

  • 9 years ago

    Thank you for all the great comments!

  • 9 years ago

    I vote for any that gives you separate closets. I prefer to not have the closet in the bathroom - but separate closets are a must!

  • 9 years ago
    last modified: 9 years ago

    I like E also for all reasons listed....but I would also make the hallway between bath and bedroom five feet wide for easy back and forth and make the door a sliding one into the wall, possibly with a damoflague glass insert.

    Love this long view into bath.

    Master Bathroom · More Info

  • PRO
    9 years ago

    What are your priorities? Must have tub? If you have another tub in the house, I would eliminate the tub. Takes up a min of 5 x 3' space and if not used frequently, like every day, not worth the space hog it is. Two vanity areas? Double closets. Double closets actually waste more space, so if that isn't huge priority, like one is a smoker and one is not, then do one walk-in and make it work amazingly well. I personally don't like to see into the bath from the bedroom, just for privacy sake, so I would probably redesign the whole envelop. I might play with a G option, but you have to decide what your priorities are.

  • PRO
    9 years ago


    To help you visualize the space, a barrel ceiling would be a feature upon entering the "bath suite".

    San Francisco Pied á terre · More Info
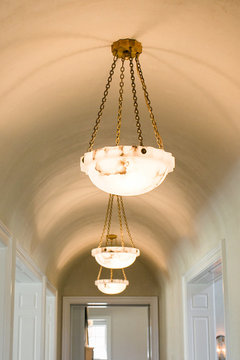
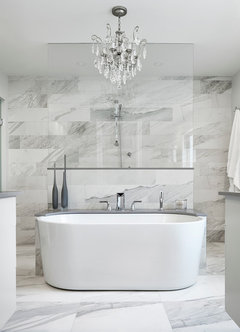
    With some interesting chandeliers it would be very inviting.

  • PRO
    9 years ago


    Meadowdale · More Info

  • PRO
    9 years ago

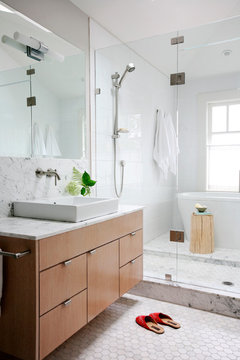

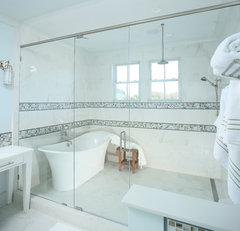
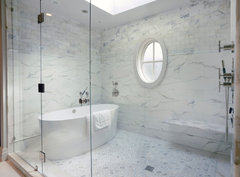
    The "wet room" could look something like these.

    Isle of Palms Beach House · More Info

  • PRO
    9 years ago


    Coastal Home Remodel · More Info
    You could do a half wall (pony wall) on each side if desired, for more privacy and the ability to move the control handles for the shower to the side. You could even do a window that had distorted glass even though that window would be facing into the bedroom, but ambient light would come in through it and it would be a very interesting feature. So some concepts to consider.

  • 9 years ago

    B or E.

  • 9 years ago
    I would choose A or E.
  • 9 years ago
    I like plan F unless you're planning on having a his and hers wic
  • PRO
    9 years ago

    Any thoughts Theresa??

  • 9 years ago
  • PRO
    9 years ago
    E & B are both very nice.
    1. Keep your closets separate for true bliss ;)
    2. What a about a lower vanity area between the 2 sinks(think it's layout B where they are on the same wall?) so you have a spot for makeup etc

    I don't like A because you have to walk by the boring toilet room to get to the pretty part of the bathroom. No one wants to do that ;)

    Make sure you think about where you want/need to put towel bars and don't put electrical switches in the way

    Make sure you have an outlet in the ceiling for either a chandelier or a fan(depending on which speaks to you more)
  • 9 years ago

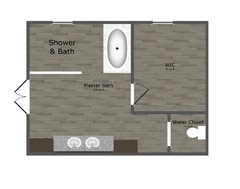
    Here's a layout I came up with....its more open when entering the master bath

  • 9 years ago

    I vote for E. Separate closets are nice. I hate the way my husband keeps his part of the closet-wish I didn't have to look at it. I also like the noise separation between master bed and bath as noted above. Opening the door onto a focal point is much nicer than opening it and seeing a linen closet door. In any case, I wouldn't use a shower door at all. Your shower is large enough to use a partial glass wall. So much easier to access and keep clean.

  • 9 years ago
    That's the wic not the linen closet and it all depends on its aesthetic appeal
  • 9 years ago

    B

  • 9 years ago

    E

  • 9 years ago

    Not sure how to respond to individual comments. Flo, you put a lot of thought into your layout. I like the design but not sure about natural light into bath and that would be long walk to use toilet at night.

  • 9 years ago

    I had not seen tubs inside the shower so thanks for introducing idea.


  • 9 years ago

    We are leaning toward B with some minor modifications.

  • PRO
    9 years ago
    Yes, I considered the walk to commode, but thought quiet was more important. Obviously, you have to decide what your priorities are. You have a great amount of space to work with so I feel sure you will get to a good final design. Best of luck. Let us know how things go.
  • 9 years ago
    last modified: 9 years ago

    E I think the flow in A could be an issue if person is at the first sink and 2nd person has to walk around to get to 2nd sink or shower

  • 9 years ago
    I prefer to have the access of the necessities of the bathroom first foremost when entering if its too much to walk towards the back of the room.
  • PRO
    9 years ago


    How about something like this???


  • 9 years ago
    I am looking at your plans again and a and b does not have to be included as part of your bathroom it could just be part of the path way to get to your bathroom like a hallway
  • 9 years ago

    I meant E and B

Sponsored
Bella Casa LLC
Average rating: 5 out of 5 stars17 Reviews
The Leading Interior Design Studio in Franklin County