


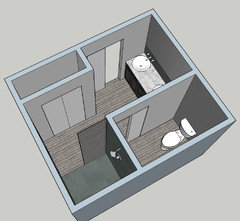
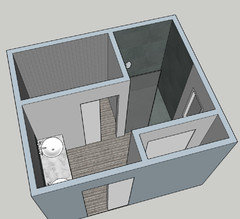
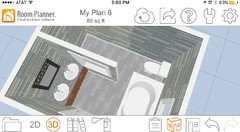
Contemporary master bath layout
9 years ago
Featured Answer
Sort by:Oldest
Comments (15)
 9 years ago
Related Professionals
Lafayette Interior Designers & Decorators · Edison Interior Designers & Decorators · Madison Interior Designers & Decorators · Gainesville Architects & Building Designers · Corpus Christi Architects & Building Designers · Houston Architects & Building Designers · Marquette Architects & Building Designers · Fairbanks Architects & Building Designers · Clarksville Kitchen & Bathroom Designers · Middletown Kitchen & Bathroom Designers · Amherst Kitchen & Bathroom Designers · Lincoln Kitchen & Bathroom Designers · Keene Kitchen & Bathroom Designers · Murrieta Kitchen & Bathroom Designers · Minot Kitchen & Bathroom Designers- 9 years ago
- 9 years ago
 PRO9 years ago
 9 years ago
 9 years ago
- 9 years ago
- 9 years ago
 9 years ago
- 9 years ago
 9 years ago
 9 years ago
- 9 years ago
 9 years ago


Related Stories
MY HOUZZMy Houzz: Streamlined, Contemporary Texas Home
An in-house darkroom, stainless steel accents and a flowing layout make this Austin home a graceful retreat
Full Story0

BATHROOM MAKEOVERSWasted Space Put to Better Use in a Large Contemporary Bath
Bad remodels had managed to leave this couple cramped in an expansive bath. A redesign gave the room a luxe hotel feel
Full Story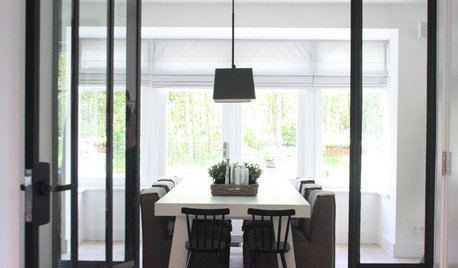
HOUZZ TOURSMy Houzz: Contemporary Country Netherlands Home
Charming country style and abundantly comfortable furniture make an open-layout home cozy and warm for a Dutch family of five
Full Story
BEFORE AND AFTERSA Makeover Turns Wasted Space Into a Dream Master Bath
This master suite's layout was a head scratcher until an architect redid the plan with a bathtub, hallway and closet
Full Story
BATHROOM MAKEOVERSReader Bathroom: From Blah to ‘Aah’ in a $27,000 Florida Makeover
In their master bath, a couple mix traditional style with contemporary notes for a chic, updated look
Full Story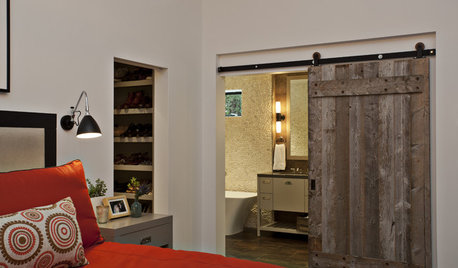
ROOM OF THE DAYRoom of the Day: Roughing Up a Contemporary Master Bath
Natural materials and toothy textures help a sleek bathroom fit a rustic house
Full Story
BATHROOM WORKBOOKStandard Dimensions and Measurements for a Primary Bath
Create a luxe bathroom that functions well with these key fixture dimensions and layout tips
Full Story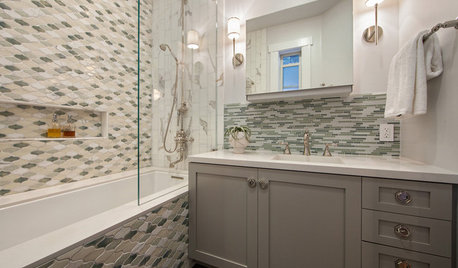
BEFORE AND AFTERSRoom of the Day: Tile Patterns Mix It Up in a Master Bath
Contemporary and classic elements mix in a boldly detailed San Francisco bathroom makeover
Full Story
BATHROOM MAKEOVERSRoom of the Day: An Elegant and Dramatic Master Bath
Traditional style and contemporary touches mingle beautifully in this bathroom remodel
Full Story
SHOP HOUZZShop Houzz: The Contemporary Bathroom
Everything you need for a soothing and chic bath
Full Story0






RappArchitecture