

Floor plan feedback please
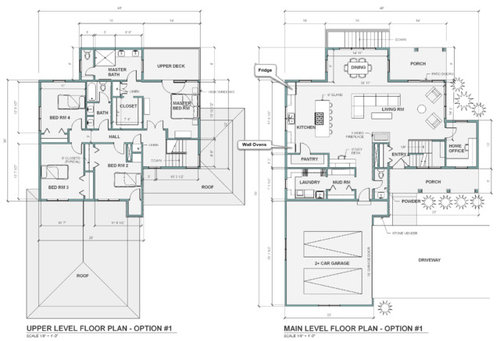
I got a preliminary floor plan from my architect, and I'm interested in what you guys think. This house will be for a family of 5, me and the wife, 4 yr old son, and twins that have not yet arrived. The home office is on the south side of the house. I do plan on swapping the location of the kitchen sink and the cooktop, and there will be a basement with a guest bedroom and full bath.
Comments (86)
 9 years ago
Mike, I can certainly understand your feelings on the matter and that is something that is a personal choice. I don't disagree.
However it still leaves your living room space and some of the other spaces less than ideal. Unfortunately, you're trying to rush the process. I understand you have 90 days to close on the loan but that doesn't mean you have to start building within 90 days.
Our construction loan closed a year ago May and we didn't start building until January of this year. We sent the bank a preliminary construction plan and then kept making changes. The bank didn't care at that point since we didn't increase the loan amount. It was just tweaking the layout, exterior, etc.
If you can do something like we did, you're better off not rushing the process and getting the house right.
After all, you're spending 6 figures of your hard earned money for a custom house. Shouldn't it truly work for you and your family and not have things that will be a hinderance in the future?

Michael Lamb
Original Author9 years agoHmmm, I was told that once my construction loan closes, I have one year to complete construction, and that all changes to the plans must be approved by the bank. That's why I thought I was in a rush.
The living room area is now about 14'9"x26'. I guess the layout for it seems awkward because it does not have that much wall space? But I think that's a good size room, and I really can't imagine needing much more than that.
Reposted from the kitchen forums:
Yes, overall I am happy with how the floor plan is. But I did pick up some very good ideas from the forum.
1) I increased the width of the upstairs hallway from 36" to 42". To do this we sliced the house in half, and added 6" across the house on every floor.
2) I added that 6" of depth to the pantry, and it also helped the clearance between the fireplace and the coffee table. I'm moving the fireplace towards the entry even abit more, to give like a 54" to that passage way.
3) Also going to address the powder room door, going to have it swing out, and reverse the swing of the garage door so they will not hit.
4) Removed the door down to the basement right off of the entryway, so it will be an open stair now. Also swapped the direction of the stairs, so I will have a entry that is open to above right as you walk in(only the width of the stairs), but it will show off the two story stone wall on the left.
I almost moved the mudroom closet to the right, and put the door to the garage between the laundry and mudroom, forcing you to zig zag thru the mudroom to get into the house. But that just makes it harder to move large items thru that space, so I left it.
So please don't think I'm ignoring everything you guys throw out there. One of the challenges with the forum is you don't know everything else that is going on behind the scenes, you just have the very limited information that I share. I'll share some more updated plans once they come along abit more.
Related Professionals
St. Louis Architects & Building Designers · Chattanooga Architects & Building Designers · Duluth Architects & Building Designers · Concord Architects & Building Designers · Columbia Design-Build Firms · Oxnard Design-Build Firms · Ontario Design-Build Firms · Forrest City Home Builders · Port Saint Lucie Home Builders · Cape Girardeau Home Builders · Kansas City Home Builders · Greenville Home Builders · Fort Dodge Home Builders · Bangor Home Builders · Honolulu Home Builders- 9 years agolast modified: 9 years ago
Easy enough to change where the upstairs deck goes and where the bathroom goes. Again square footage is exactly the same
I also switched the upstairs kids bath to make it one sink.
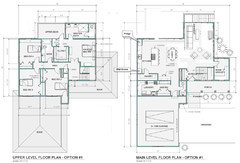
I like the simplified kids' bathroom. I wonder if the linen closet in the parents' bathroom could be divided to give the kids a skinny little linen closet opening towards their bathroom ... of course, if might be easier to give them a linen tower as a part of their vanity.
Additionally if building a custom house, why should you have to shlep
laundry down the stairs, through the house and then back up the stairs?
Why wouldn't you try and make it easier on yourself? Isn't that the idea
of building custom? So it meets your needs?Yes, this. Yes, I can carry my laundry the length of my house and through the kitchen (I've done it my whole life), but in my new house I'm going to have the laundry adjacent to the master closet because it is easier.
Also, the day may come when I cannot do it. In her later years, my grandmother could do her own laundry, but she could not carry more than a tiny load from her bedroom to the laundry, which was near the kitchen.
Mike, with 3 kids you NEED a playroom and it best to be located near the
kitchen so that mother can watch the kids. it is a necessity, otherwise
you will always be stepping on the toys, and worse will have all kids
of swings, gyms, riding ponies,etc all over the living room and kitchen.Eh, I'm not all that sold on playrooms. A playroom allows things to pile up and become a monster-sized mess. I'd say provide a couple toy baskets in the living room and require the kids to tote everything back to their bedrooms before each meal.
For mothers it is easier to have a laundry room in/near the kitchen.
Imagine doing 4-5 loads a day and running upstairs all the time.
Exhausting. I would love my laundry near the kitchen, but not too far
away from the closets, I would turn around from washing the dishes and
check on the laundry. Perfect.The question is, would you rather walk up/down the stairs to "turn around" the laundry ... or would you rather walk up/down the stairs carrying the baskets? I'd rather have the laundry upstairs and avoid carrying the baskets.
I added that 6" of depth to the pantry
Also going to address the powder room door, going to have it swing
out, and reverse the swing of the garage door so they will not hit.These are steps in the right direction, but not "enough" to make a real difference in the function /comfort of these two heavily-used areas.
- 9 years ago
I'd come down on the side of wanting a playroom on the main level, at least for the first few years. One thought I had was perhaps wait to build the desk into the office. Is there space on the basement level you could use as an office for a few years while they use the office as a playroom? Then when kids get older and you and they are both more comfortable with them playing away from parents you could swap them and move office back to where it is on the plan and playroom to the basement. My daughter is nearly five and is only just now getting to the point where she's happy to play upstairs while we're downstairs. I'd expect your twins to reach that point sooner since they'll have each other and an older sibling, but there will still probably be a first few years where they'll all congregate on the main level.
Michael Lamb
Original Author9 years agoYeah, I was thinking the office might start as a playroom, and the study desk might be our office for a few years, at least until the basement becomes a playroom. But I'm leaning towards putting the office mid level now, with the entry off of the stair landing between the basement and the main floor. That may not work, since the twins would have to navigate the stairs to get to the playroom. But the stairs are really only hard for a year or two after they start walking. Doesn't make sense to spend extra for a playroom off of the main level, when it will only be needed for just a few of the years that I live there.
- 9 years ago
I agree - I wouldn't build one (unless you want a space that can be repurposed in a few years, which is what we did). Another options would be to create one with furniture - the far right side of the living room, where the two chairs are, could be a playroom area for the near term. My mom did this for her granddaughters by orienting her sectional sofa so that one side blocks off the last 6-10' of the living room from view. Then the toys live back there, still part of the room but (mostly) concealed from view. It has worked really nicely over the years (granddaughters range in age from 7 - 0).
- 9 years ago
Hmmm, I was told that once my construction loan closes, I have one year to complete construction, and that all changes to the plans must be approved by the bank. That's why I thought I was in a rush.
Yep we were told that too. Ours won't be finished until November/December. What happened with us, is starting in May of this year, we started paying the actual mortgage since it was a construction to mortgage loan.
The bank still disperses all the money, checks to make sure it's all done, etc and we pay the mortgage now based on the amount of the loan that is dispersed. Meaning it will change each time the bank pays the builder.
I would check with your loan officer at the bank as to what happens after a year if you're not finished building, because honestly, most builds are not finished within a year.
The changes we made didn't up our mortgage anymore and actually the change orders after the fact, if it does go above our mortgage amount, then yes, we'll have to pay out of pocket. However we made sure to have large allowances as a just in case.
Regarding a playroom, I'm with mrspete. Build in storage in the living room and designate a couple of baskets for the kids toys.
- 9 years ago
x-posted these comments in the kitchen forum:
Mike, I've been on these forums now on and off since 2010. One thing many of us have noticed is that people who really just want confirmation of their ideas, will do what you're doing.
Of course some do as I did. My first reaction when I was given ideas to change my layout or my elevations was to dismiss them. After all, it was my "baby" that I spent months with the draftsman designing. However deep down, I knew it was wrong. Very wrong, so then my second reaction was to listen very carefully and to make major changes. And because I took the time to make the big changes, I have a house that will live very well for myself and my DH.
Some people are able to listen carefully and make the big changes. Some aren't because they really are attached to what they created. They'll make small changes that really don't address the overall problems that others notice. Then they feel vindicated because they did "listen" to those offering suggestions by making the small changes.
And honestly it's ok if you are comfortable with what you have and really wanted confirmation that your design is basically good as it is, but just be honest with yourself about why you came onto these forums.
Michael Lamb
Original Author9 years agoMy architect warned me that this might happen... I'm sorry if I offended those whose changes I chose not to incorporate into the design. Its not you, its me.
 9 years ago
Has anyone mentioned changing the swing of the pantry door? :-) It was one of the first things I noticed... If it were my house, I'd want the door to open against the wall, rather than the wall ovens/cabinetry.
Apologies if my suggestion was already presented!
Michael Lamb
Original Author9 years agoGoing to switch the pantry door to a barn style door, so that won't be an issue.
- 9 years ago
My architect warned me that this might happen... I'm sorry if I offended those whose changes I chose not to incorporate into the design. Its not you, its me.
Not offended, but just commented so you understand what was and wasn't negotiable in your mind. My apologies if I worded it poorly.
- 9 years ago
Mike/Cpartist, I believe the bank charges a fee if the build is not completed in an year.
 9 years ago
Here is a "what-if": what if the front closet were pulled out from the front wall, and rotated so it faces the door? It creates a circulation point, so when you come down the stairs you can turn to go into the living room, or go straight ahead to the kitchen/laundry.
I supposet this eats living room space, though. It kind of bothers me (though it probably doesn't bother others) that when you watch tv or play games, you are facing a narrow wall with doorways on either side of the tv. I thought that by putting it on the long side of the closet, you'd have more definition of that focal point.
- 9 years ago
Mike/Cpartist, I believe the bank charges a fee if the build is not completed in an year.
We didn't have to pay a fee. What you need to do is check with your individual bank though as each bank may have different rules.
 9 years ago
I closed my construction loan in January 2014.... still going. No fees. KILL. ME. NOW.
- 9 years ago
I like your suggestion bpathome. That entry bothers me too. :) My first home had an entry like that, which dumped people right into the middle of my living room. Words can't describe how much I hated that. There is just no way to make a welcoming entry with that kind of set-up.
Mike, I still loved my first home, even with that ridiculous front entry. But I'm begging you to consider the feedback here. :) When you are building something brand-new, the cool thing is you can avoid things like this. I loved my first home, but that front entry which dumped everyone in the middle of the living room bothered me for the entire ~10 years I lived there.
Even if people don't use the front door, you still can't have a "pretty" entry, and it is still there, it all of its awkward glory.
Michael Lamb
Original Author9 years ago@bpathome, @patriceny - The stairs have changed. It is now an open staircase, and as soon as you walk in the front door the stairs on your right go up. This will also give me a small, but two story foyer. There will be no door on the stairs going down to the basement. Hopefully this won't make it feel so tight when you first walk in the door.
The exterior of the house will feature a big stone spline, that looks like a big wide chimney coming up thru the middle of the house. That illusion is continued inside, with the same stone covering the walls on the interior around the closet, fireplace, chase, and powder room areas. Relocating the entry closet would mess that up.
- 9 years ago
OK, so someone comes into the front entry while others are watching the game on TV. The front entry isn't so big, so the people walk into the living room right in front of the TV and those watching miss the big play.
Add to that the people sitting on the couch not only have a view of the TV, but they have a view of the foyer, the front door and now what is an open staircase. Visually it will be very distracting.
BTW: Your front door should open the other way because you don't want people to have to walk around the front door to put their jackets in the closet.
I'm wondering what your wife says about the plans as is? Has she also read the comments here?
Michael Lamb
Original Author9 years ago@cpartist - I feel like you are grasping at straws here. When I watch TV, I focus on the TV, not what is around it. How many people are distracted by the moving flames of the fireplace beneath their TV? And if someone should walk in front of the TV during some critical moment, there is that nifty little button on the Tivo remote that goes back like 15 seconds instantly. And if I want to be a jerk to them, I'll just ask them to walk behind the sofa, instead of in front of it.
- 9 years ago
Mike, your ideas of playroom might work very good. I admit I do not have one, and in the living room, we put a small art table, and then there are toy strange chest, and then she wanted a horse, and then a doll house, and a little kitchen. I cannot put it in Her room cause i need to keep an eye on her, and I want to hide it in the closet, but there aren't any :). And you cannot really put a doll house in a toy chest. So I thought you might want a playroom, but office or behind the couch would work great!
But I have to agree with guys here, the kids are going to be running right in front of your tv many times in the evening, and just think of the weekends. I have no attachment to your plan besides the said playroom, but a living room with a passage to kitchen and stairs, would be tough to handle. - 9 years ago
I'm not grasping at straws but it's obvious you're attached to your plans as they are. The living room as we've all let you know, is less than ideal. I hope your wife is attached to your plans too.
Looking forward to seeing how your build goes. :)
- 9 years ago
If you're a big TV/movie person, there's this to consider, too:
Don't mount a TV above a fireplace
Four reasons not to slap that flat-screen TV over your fireplace
Why Mounting Your TV Above the Fireplace Is Never A Good Idea
 9 years ago
Overall I really like it. Some things I don't like:
1. Only logical place for living room TV is above the fireplace. I'm not a fan of that. If you keep the FP, you'll want to keep that integrated in the focal point though
2. Laundry room is so far away from the rest of the house. Would be great if it was upstairs... Maybe some sort of a laundry chute concept?
3. No service door for the garage?I didn't read all the comments in the thread at all but those are my initial thoughts
Michael Lamb
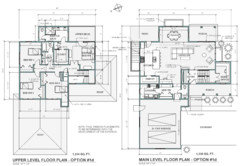
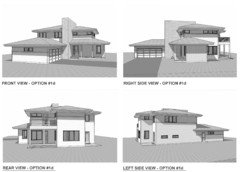
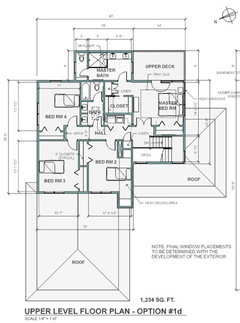
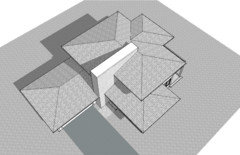
Original Author9 years agoSome updates... A tweaked floorplan(sorry, the living room did not change) and some exterior perspectives. It might not be clear from the plans, but the home office is actually between the main level and basement floors. Also, in bedroom 2, the ceiling will extend up into the spline, and there will be some windows up high in the north side of the spline to let it act as an indirect skylight.
- 9 years ago
Couple of thoughts
That desk will become the drop zone for EVERYTHING that comes in from the outside, mail, bookbags, purses, Target bags, etc. Mine is and I hate it. I walk past the laundry / mud and drop stuff on my desk.
The home office is cool - but will you really use it because it's a "destination" and not convenient. However - having it off the landing is still really cool. It's a nice "away space"
Not knowing how you use your living room - it might be fine for a family of readers and puzzle doers, etc - but if you are TV fans - I just can't see how it will be possible / convenient / good viewing, etc with that set up. You have a minimum of wall space. However, that seems to have been beaten to death and you are okay with it.
Good call on the man door in the garage.
I'd still lose the double doors in the office and master. Especially the office - that room isn't large enough to support them. And in the master you are going to curse the light switches being around the corner every time you walk in there.
- 9 years agolast modified: 9 years ago
Sorry I tried editing and it didn't take.
To me it looks like the spline cuts what is a very nicely designed prairie/contemporary home. It feels like someone said, "we need to do something different so lets add this spline." It's a massive solid wall coming up from the house that doesn't appear to have a rhyme or reason to it.
Only a small part of it is to vent the fireplace. The rest is because???
A few other thoughts.
You have a separate patio and a separate porch. So I assume the the patio will be for eating and the porch for sitting out? If so, and one wants to move from one activity to the other, or say you're barbecuing outside with guests, how will they connect with the dining room in the middle breaking them up?
Lose the double doors in the office and the master bedroom. It adds nothing except cursing every time you need to find light switches to turn on. I like that you moved the office to the landing. Gives more privacy for an office.
What is the area in the upstairs bedroom inside the spline? If it's a desk or sitting area, it probably won't be used since it will feel like a dark cave.
Again ditch the double vanities upstairs for a single sink and lots of storage. Kids need storage more than they do their own sink.
Make the door to the master toilet a pocket door for safety or make the door swing out. In-swing doors are dangerous if someone ever needs help in the toilet. Plus they give less room inside.
You know my feelings about the downstairs laundry and the living room. Just because you've done laundry this way in the past, doesn't mean you should continue doing it this way if you're building your dream home. When building a dream home you should be making your life (and your wife's) easier, not harder.
It's a good house, but it could be a great house.
Michael Lamb
Original Author9 years agoWhat is the purpose to the spline? To get people to ask what is the purpose of the spline.
Michael Lamb
Original Author9 years agoThe study desk is going to have cubbies and other storage type solutions. I sincerely hope it will become a designated drop zone, because that is its intended purpose!
 PRO9 years ago
The design is progressing nicely and is an appealing Prairie-style home. For those who are concerned about "splines", check out some of FLW's houses...


- 9 years ago
What is the purpose to the spline? To get people to ask what is the purpose of the spline.
Then it's a useless and ugly reason to have it. It cuts the house in half and honestly ruins what is a very nice design.
The study desk is going to have cubbies and other storage type solutions. I sincerely hope it will become a designated drop zone, because that is its intended purpose!
Then why not combine it with the mudroom? I say that because all the cubbies in the world will not keep it from becoming a messy collection. (Ask me how I know. LOL)
- 9 years agolast modified: 9 years ago
Yes, the spline is mimicking the massive fireplace chimney often found in original Prairie School style houses as Virgil has shown.
- 9 years ago
The design is progressing nicely and is an appealing Prairie-style home. For those who are concerned about "splines", check out some of FLW's houses...
Sorry Virgil. I have nothing against splines when well done like in FLW where it's incorporated into the overall design of the house. However this isn't.
However in this case, it appears to be stuck on for no effect. It's a solid wall dividing what is basically a beautiful home.
- 9 years agolast modified: 9 years ago
Suggestion for the laundry. Turn the "bottom" of the MBR into a reach-in (second) closet - where a chest/dresser is shown in your plan, and make the walk-in closet shallower (at the "bottom" wall). Put a laundry closet there, backing up to your walk-in closet. I know a LOT of people don't like laundry closets, but I have ZERO problem with them. And I'd much rather have a laundry closet near the bedrooms than a laundry ROOM a floor-and-a-house away.
- 9 years ago
I like the spline - but wish is had some FUNCTION to follow the FORM. I wish it had brick on the inside of the house to "ground" it and connect the 2 floors. The fact that it's a fake design element sticks in my craw. Love the visual aspect, but feel cheated in the execution. Even if you could carry the material into the foyer and put the coat closet on the other side (in kitchen, basically) it might feel like it had a structural purpose, but then it would be unmasked as a cheat with the 3 sided FP on the end.
Again - I like the style here - I just want a little more honesty / integrity in the design.
- 9 years ago
Just because a design element does not serve a practical purpose does not in itself make it bad. If you go to the bother and expense to put in simulated divided light muntins in modern windows, it can still serve to reinforce a design. No modern window needs muntins anymore.
- 9 years ago
Love the landing office!
Move the balcony door in the master over to the left to emphasize the natural walkway, and to provide a focal point from the door that is NOT the bed, and to make it easier to open the balcony door.
- 9 years ago
Jannicone, I think Mike said the brick will carry into the house, wrapping the closet and fireplace.
Michael Lamb
Original Author9 years agobut wish is had some FUNCTION to follow the FORM. I wish it had brick on the inside of the house to "ground" it and connect the 2 floors.
That is exactly what is going on here. If you look closely at the main level floor plan you will see this. There will some sort of stone or brick veneer on the outer surface of the spline, and that will be both inside and outside of the house. So you are standing at the front door, and on your left is the stone. You walk in, the foyer is open to the 2nd story, and the stone continues on the left wall. On the first floor it will wrap around above the 3 sided fireplace, and continue on the powder room wall.
- 9 years ago
Looking some more, I think part of the difference is the horizontal bands on FLW's house also wraps around the splines echoing the horizontal nature of the houses. This is a sudden vertical on what is basically a horizontal feel.
- 9 years ago
This is what I'm imagining for the laundry. Quick/dirty copy/paste PhotoShop job, but it gets the point across.
- 9 years ago
Thanks for the clarification - I blew up the design and see the brick cladding on the inside too. I DO worry about hitting that large closet immediately upon entering and it will lose the impact. Having a huge hole, kinda front and center in the spine takes away from it's massing, IMO. I'd still try to move it to the backside so that you'd see a more solid looking mass in the foyer.
- 9 years ago
Just wanted to comment on the beating your poor double doors are getting, regarding light switches, lol.
My first house had a double-door master (on an angle, even, oh, the horror, lol), and my husband loved it. Lucky for us, the electrician had his wits about him, and put the switch just outside the swing of the doors. Zero problem with finding the switch, ever. :-)
I think you have the perfect place for switches on the left side, between the door and the dresser. Get those double doors, if ya want 'em!
- 9 years ago
I would also move the door to the upper deck down towards the master bath so it's not opening onto the bed side.
- 9 years ago
One Devoted Dame, the switch outside the room works for turning the lights on when entering, but I'd make sure there's also a switch inside the room, so I can use the lights without opening the bedroom door.
- 9 years agolast modified: 9 years ago
Mine wasn't on the outside of the room, and I didn't mean to suggest that arrangement to the OP, sorry for any confusion.... The switch was on the outside of the *swing* of the door, so as to not be behind the door when entering the room. :-) In other words, it was just past where the door hit the wall, on the inside.
For the OP, that would mean putting the switch on the same wall as the dresser, in that little sliver of space between the furniture and where the door would rest when open.














nirvanaav