

Closet design for attic remodel
9 years ago
last modified: 9 years ago
Sort by:Oldest
Comments (3)
Related Stories

REMODELING GUIDESRoom of the Day: Storage Attic Now an Uplifting Master Suite
Tired of sharing a bathroom with their 2 teenage kids, this couple moves on up to a former attic space
Full Story
BATHROOM DESIGN14 Design Tips to Know Before Remodeling Your Bathroom
Learn a few tried and true design tricks to prevent headaches during your next bathroom project
Full Story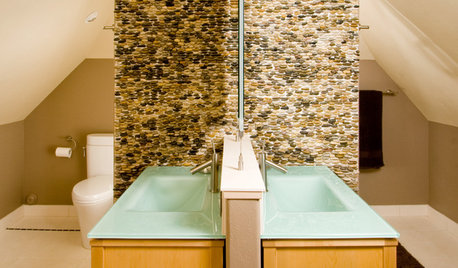
ATTICS11 Tips for Building a Bathroom in the Attic
Turn that dusty storage space into a bright, relaxing bathroom by working with your attic's quirky spaces
Full Story
SELLING YOUR HOUSEA Designer’s Top 10 Tips for Increasing Home Value
These suggestions for decorating, remodeling and adding storage will help your home stand out on the market
Full Story
REMODELING GUIDESA Dark Atlanta Attic Welcomes a Light-Filled Bathroom
From architecturally quirky attic to sunny bathroom, this renovated space now has everything a growing family could need
Full Story
REMODELING GUIDESContractor's Tips: 10 Things Your Contractor Might Not Tell You
Climbing through your closets and fielding design issues galore, your contractor might stay mum. Here's what you're missing
Full Story
MIDCENTURY HOMESHouzz Tour: An Eichler Remodel Spawns a Design Career
A homeowner finds her true calling upon redesigning her family's entire California home
Full Story
FUN HOUZZ31 True Tales of Remodeling Gone Wild
Drugs, sex, excess — the home design industry is rife with stories that will blow your mind, or at least leave you scratching your head
Full Story
CLOSETSDesign Your Closet for the Real World
Let a professional organizer show you how to store all your clothes, shoes and accessories without blowing your budget
Full Story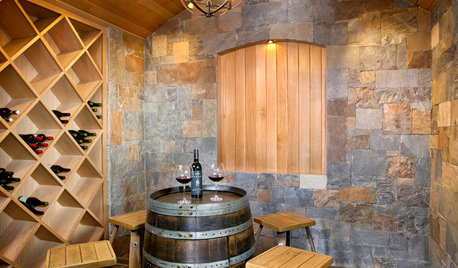
REMODELING GUIDESDesigner's Touch: 10 Wonderful Wine Storage Spaces
Get juiced for these professionally designed cellars, closets and other storage spaces to house wine collections in style
Full Story


User
L WOriginal Author
Related Professionals
Twin Falls Home Remodeling · Seattle Home Remodeling · Queens Home Remodeling · Forrest City Kitchen Remodelers · Magnolia Kitchen Remodelers · Anderson Kitchen Remodelers · Greenfield Kitchen Remodelers · Coldwater Kitchen Remodelers · Beatrice Kitchen Remodelers · Portsmouth Kitchen Remodelers · Salinas Kitchen Remodelers · Vincennes Bathroom Remodelers · Morgan City Bathroom Remodelers · Oxford Bathroom Remodelers · Alexandria Bathroom RemodelersUser