Software
Houzz Logo Print
birdman9989

Building House-Kitchen Layout Help Please!

9 years ago
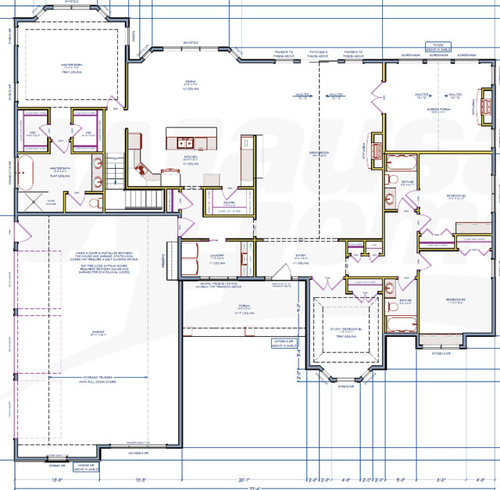

Please help on appliance layout, what goes on the island etc. We currently have the range/hood in the corner, sink/dishwasher on the island, double oven and fridge on each side of the range, door into pantry from kitchen and beverage fridge under the countertop to the right of the island. Many thanks.


Comments (17)

  • 9 years ago

    @mama goose

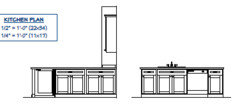
    Thank you for your practical suggestions. We like the idea of moving the pantry door (like your example), recessing the fridge and the dishes drawer on the island. The elevation of the drawer MW, bev fridge etc does not have cabinets above but looks out into the great room. I have attached the elevations on the left is the right portion of the kitchen and the image on the right is the island. Would you still recommend recessing the area below into the great room? Thanks.

  • 9 years ago

    I'm not seeing the images. You could have it either way. If you like open concept, have it open, with finished back, like a peninsula, but if you need the upper storage, have it closed off. Not sure if the beverage fridge and MW drawer would work in shallower than standard drawers, but you could have 18-20" deep drawers, with a MW on a shelf above, if you don't want to take a lot of floor space from the great room. That arrangement would leave more space for dish storage near the DW, and easy access to dishes from the DR and great room. I am a strong believer in reclaiming storage space wherever possible, so you could include shallow, stud bay storage behind the bookcase, and in the pantry, behind the door.I have a 6" deep stud bay pantry in my kitchen, and it holds a lot of canned goods, small boxes, home canning jars, etc. In the spot behind the bookcase, it could also hold a message center and charging station for phones. or brooms and cleaning supplies.



    You didn't ask advice about the laundry room, but if there's enough space to turn the W/D, you could incorporate a shallow closet or lockers for a mudroom area, and add coat hooks to the wall behind the pantry.


    Google search--stud bay storage.

    B P thanked mama goose_gw zn6OH
  • 9 years ago

  • 9 years ago

  • 9 years ago

    Very neat idea! We love the ideas you are throwing out. Very practical. We have another post on building a house and everyone is so critical but doesn't give any answers on how to remedy the situation other than re-drawing the entire house plan! Any other great ideas?

  • 9 years ago

    but doesn't give any answers on how to remedy the situation other than re-drawing the entire house plan!

    Did you ever think there's a really good reason for that?

    So let me get this straight, when you like what someone draws it's a great idea and you're ok with it, but when someone draws something you don't like it means we didn't give you answers on how to remedy it? Maybe we did but it doesn't fit your preconceived vision.

    I will be polite and not say anything else.

  • 9 years ago

    @cpartist

    That was not in reference to your draw. Again, thank you for the advice and help. It actually was in reference to the roof design being too bulky/busy. Everyone stated it was not good but I still have no idea what do recommend to my builder other than to "simplify it".

  • 9 years ago

    Because your roof will need an engineer or an architect to make it smaller. That is not something that those on a forum can fix for you. It means a complete redesign.

  • 9 years ago
    last modified: 9 years ago


    Other than heeding cpartist's always-thoughtful advice, my advice would be to move the laundry room forward another 6", or so, to make the garage entry wider, and flip the garage door, so that you aren't reaching into the corner from the garage side. I don't think you'd miss the space taken from the front porch (does anyone ever sit on those front porches?), but I don't know how it would affect the front vestibule area. It would make the entry to the great room wider, which is a plus.

    I'd make the door into the laundry/locker area wider, too, for easier access when carrying laundry baskets, or backpacks.


    I also moved the MW to the other end of the snack center--since most MW's open right-to-left. Or, you could center it, with a cabinet on each side--keep glasses above the beverage fridge, and snacks on the other side.

  • 9 years ago

    Nick on the building a home forum came up with a solution that works well

  • 9 years ago

    I checked out Nick's design in the building forum. His roof design and exterior elevation are so much better than the original, but I like the pantry/laundry/MR in my version--although the pantry door is more of a walk from the garage entry.

    You bring in groceries once a week (or whenever.) In my version, you carry everything around the corner, put it on the island, and load it to the fridge and pantry, then when you need a pantry item, you open the door in the kitchen and grab what you need. In Nick's version, you stow the nonperishables in the pantry closer to the back door, then every time you need a pantry item you walk around the corner and across the mudroom. My bulk pantry storage is on the other side of my DR from the kitchen, so I know what I'm talkin' about--but walking is great exercise ;).

    BP, best of luck with your new home!

    B P thanked mama goose_gw zn6OH
  • 9 years ago


    In order to accomodate for a mud-room, this is what I was thinking...

    Make a wall (in green) with a pocket door leading into the main portion of the house but take out one of the laundry room walls (red X) and as you come in the garage door you would have a mud/laundry area that could be separate from the rest of the house but would open this up for cubbies (in blue). Let me know if this is practical or not. I really like your pantry as well which could store brooms against the right wall or stud bay storage.

  • 9 years ago

    Why are you still trying to work with this plan instead of asking Nick to refine what you have?

  • 9 years ago
    last modified: 9 years ago

    Is Nick's plan that different on the inside? I thought it was mostly the exterior that had changed.

    BP, I'd considered omitting that wall, but I didn't know how open you wanted the laundry. If you go that route, I'd suggest moving the door down, to put cubbies all along the top wall. I changed the lockers to an area for hanging clothes as you take them from the dryer, maybe with a fold-down ironing board. Or, you might be able to fit a short bench in there, for taking off shoes.


    IMO, it's OK to explore every option, ad nauseum if necessary, to help decide what you really want and what will really work for your family. In a house of this size and cost, I'd suggest consulting a good KD, after you've considered all the advice (from both forums.)

    Once you've settled on a plan, bring it back here (with measurements) for a final tweaking. For instance, I see mostly door bases in your elevations. Drawer bases are so much nicer, and can hold many more items.

    GW discussions--all drawer bases

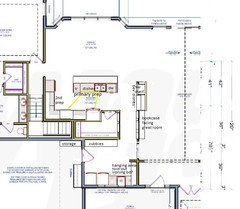
    ETA, I couldn't decide on the door swing, so here it is the other way:


  • 9 years ago
    @mama goose
    Nick redesigned the roof but in doing so had to change the bedroom configuration. Minimal to no change to the kitchen. He changed the pantry around but I like the pantry right off the kitchen-seems much more practical. I like where you have the cubbies and like the door swing towards the W/D. What do you think about a pocket door where my green lines are at to separate mud/laundry from the rest of the house? That way it doesn't have to be visible from the kitchen.
  • 9 years ago


    I think that would make it too congested, and there's not really a sight line from the kitchen/DR to the laundry area--it's mostly from the traffic aisle. If you want a pocket door, I'd suggest either (or both) of the following locations highlighted in red. The door between the hallway and great room could be a sliding barn door--if you like that style.