

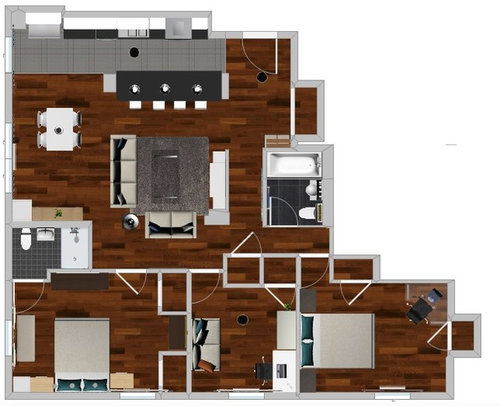
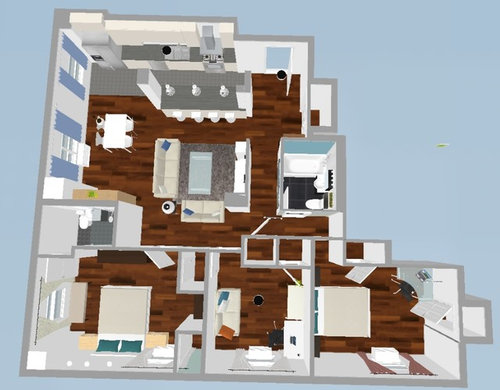
Floor plan struggle - less closet space for a more open living room?
9 years ago
last modified: 9 years ago
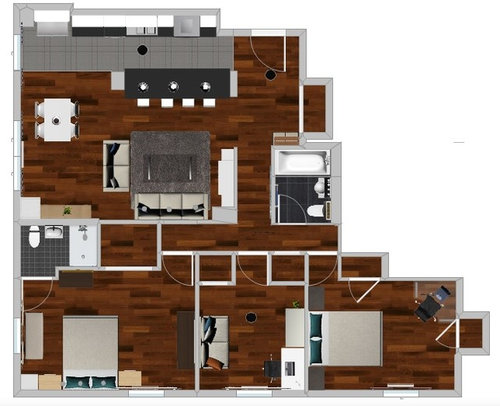
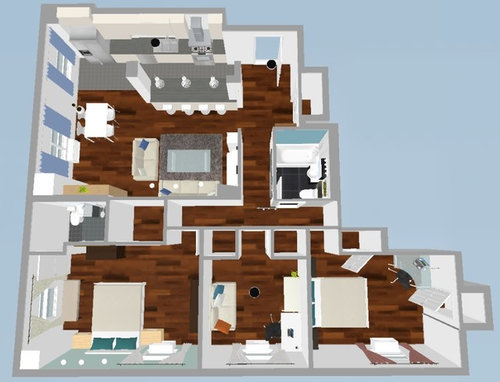
Floorplan A
Floorplan B
Sort by:Oldest
Comment (1)

Related Stories

LIVING ROOMSLay Out Your Living Room: Floor Plan Ideas for Rooms Small to Large
Take the guesswork — and backbreaking experimenting — out of furniture arranging with these living room layout concepts
Full Story
REMODELING GUIDES10 Things to Consider When Creating an Open Floor Plan
A pro offers advice for designing a space that will be comfortable and functional
Full Story
DECORATING GUIDES12 Ways to Divide Space in an Open Floor Plan
Look to curtains, furniture orientation and more to define areas that lack walls but serve multiple functions
Full Story
ARCHITECTUREDesign Workshop: How to Separate Space in an Open Floor Plan
Rooms within a room, partial walls, fabric dividers and open shelves create privacy and intimacy while keeping the connection
Full Story
DECORATING GUIDESOpen-Plan Living: Partition Your Way to Comfortable Spaces
Double the functionality of a room or add structure to an open-plan space with creative partitioning
Full Story
DECORATING GUIDES9 Ways to Define Spaces in an Open Floor Plan
Look to groupings, color, angles and more to keep your open plan from feeling unstructured
Full Story
ROOM OF THE DAYRoom of the Day: Classic Meets Contemporary in an Open-Plan Space
Soft tones and timeless pieces ensure that the kitchen, dining and living areas in this new English home work harmoniously as one
Full Story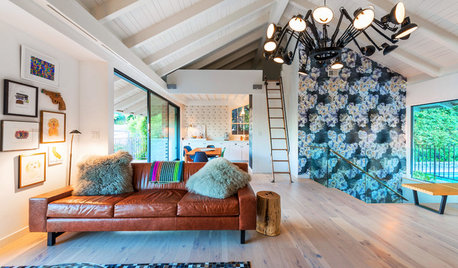
ROOM OF THE DAYRoom of the Day: More Fun for a Los Angeles Living Room
Bright furnishings and a newly open floor plan give a 1964 living room suffering from an identity crisis a new look
Full Story
HOMES AROUND THE WORLDRoom of the Day: Elegant Open-Plan Living in London
This living-dining-kitchen area in a period apartment is light and refined, with just a dash of boho style
Full Story
FUN HOUZZTrending Now: 4 Popular Living Rooms That Do More With Less
See the living room photos that have received the most saves to ideabooks in March. Have you saved one of them too?
Full Story


BeverlyFLADeziner
Related Professionals
Mobile Design-Build Firms · Charleston Design-Build Firms · Des Moines Design-Build Firms · La Crosse Design-Build Firms · Athens General Contractors · Augusta General Contractors · McComb General Contractors · Hot Springs Flooring Contractors · Effingham Flooring Contractors · Oklahoma City Flooring Contractors · Tyler Flooring Contractors · Fort Wayne Flooring Contractors · Taunton Flooring Contractors · San Diego Flooring Contractors · Sanford Flooring Contractors