Software
Houzz Logo Print
ashley_mae23

Kitchen layout design

9 years ago
last modified: 9 years ago

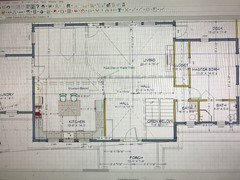

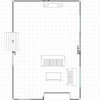
Here is my current kitchen layout planned. We are building ourselves so I have free rein to do what I want with designing my space… and my husband is building the cabinets. But I feel like it's not working well enough. The kitchen dimensions are 13'5" by 14'3" (left to right by back to front)

I like my big windows for light and I wanted the sink centered on them. Any advice? I've been scrolling through here and Pinterest til my eyes want to bleed lol.

Comments (34)

  • 9 years ago

    Bumping

  • 9 years ago

    You should post a main floor plan, so others can get a feel for the flow of the home.

    Ash M thanked T. J.
  • 9 years ago

    Also, are the colors what you plan on going with?

  • 9 years ago
    My suggestion is to post on the garden web forum - kitchens section. Be sure to read the "kitchens: read me first" section prior to posting. They are a wealth of information on that site.
    Ash M thanked roger1932
  • PRO
    9 years ago

    The stove is too crowded by the ovens. Think about pushing it over to give you some counter space on both sides. Maybe remove that glass door cabinet and leaving the area blank so the hood can be a focal point, or try open shelving.

    Not sure those are the colors you're going with but it looks kind of suffocating with the matching floors and cabinets and then darker counter tops with a black fridge.

    Ash M thanked Sina Sadeddin Architectural Design
  • 9 years ago

    Your windows are nice. Need more work space on right side of cooktop. Fridge is too far from cooktop. I'd swap the double oven and fridge. With 13'5" width, the island would be 2' wide, which is seating for 1, not 3. Good luck!

    Ash M thanked simstress
  • 9 years ago

    I agree that you need a bit of working space to the right of your cooktop. Simstress is right though-if your cabinets are 24" deep on each side (standard) and you leave 36" walkspace on either side (minimum-42" is preferred) at most, you're going to have room for a 42" long island, which will comfortably seat two.

    Ash M thanked katinparadise
  • 9 years ago
    The drawing appears very distorted compared to the measurements you have provided. The above posts are correct, a minimum of 3 feet is required on each side of the island and on the refrigerator end I would allow for 42 inches because of the added depth of the refrigerator. As drawn your island will be no larger than 2 ft wide. The upper corner cabinets appear to have double doors, that would make them protrude too far over your counter tops. I would suggest double hinges doors that do not require the angled front, that also will make the room feel larger. Maybe a different design program would help the dimensions look more realistic.
    Ash M thanked justbeckyg
  • 9 years ago
    last modified: 9 years ago

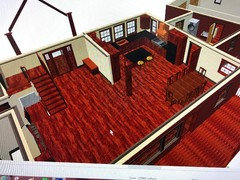
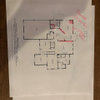
    I'm adding a floor plan pic- flat and 3D view. Working on your suggestions- I agree, it does look super crowded on the right! I forgot to swap out the fridge- we are going to get a counter depth one. I have the island centered with 4' all around- I was hoping to fit 3 stools there but there's definitely not enough room, it's currently 5'7" width.

    The corner cabinets are going to be double doors- I just noticed that- they're massive! Colors... the countertops will be black concrete and the cabinets some sort of of a chestnut wood, not sure if I want the wood floor from the rest of my house extended into the kitchen yet. It is a lot of brown, and although we're going for rustic it might be a lot!

  • 9 years ago

  • 9 years ago
    last modified: 9 years ago

    Better? I added a window on the right wall... not sure I'll keep it.

    I have all the living room furniture erased but threw a dining table in there for reference. My large cupboard I have by the oven/range is my pantry since I don't have a walk-in. I moved it across the kitchen where the fridge was.

  • 9 years ago

    Okay-now I've got it! The whole space isn't 13'5", just the floor space in between cabinets, right?? If you take your island to 6' wide, you'll have plenty of room for 3 and still plenty of space around the island. Two feet width per person is plenty! Are you forming concrete countertops yourself? Do yourself a favor and invest in after market rollout shelves for the pantry if you can swing it. You'll love them. I would also do a pots and pans drawer if you can. A standard corner cabinet needs 24" per wall so a double door cabinet would be visually massive. I'd go down to a single door if you can.

    Ash M thanked katinparadise
  • 9 years ago

    *facepalm* No clue why the plan was showing the inner dimensions. It's actually 17'9" wide. :P

    We are doing the concrete ourselves- did them in our current house as a practice run and love them! Rollout for sure!!- and I plan on the pots and pans under the range. Thanks!

  • PRO
    9 years ago
    last modified: 9 years ago

    You may want to consider all the tall stuff on one wall and put the cooktop by itself on the other wall.... Having them on each end makes it feel more closed in.... try searching U shaped kitchens on Google and you will see a lot of pictures....Or you could do an L shape and a larger island... I think if you play with the design more you will be able to bring in more features to make it look rustic.... right now it just looks like a space filled with cabinets... you need to find the charm... You'll get there!

    See if you can find a free lance designer to help you out...

    Ash M thanked Debbi Washburn
  • 9 years ago

    Are you remodeling a kitchen, or is the entire house a new build?

  • 9 years ago

    @simstress new build.

  • PRO
    9 years ago
    Seems there is a lot of wasted space in entry. I would steal a foot to expand kitchen width a bit. I don't understand the open space from entry forward? Confusing layout.
  • PRO
    9 years ago
    I think if you worked on the space more you could get a walk in pantry which would be very useful.
  • PRO
    9 years ago

    I'd eliminate the upper corner cabinets for a more updated feel. You may also want to enlist the services of a kitchen designer to maximize the layout and storage space.

    Ash M thanked Diana Bier Interiors, LLC
  • 9 years ago

    @flomangan I could take a foot from the entry- the wider side is to have a wall of hooks and a long bench for guests. I have it currently lined up with the exterior porch to center the kitchen windows on that side, and so then have the sink centered under the windows. Having difficulty when it's offset for appearance.
    The open space across from the entry is my vaulted living room.

  • 9 years ago

    With research I'm not sure I need the walk in part of a pantry- wasted floor space if I really just need large shelves for my goods. I have plenty of storage in the garage for bulk items and in the laundry for cleaning items.

    @Diana bier I do need upper cabinets for dish cupboards. I added regular cupboards inside the corner cupboards for balance- I plan on the left side of the kitchen being the baking area and right side the cooking.. with dishes being put away on the right wall.
    I might end up hiring someone- I feel like I'm almost there :) I'll attach most recent tweaks.

  • PRO
    9 years ago
    I understand what you are saying but consider which space is more important real estate -- kitchen or bench in entry. There are ways to achieve symmetry on exterior to gain good functionality on interiors. Have you engaged an architect at this point? Might be time to do that. And a kitchen designer. Lots of great things can be done with this space. Good luck.
    Ash M thanked Flo Mangan
  • 9 years ago

    Big entries are a nice luxury. Not sure I'd make it smaller. I miss my big open entryway.

  • 9 years ago
    last modified: 9 years ago

    Realizing I actually need more wall cupboards for dishes... liking the addition with the corners. Looks better than a single lonely corner cabinet:) I tried getting rid of the pantry cupboard but I don't really need the counter space and I'm liking the division from the doorway. I did take another foot from the entry but I want the space. To actually get a pantry you I would have to make my kitchen itself smaller which I'm not really willing to do.

    I really appreciate all the input. <3 I think I will run my final by a designer to see what they think but I really think this looks so much better!

  • PRO
    9 years ago

    It is better in some regards, but you are going to get really sick of running from the stove to the refrigerator to the sink. Longest "kitchen triangle" ever. I understand your situation and this is an improvement. Think about putting the refrigerator over where the cabinet is next to the range leaving the small set down area to the right of the range and moving the cabinet (pantry?) to where the refrigerator is now. That would help. Perhaps consider a small sink in the island? Then you could fill a pan at an island sink with water, turn to the range and easy deal. Reverse it for pan with hot water. You are making a sauce and need some cream, reach over to refrigerator, or run across the room. Just giving you some things to think about. I commend your efforts and working with a 3D program that helps tremendously, just think about how you will work in the kitchen too.

    Ash M thanked Flo Mangan
  • 9 years ago

    I'm planning on a pot filler over the range so that'll help with that. I switched the fridge and cupboard and I agree- that would be a pain when I need to go from fridge to stove. Plus goes with my baking theme on left- cooking on right. :D I'm really fighting to keep my island clear of anything. One smooth uninterrupted work surface from any side is my dream. :)

  • PRO
    9 years ago

    The pot filler solves filling a pot, but not emptying it. I don't see much value in that expense since it is easier to schlep a pot of cold water to range. I have had a client who put a "steamer" next to the range top area with a small bar faucet next to the steamer and the steamer requires a drain, due to condensation and water needs. I would do that or consider it. Steaming is healthier food prep as well. You could check on that. When you are not using it, they have a flat top lid that still allows set down space. That keeps your island top clear. You could also but a refrigerator drawer in the island under counter to keep items you might need while cooking. That would be great. Not cheap though. Where is the microwave doing? Above the ovens? If so, that will be too high for most cooks. Consider under cabinet type in island as well. Loads of details in kitchens as I'm sure you know by now. Just keep working it. Takes time. I think you posted this earlier?? I seem to remember it??

    Ash M thanked Flo Mangan
  • 9 years ago
    last modified: 9 years ago

    I haven't seen a steamer like that before- novel idea but sounds really nice. Microwave drawer in island I'm thinking- haven't seen one in person but the idea seems sweet.

    This is my first time posting on the kitchen- I posted before deciding on a long or short front porch though?

  • PRO
    9 years ago
    I've seen a lot of good advice here, but I have some notes about personal taste, I do not know if I'm interested in it.

    From my point of view as a designer that the colors of the kitchen dark and this will cause opacity in the place, and I see that you use one of the light colors either to be the color of kitchen shelves or light color of the wall paint .. I also recommend the addition of some plants at the window and entrance ..
    Ash M thanked TopBackyard
  • PRO
    9 years ago

    I have and have put in client's homes the Sharp Drawer microwave and we all love them. Has "lock" as well in case young children are a concern. There are several out there though to choose from. So much easier to use. Open lift out hot items, no problem. Nothing overhead to worry about. As to the steamer, I'll go back in my files and see if I can post for you. But google, "undermount counter steamer". Oh and back to the undercounter microwave, also make sure to order the "trim kit" for the specific microwave. They are not interchangeable and can cause a lot of heartburn if you don't get the one for the specific model and brand of microwave. Just a little tip there. You also can't really do a wood trim. Doesn't work with door opening etc. Just pop for the trim kit. It is another $100 bucks or so depending on the manufacturer. Let me know if you can't find them. I'll post some choices.

    Ash M thanked Flo Mangan
  • 9 years ago

    If your fridge ends up on either end of the cabinetry run, you might consider adding a side panel to the cabinets to give the fridge a more built-in look.

    Ash M thanked barrowp
  • PRO
    9 years ago

    Remove the upper cabinets. Put cooktop on the refrigerator side, and add more floor-to-ceiling cabinets next to the double oven cabinet. You'll have more space, and it will feel more open in the room.

    Ash M thanked sstarr93
  • PRO
    9 years ago

    When you find a designer let them work on some options for you before you tell them what you have been laying out... they may come up with something your love!

    Ash M thanked Debbi Washburn