Software
Houzz Logo Print
jazzitupks

Exterior Remodel

13 years ago
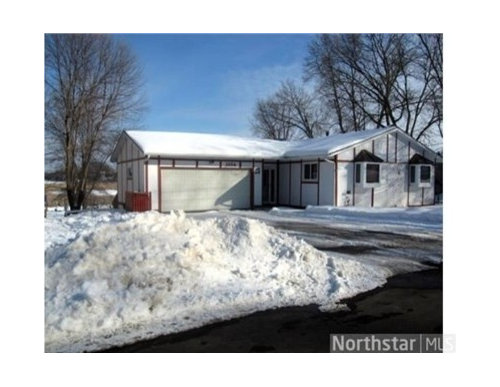
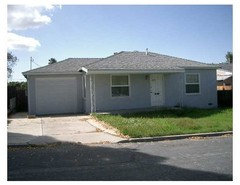
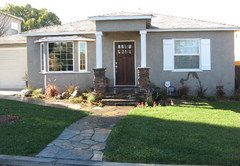
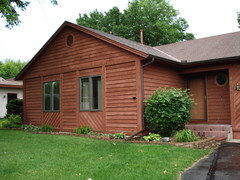
Does anyone have design ideas for this 1970's exterior? We will use stone on the bottom, siding or shingles above the stone, and now I need ideas on what to do with the roof. We would like to keep the same pitch, but update the look. Thanks!

Comments (32)

  • PRO
    13 years ago
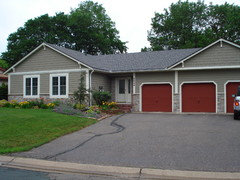
    jazzitupks--To update this for a reasonable sum, I would suggest removing the bay windows and replacing them with a 4' x 4' slider window in the 2 bdrms facing the street and trim them out as a wrap only--not the full height of the walls.. The picture is too small to see the detail, but I suspect that the siding is either T-111 or painted plywood? I think all the trim is too busy. I suggest leaving the corner boards and the datum band separating the walls from the gables. I suggest adding a triangular vent in the gable ends, and putting lap siding in the gable ends. If after removing the trim, the wall siding is in good shape, repair the nail holes and paint the body and gables a darker color. If you are in the midwest, perhaps a tan or beige, with the body about 2 shades darker than the gables. This would go well with 'faux' stone accents to the height of the red object to the left of the garage in the photo, for the front and 2' wrap around the side of the bedrooms and garage. Good luck.
  • PRO
    13 years ago
    can't tell what siding materials are currently being used from that photo.
  • 13 years ago
    keep it simple, I like idea above of taking out those windows and simplifying the overall look so it is more monochromatic. That would help bring it up to 2013 a bit! And landscaping will be great if you get some input from pros as well. It can create a total new outside look! Good luck!
  • 13 years ago
    what comes to mind most to me is craftsman style, it'll work with what you're already planning to do with the stone and siding and with the current roof pitch. simply beefing up the trim under the eaves and adding craftsman style brackets to the peak and the ends of the gable would make a huge impact. i'd ditch the windows too, probably in favor of casements or up-and-down windows with a nice grid pattern, thick trim and maybe shutters to make the small windows take up bit more wall space. Because the garage door is so prominent on the front of the home, you should spice that up a bit too. a door with windows or some sort of design, just anything to add interest.
  • 13 years ago
    Turn it into a bold plantation look with extended roof and decking all around....french doors all around....make it simple, yet bold and dramatic! Rood and siding color and texture choice important charbanach@comcast.net
  • PRO
    13 years ago
    SO many ways to go! And so many varied reasons to go one way or the other!
    Have you consulted a local Architect? They'd be best suited to make recommendations based on local styles, history, materials, etc. We provide hourly consultation services for something like this, I'm sure there are local Architects that will do the same for you as well. Most will provide some simple consultation for a modest fee as long as you aren't looking for renderings, etc. They can bring you samples, etc, play with them on the house until you are satisfied and not charge too much because it's all just time. You'll get lots of suggestions here, but without knowing all the specifics of your home, neighborhood, local history, etc., its all just talk and may not actually make sense in context. Remember, you get what you pay for! ;-)
    Good luck, it should be fun, you have a home with very nice simple shape and volumes to work with!
  • PRO
    13 years ago
    Great answer ReSquare! The locale of the house should definitely influence your exterior choices.
  • PRO
    13 years ago
    do something with that other little window just before the door...bring down in elevation to the match the two front ones if possible. a stone wainscot would look nice and protect the house from the snow as well. the commentator is right...its all too busy, lose the vertical battons...plants some small trees along the left side of the driveway to soften the garage. loser the bays, their proportion and placement is terrible. use earthy-warm colors. keep it simple. I do not know if would two tone the walls (i.e gable and lower portion of wall) seems to me that is going back to busy. you need some horizontal lines and less busy (ie. stone wainscot). judyg is right...keep the siding simple stone bottom third, horizontal 1x6 the upper two thirds...it will make the house look bigger.
  • PRO
    13 years ago
    :::ROOF::: Add a couple of false dormers. they do not have to be false though, you could open them to the inside and maybe splash some light into the interior, its just a little more work. work with a local architect-designer to get the proportions and placement right if you do not have a good sense of it yourself. changing the overall structure of the roof will be very costly. do not add another slope angle (i.e., shed roof) over the entry, patio or other part of the house like many older houses of the time period have...there is a reason they call it a 'shed' roof'.
    I ripped mine off and installed a slope similar to the existing (see pics). you might be able to do a gable end off the entry coming out at a 45 degree angle to the garage face and opposing wall.
  • 13 years ago
    I'm so grateful to all of you for this feedback. The recently built house next door is a craftsman style and the other houses are a wide range of old and new. It's lakeshore property in an old neighborhood and people are gradually replacing or remodeling older homes I actually like the box windows but you were unanimous in getting rid of them, so not sure what I'll do with them. Here's what I'm thinking so far-

    simply beefing up the trim under the eaves and adding craftsman style brackets to the peak and the ends of the gable would make a huge impact.

    Because the garage door is so prominent on the front of the home, you should spice that up a bit too. a door with windows or some sort of design, just anything to add interest.

    you might be able to do a gable end off the entry coming out at a 45 degree angle to the garage face and opposing wall.

    Stone on the bottom 1/3 or 1/4 and only 1 type of siding all the up to the roof. I like the look of architectural shingles, and the neighbor did the same. The neighbors house is 2 stories and 3 garage stalls, but the foundation is only slightly larger. You can see is the following web address will bring up a photo of the neighbors house.

    http://dm2.nrtwebservices.com/Thumbnail.ashx?p=http://media2.nrtwebservices.com/Minneapolis/Properties/JPG_Main/094/1987094_2.Jpg&nif=http://www.cbburnet.com/NRTProducts/include/images/NoPropertyPhoto.gif&w=425&h=319&ka=1

    The front door area would have stone on all 3 sides of the door and alcove. What do you think of this? Should we also frame all 3 sides of the garage door in stone? That is what the neighbors did. I might see what stone corners, from ground to roof, would cost. Would that look good?

    JD Simmons Design + Construction - Could we change the top of the box windows to the style you did in the bay window? Without having to remove the windows?

    Thank you and keep the great ideas coming!
  • PRO
    13 years ago
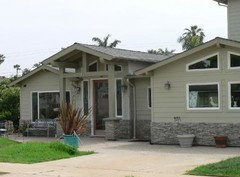
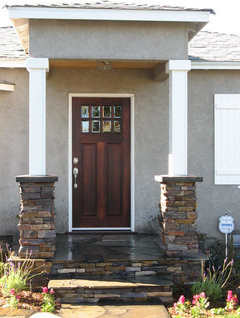
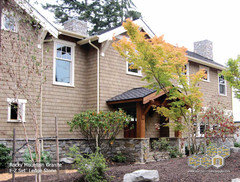
    yes you could change the roof on the box windows. if you are going to keep them you might consider framing in the bottoms to the ground to give them more proportion then trim the entire popout to suit your theme. if your theme is craftsman then you bring a 45 gable end porch cover out and do a craftsman looking timberframe and corbel feature on the front of it. use posts and wrap the posts in stone about 36" up. here are some pics, though the color scheme is dull, of what I am talking about. I would have done the fine craftsman details a little different but these should give you an idea of a craftsman porch ' brought out' at an entry on an older non-craftsman home.
  • PRO
    13 years ago
    here is the previous one I sent fully done-amazing what a well thought out porch does for a home
  • 13 years ago
    I love it. I just posted my dilemma and I love your look! I like the craftsmen style just not sure if we could pull it off on our budget. Amazing porch.
  • PRO
    13 years ago
    I hear ya...budget is the determining factor. but keep in mind that if its lakeshore and the other houses around it pretty nice, putting a little more money into it will pay itself back and then some. good luck.
  • 13 years ago
    That was a different commentator. Our budget should be fine. Fine, but not unlimited! We also need to completely remodel the inside and put an addition on the back. We'll probably do a paver stone driveway.
  • 13 years ago
    I think the comment was in reference to my comment. I said I love your porch but it may not be in my budget.
  • 13 years ago
    Lucky you with a lake property. Personally, I would keep the small bay windows. It just looks like the bottom part is missing. If you box it in the bottom of each window and go with stone on the bottom and shingles on the top like your original plan you will end up with a cozy, quirky lake property with tons of character. Out here on the west coast, I personally think craftsman is starting to get over done by the local builders - so I appreciate seeing something a bit unusual - especially for lake properties. That small window on the side could be changed to a leaded window with a design which would set in nicely with shingle siding. Change the garage door and get windows with a similar design. Fitting a gabled roof in the corner over your entry should give you that interesting roof you want and will fit in nicely with shingle siding, stonework and the bay windows.
  • 13 years ago
    What rooms are the ones with the little bay windows?Could they use a full length window? Change their roof color to something lighter in whatever color scheme you choose.Maybe metal instead of shingle.
  • 13 years ago
    If interested in a cottagey "busy" look rather than modern ranch, perhaps you could put two false dormers on the garage as somebody else suggested and put a cupola on top of the portion of the house that has the two bump out windows. The cupola would act as a counterpoint to the dormers.

    Then, as another suggested, trim out the two bump out windows so they go all the way to the ground. Right now they look very "stuck on" and trimming them all the way to the ground will give dimensionality without the stuck on look.

    That way you would have a balanced repetition of "busy" elements. (However the fake tudor trim adds nothing and looks very incongruous so that's one piece of busyness that I would definitely get rid of.)


    If clean and simple is more your style I think Judyg's inspiration house is great.
  • 13 years ago
    Since the new house on your street has something like craftsman details (and I did go and look but I sort of disagree that it is craftsman) then given the scale of your home and what you have, please do not echo that.

    Given what you have, I want to suggest rather than adding plant on fake stone and attempting to match those details, that you go more cottage.

    I think it is a great idea to use the architectural shingles everywhere, and echo those who suggest adding wooden brackets above at the gables. One quicky fix for the poor bays for now is to add brackets also below your "bays" as if they were supported from below. See http://www.prowoodmarket.com/categories/Wooden-Brackets/Shop-by-Design-/Bracket-Design-13/ That will add some proportion and charm - get the brackets as deep as the bay is though for this to work. Then get some foundation shrubbery in along that front row - something like abelia grandiflora with architecture and summer flowers would be great (don't know your zone - so check out flowering shrubs).

    Ditch the stone altogether, it isn't worth the dollars for what you will get in terms of look unless you have a chimney I can't see - if you add one to the back addition, put (think lakeside) river rock stone only on the chimney, and any exposed foundation concrete if your slope varies around the sides and rear. If you use the plant on fake stone, get a real mason who still practices artistry and blend your sizes - don't buy the same size all the way up and it will look more real.

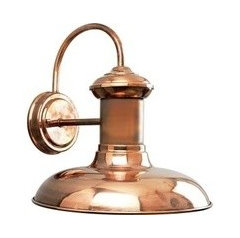
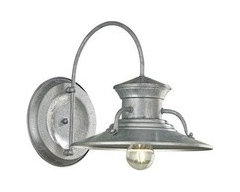
    Put in a window box on the window on the path to the front door with some real and some silk ivy and flowers (the only place they make sense - i am an apostate here). Buy new exterior lights that have real throwback charm in bronze - http://www.lightingdirect.com/quoizel-qf1515-1-light-large-outdoor-wall-sconce-from-the-build-com-exclusive-collection/p2102840 a pair at the garage under the arbor, and one at the entry door at the sidewall next to the sidelight. Get a cottage divided light sidelight - For the overall look, consider painting the whole house in forest green body with creamy off-white trim and brackets and eaves and a nice wood finish front door with divided light glass above a crossbuck below.

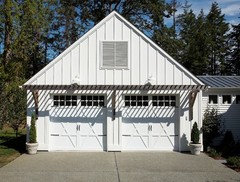
    Put an eyebrow trellis over the garage door and get a carriage look door with more crossbucks (here's where to spend that $) and windows. Whenever you have to replace a window in your home, get single hung windows paired up with grids only on top. They are available standard, but look custom. Going to single hung aids the cottage feel (double hung is even better but not always in budget). Pairs where you had a wide window.

    I wouldn't spend any money changing the entry with a gable or extra roof now - wait until you do your addition and then make it all cohesive with the help of a trained professional. You may push the door out and gain some exterior space / interior mud room.

    Now you've got a charming cottage from a plain ranch tract - you will smile everytime you drive up. if you really want craftsman, you can get that too - but you want to hire an architect to give you the real thing and you can batch it with the other work. Nothing you would do here would contradict heading there later.
  • 13 years ago
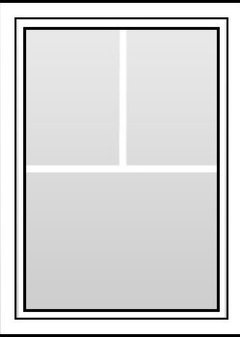
    Why try making a simple ranch house into a faux Craftsman? I super love judyg's the photo op with the white vertical board + batten trim (above), + I think this would be very 2013 + suitable for your house! Your house would look fantastic with similar longer + larger windows! See below for a window sash that would be suitable. I wouldn't add faux stone, but I'm a plain Jane kind of gal. If you wanted to trick things out a tad, an arbor over the garage is cool! Good luck!
  • PRO
    13 years ago
    In addition to all the architectural suggestions made above, I think you should consider bricking over that hideous siding. You can do this will full or thin brick - genuine handmade will give the most texture and of course all the energy savings, fire and sound proofing. Check out www.handmadebrick.com.
  • 13 years ago
    I guess my board + batten + garage arbor suggestion is going to cottage territory (see above). If you're game, you can find tons of charming, cottage-style light fixtures, any of which would look fantastic flanking your garage + front doors!
    We're re-doing a foreclosure, + I'm blogging about it. These photos are from said-same, as we're going cottage. If you're interested:
    redbirdv.wordpress.com
  • 13 years ago
    I agree with Judyg and would use only one siding type. Using 2 makes it look busy and smaller imo. I'd use the stone for bottom of pillars as shown in the one photo from JD Simmons if that is a possible option for you. Good luck!
  • 13 years ago
    Just another thought on color options and style. A friend taught us how to hang our James Hardie siding and install the stone - hard work, cost efficient, educational and gratifying. Our house is a 1983 version of your house. Updating the solid front door to a windowed version not only improved the exterior but added light to the interior. We updated the front bedroom windows and I would encourage you to enlarge and update yours. Passers-by can't see in during the day and we draw the curtains at night. Have fun.
  • PRO
    13 years ago
    Going to have to agree with the previous posters regarding deleting stone from your exterior cladding plan. Most homes I see retrofitted with this stone skirt look confused to me. Like a guy wearing a suit and jacket with shorts and flips on. They just don't go together. Pick a style and stick with it for a cohesive look. My lean would be to a classic wood look (whether in wood or cement board), either in a uniform material like board and batten, or you could break up the texturing between a horizontal siding and shakes, but all in the same color. And yes, I would absolutely lose those windows in the front; not only is the scale wrong (your adult house looks like it's wearing doll's glasses) but these types of protruding window details are close to impossible to insulate, air seal and flash effectively. You will be losing a great deal of heat there. When we do renovations, this type of window detail is ALWAYS the place we see water ingress, condensation and rot. Good luck...it's a solid looking little bungalow!
  • 13 years ago
    ^Kudos to The Big Small^ for having a way with words. Like a guy in a suit with shorts + flip flops? A house wearing doll's glasses? Priceless!
  • 13 years ago
    My feeling is if you love the windows keep them!
  • PRO
    13 years ago
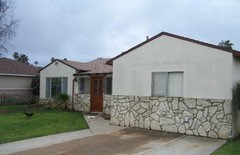
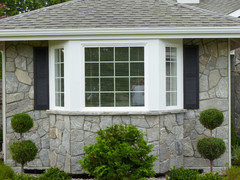
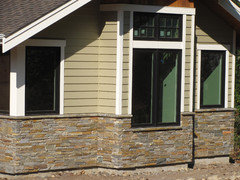
    Just a few photos of natural stone veneer for ideas.
  • 13 years ago
    We just bought a ranch in South Carolina with the identical shape and look. We are going to move the garage door to the end of the house so it is not so prominent and we can drive in easier . We are going to put the two windows now on the end where the garage door is now so the front is all house and not half garage. We are also going to replace horizontal vinyl siding with vertical Hardie Plank board and batten, similar to a picture someone submitted. We thought we would put support brackets at either end of the garage with a trellis over the garage door to support a vine and soften the look of the garage door. Also, a cottage style and bright front door!
  • 12 years ago
    Wow! The new dilemma for all of us who are so fortunate to have a =/- 70 's home! our house into the best quality sow's ear possible! Re: windows, not sure what it's like everywhere else, but where we live, when one replaces windows, they have to meet updated codes. We did that and had to enlarge the bedroom windows to meet egress requirements. We did that by making windows taller and loved the result. It really did open up the rooms and make them feel more airy and spacious. That was a lucky deal! Definitely replace aluminum siding with either natural cedar or James Hardie. In addition to solid, James Hardie makes a "wood" version that looks very nice and won't demand as much upkeep. Best of luck to you! It will all be worth it in the end!!
Sponsored
J.Holderby - Renovations
Average rating: 5 out of 5 stars4 Reviews
Franklin County's Leading General Contractors - 2X Best of Houzz!