Software
Houzz Logo Print
austin_potter

1960's colonial interior renovation (with weekly updates)

9 years ago
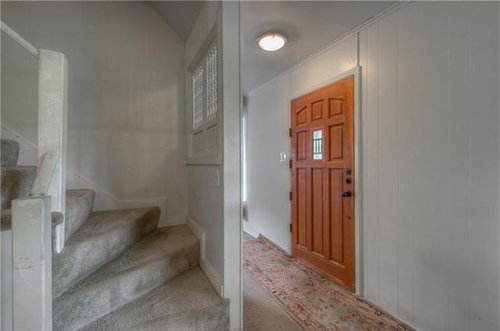
My wife and I just bought a 1960's colonial home in Austin TX and are first time home buyers. We are hoping for any advice or suggestions that more experienced homeowners may have. the home is 2000sq feet and our budget is 50k-80k for the interior. We have good subcontractors ready to go. Our primary goals:

1. Kitchen, new appliances, open to living room. (have quote for stainless kitchen aid refrigerator/range/hood/microwave/dishwasher for 7k installed)

2. Refresh paint and flooring

3. Find out what to do with the wall you see right when you walk into the front door

4. Find use for sunroom opposite to living area

5. Create feature areas out of current eyesores- wall behind front door, fireplace, and column in kitchen

Over the next year as we renovate and take suggestions I will update this post with photos and descriptions of the work done. Looking forward to contributing the the Houzz forums.

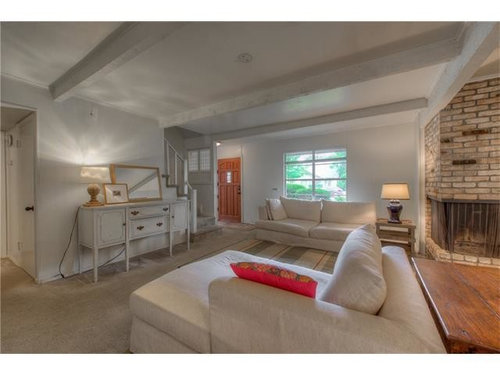
This is the front entryway that directly faces wall

This is the room directly opposite the living area, will likely turn into a home office or dining area, unsure at this point and open to ideas for an extra room that gets great light.

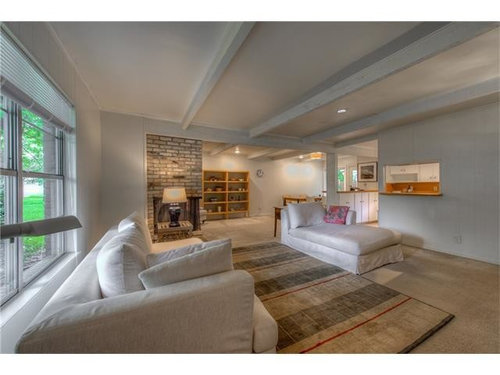
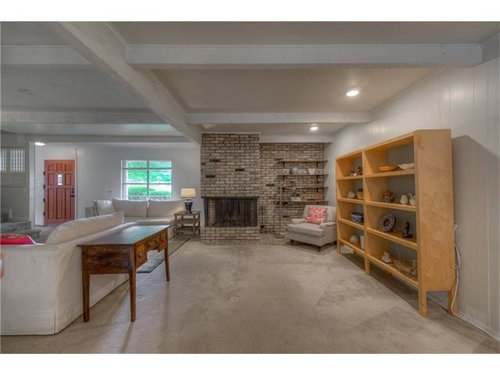
living area, unsure if I should sand and stain the pine beams or paint them. Will also add overhead lighting.

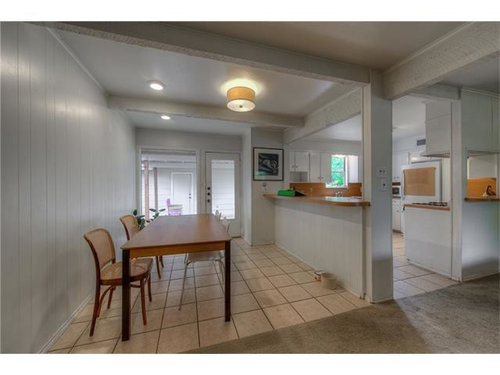
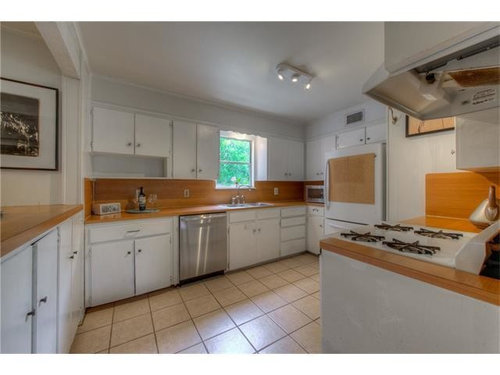
kitchen facing rear of home. The leftmost column is structural but the column next to the stove is not. If anyone has ideas on how to make this column a feature instead of an eyesore I would appreciate it. We are also unsure of what to do with this space. Open the kitchen up or potentially turn it into a breakfast/coffee sitting area?

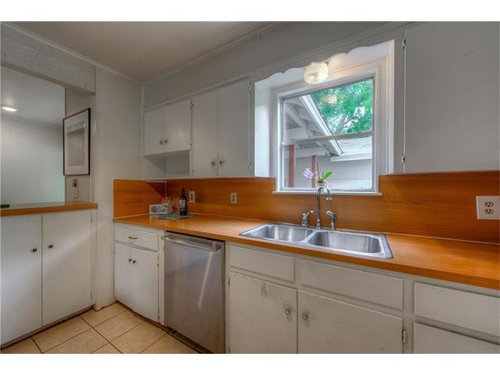
Kitchen, cabinets are hardwood and original. Unsure if we should keep them or tear them out.

The random outcropping of the wall to the left (where the picture is hanging) is the hot water heater location. This space will be converted to tankless and will be available for other uses including opening the area or making a built in shelving area, etc.

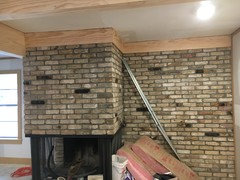
This is the fireplace. It is a kinda strange funky three sided configuration that has grown on us, we are interested in turning this into a focal point of the room somehow. My wife wants to stay away from the painted brick on the fireplace.

We will update this forum weekly starting at the end of July with photos of the renovation. Thanks in advance for any suggestions, since we are new homeowners with very few ideas at this point and it is a "blank slate". We hope it will be fun for us and everyone else to see their suggestions acted upon in real time.

Link to exterior thread:

[https://www.houzz.com/discussions/curb-appeal-1960s-colonial-dsvw-vd~4724878[(https://www.houzz.com/discussions/curb-appeal-1960s-colonial-dsvw-vd~4724878)


Comments (92)

  • 8 years ago

    Reposting since for some reason the original is not showing up.

    Quick update 4:

    it took a week to get everything lined up but everything is moving very fast now.

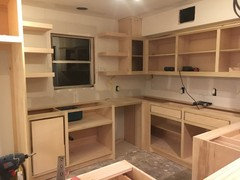
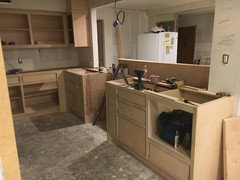
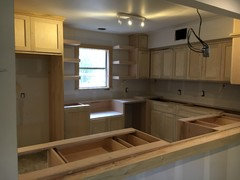
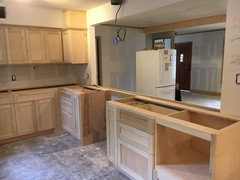
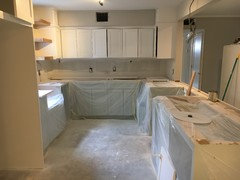
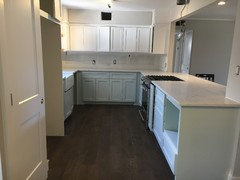
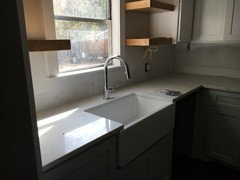
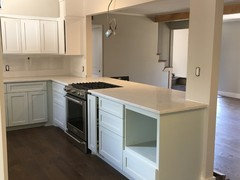
    Our kitchen is going in and we are loving how it is turning out so far. Everything is custom, solid wood, with soft close drawers. It seems to be high quality work so far and we are very happy with this subcontractor. It still amazes me how good these guys are at their job and how fast they move. The open shelves next to the window will probably be filled with my wife's ever growing plant collection.

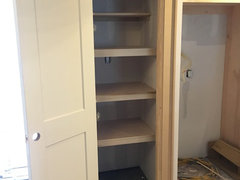
    The old hot water heater closet (see earlier photo with rat skeleton) is now closed to the outside and serves as the pantry.

    Yes... I know I am not the best photographer. We designed the kitchen with a built in microwave, spice racks, and a pull out trash can.

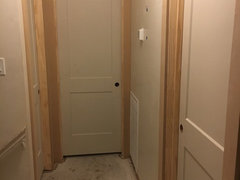
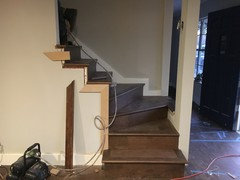
    We had new solid core doors and frames put in since many of the old doors didn't close properly even after the foundation was leveled.

    Next week some big changes are happening and I'll likely be typing up weekly updates now.

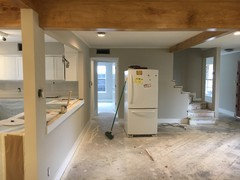
    - baseboards and trim replaced throughout the house

    - replacing front door

    - wrapping and staining wood beams

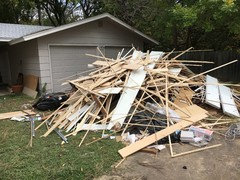
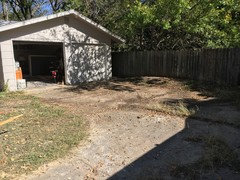
    - our giant trash pile in the backyard will finally go away.

    My wife and I are really starting to dread our microwave meals and takeout in month 4 of this project. Getting the kitchen started is a huge mental boost for us. Thank all of you for your support and encouragement so far. I'm working a night shift so no celebratory beer with this post tonight.

  • 8 years ago

    Everything is really moving along and it looks wonderful. Congratulations on your progress!

  • 8 years ago
    I’m on a mission to figure out why some pics look stretched, like your doors photo is stretched but the kitchen is not. Did you use the same camera? iPad? on both? Did you hold the camera in the same orientation? Thank you.
  • 8 years ago
    following
    Austin Potter thanked Annie K
  • 8 years ago

    @banjo, I think the stretched photos were taken in the vertical orientation.

  • 8 years ago

    Update 5:

    The trim guys finished this week. We are very happy with the results.

    Now we just have to pick out the light fixture and cabinet paint color. Quartz countertops and tile backsplash are going in soon.

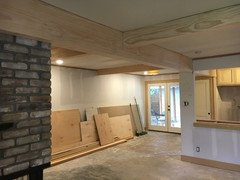
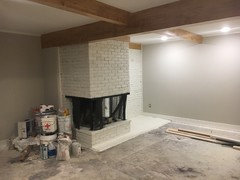
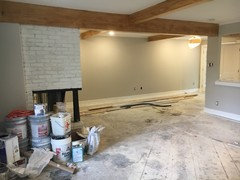
    The beams were boxed and will be stained.

    We will probably stain the the same color as the beams. However, we are considering painting it the same color that we paint the fireplace brick.

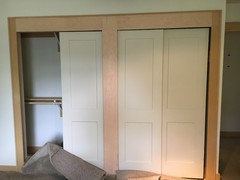
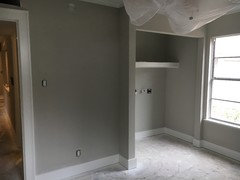
    New bypass closet doors and shelves

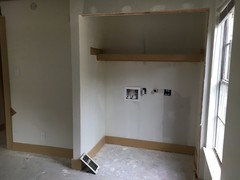
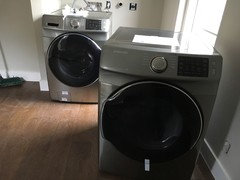
    Laundry room trimmed out.

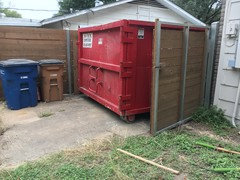
    Finally have a dumpster! My weekend will be spent loading it


    Next week will pick all all of the paint colors, floor, etc. I hope we can get the carpet and paint in the master done to finally move in permanently.

  • 8 years ago

    Cheers! Nice progress!

  • 8 years ago

    Great, it coming along! :)

  • 8 years ago


    Update 6:

    Painting is almost done minus touch ups in a few places.


    Laundry

    Next 2 weeks:

    - wood floors

    - quartz counters

    - backsplash

    - front door

    - electrical finish work

    - washer/dryer (finally).

    Almost there, can’t wait to move in.

    Also, the pile is gone!

    Celebrated a weekend of loading the dumpster with a classic combo.


  • 8 years ago

    Nice! Love the wood beams!

    Austin Potter thanked katinparadise
  • 8 years ago

    Wow! ...so when do you hope to move in to the rest of the place ?

  • 8 years ago

    Right now the paint fumes are too strong so we have been staying in my brother’s extra room for a week. The carpet and flooring are going in on Thursday so we hope that evening we can officially move back in for good.

  • 8 years ago

    Awesome.

  • 8 years ago
    I'm enjoying watching the progress. Thanks for sharing.
  • 8 years ago

    What a clean beautiful neatly done renovation. You must be an engineer. So meticulous!

  • 8 years ago

    Just in time for Christmas :)

  • 8 years ago
    Wonderful!
  • 8 years ago

    This is a great thread to follow! Thanks for posting.

  • 8 years ago

    Very nice and looking forward to the next update.

  • 8 years ago
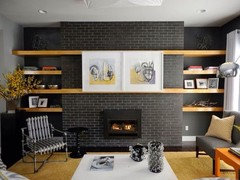
    Wow, you sure have been busy, what a transformation, looking awesome. Fireplace inspiration, love this idea and a real focal point I reckon. Look forward to the end result
  • 8 years ago
    New to the thread...like seeing the progress shots! Unsolicited paint advice...if you paint that little bit of wall above your kitchen cabinets the color of the cabinets it will look so much better. Having that small smidge of darker color draws your eye there and if it matched the cabinets it will all visually flow. And it will make the ceiling feel higher. What will your floor be throughout? Missed seeing that if it was mentioned....continued good luck w the reno!
  • 8 years ago

    following :-) Love it!

  • 8 years ago

    This thread is really boosting my motivation for my own reno, your house is coming along beautifully! I'm so pumped right now lol!

  • 8 years ago
    Following. Can't wait to see the next update!
  • 8 years ago

    following! Looks great so far!

  • 8 years ago

    Nice work!

  • 8 years ago

    Big update 7:

    @ thinkdesignlive, I think you are spot on about the color change over the cabinets. I’ll paint that to match the cabinet color and see how it turns out.

    @Irene, I like the fireplace idea, we are planning on doing similar floating shelves to the previous owner. I also really like the fireplace color.

    Its been a busy 2 weeks

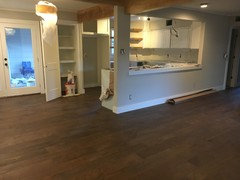
    Wood floors installed, everything is a bit dirty right now.

    We finally have a washer and dryer

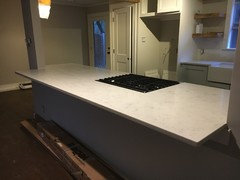
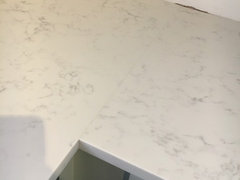
    Countertops, sink, facet, installed. We like the way these turned out so I’m going to post a ton of photos.

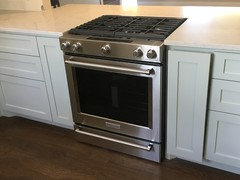
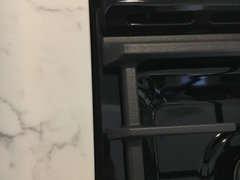
    The slab of quartz was custom fit to the range and I think the fitment is beautiful.

    Quartz overhangs to create a sitting/bar area and a ton of usable counter space.

    Very impressed overall with the quality of the installation. I can barely fit a piece of cardboard between the stove and the quartz. There are only 2 small seams that are barely noticeable.

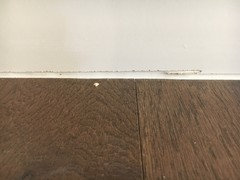
    A few tiny setbacks... these are barely noticeable but will be fixed.


  • 8 years ago


    The baseboards do not line up perfectly with the floors, you don’t notice it unless you are up close but it will bother me so we are pulling and replacing the whole baseboard along the living room wall.

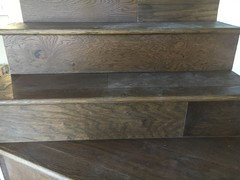
    The floor installer started to run low and resorted to (a standard practice) of using leftover pieces for stairs. We want each step to be one smooth piece without breaks. Unfortunately our sub will have to rip out and redo 5-6 steps. We ordered 3 extra boxes of flooring so they have plenty to use.

    Carpet for our bedroom upstairs is delayed for a snowstorm up north, it will not be here until Tuesday. Until then we are very comfortable with our bed set up in the laundry room.

    I want to get the little things right on this project and it’s nice to have a great general contractor who is a perfectionist and picks up on these things.

    Overall so far we have been very happy with our subs and GC and I will be sure to list them out at th conclusion of the project.

    Also, if you are wondering we are still on budget. The concession we had to make to stay within our price range is waiting on the fridge and built in microwave until the spring.

    Thank you everyone for following and the support. In the next 2 weeks we are doing a lot of the finish work.

    - finish trim and flooring

    - vent hood

    - paint touch up

    - kitchen hardware and door hardware

    - new front door

    - figure out furniture layout (I will need help with this)

    Celebratory beer of this update is the Real Ale Coffee Porter, it’s pretty good and tastes even better by my makeshift fire pit. Hope everyone has a good weekend!


  • 8 years ago
    Shoe molding is a thing specifically for the floor/baseboard problem....painted the color of the baseboard, it can add a nice detail. There are options beyond quarter round. Love how it is turning out!
    Austin Potter thanked fissfiss
  • 8 years ago
    Wow it's coming along beautifully, well done
    Austin Potter thanked Irene Morresey
  • 8 years ago
    Wow! Not only is the renovation awesome but your pics and updates are a really delight! I haven’t been in Houzz in months, came back tonight, and wowed by your fantastic story. Thanks so much for sharing all the info and pics. Beautifully done.
    Austin Potter thanked lilyanddaisy
  • 8 years ago

    Following

    Austin Potter thanked Elizabeth B
  • 8 years ago

    That is amazing!

    Austin Potter thanked happyleg
  • 8 years ago
    last modified: 8 years ago

    Everything is looking amazing!!! What a beautiful transformation, love it! I'm enjoying very much all the pictures of your remodel as your (before) kitchen reminds me a lot of my own old kitchen (low ceilings with beams and awkward layout in the before pictures). Thank you for posting and following thru the entire process. Have a great & very productive weekend.... can't wait to see your next follow up!

    Austin Potter thanked aak4
  • 8 years ago

    Yes to shoe molding-quarter round is hack work, shoe has a lower profile and is a traditional look

  • 8 years ago

    Thanks for the advice and support everyone. The trim people are just going to pull and replace a single section that was cut to make way for the floor. Will definitely consider shoe molding if it is still not aligned properly.

  • 8 years ago

    If the walls and floor aren't level and square, they should scribe it to fit correctly. Everything looks wonderful!

  • 8 years ago
    Following.
  • 8 years ago
    Following...
  • 7 years ago
    It’s been over a year now but we ave slowly continued to make progress.


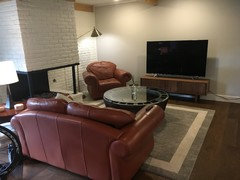
    We painted the fireplace and created a sitting area around it. In the future we are going to encase be fireplace in glass and add shelves. The furniture is all old hand me downs and we are fine with it for the time being.

  • 7 years ago
    The fireplace was converted to gas and we painted it and added lava rocks.


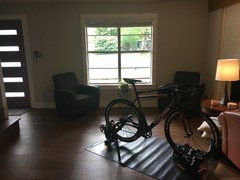
    We didn’t really know what to do with this space so now it is a sitting area that nobody uses but we may change this in the future.


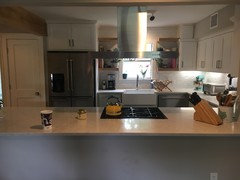
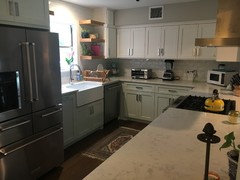
    Really happy with out kitchen layout and we are slowly putting together matching appliances- fridge, dishwasher, oven, and we are getting the built in microwave in a month.

  • 7 years ago
    Following
  • 7 years ago
    Looks great. Really nice kitchen and I think the fireplace turned out well. Thanks for the updates!

  • 7 years ago
    Thanks, keep us posted!

  • PRO
    7 years ago
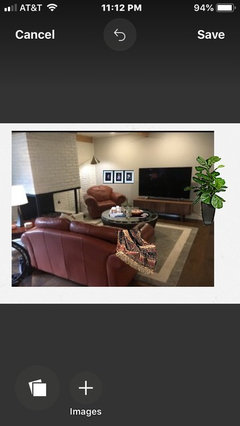
    Really coming along but you know I couldn’t resist adding to your work for more finished look! A tall plant, a colorful, textured throw, some organic accessories on coffee table and some chic black and white wall hangings. Enjoy!
  • PRO
    7 years ago
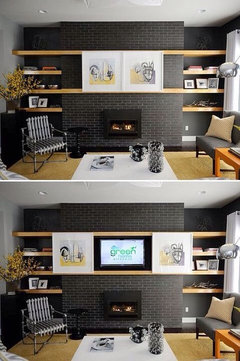
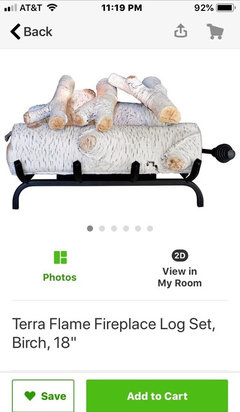
    Repeating the black in fireplace and TV with art helps pull things together. I would also get log rack for fireplace and stack some birch logs in it.
  • PRO
    7 years ago

    For example
  • 7 years ago

    It looks amazing. Thank you for the update.

  • 7 years ago

    it looks amazing!!

  • 7 years ago

    Coming out beautiful!