

Kitchen layout help
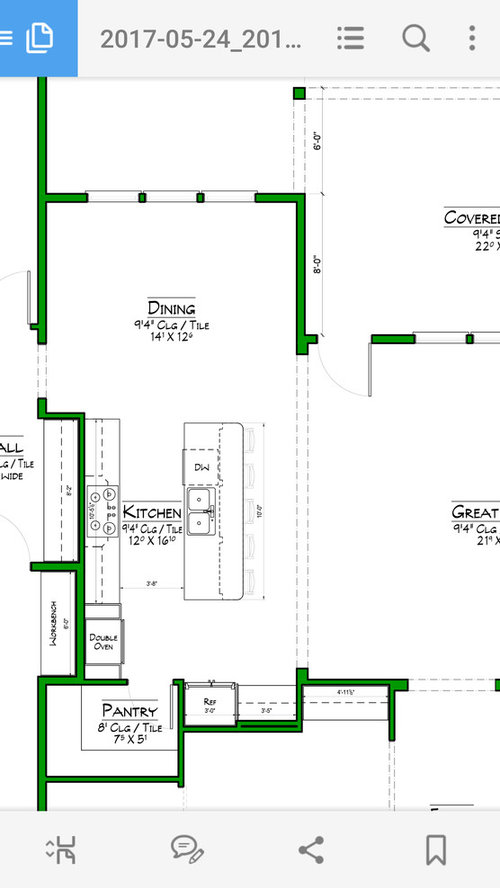
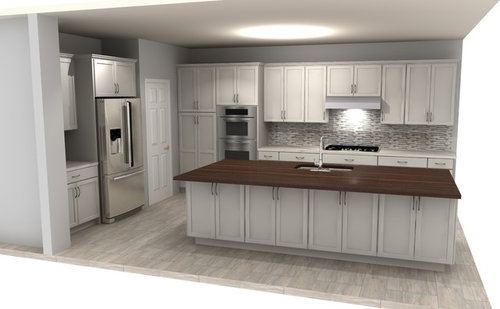
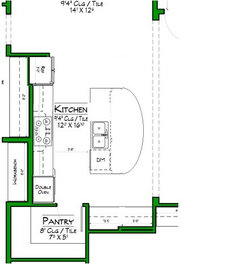
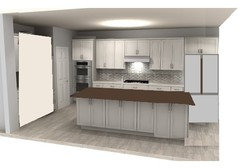
We are in the process of designing our layout of our home and kitchen. The floor plan is solid for what we want, but the kitchen is frustrating me a little. We have an architect but had to cut our designer for budget purposes so I'm hoping to get some extra eyes here. I will post our floor plan and a pic of my ideal cabinet look. I also have a picture of the cabinet dealers ideas for our kitchen. It's just his first draft. I did inform him we want to do stacked cabinets since ceilings are 9ft. We want them to go all the way up. My dilemma is the back wall. Where the oven/micro combo is I feel like I don't like how the cabinets pop out there. I realise this is for the appliances but maybe someone has a better idea where to put these instead. We do not want the micro above the range since we are getting a custom walnut range hood made. Any ideas how to reconfigure? Sorry it's long winded;)
Comments (28)
 9 years agolast modified: 9 years ago
I'm seeing in the partial floor plan a couple things that represent space taken from the kitchen for a long closet and a workbench. A full floor plan will help deal with that comparative use of space. Dimensions between two runs of cabs should be between the counter edges which stick out past the cabinets.
I come down on the opposite side of the percentage of time used for prep versus "cooking". I've never spent 70% prepping, especially not during the time guests are present and being entertained. And some tasks are more quickly completed successfully when I can concentrate on the task without distraction. Everything is different and ingredients dependent. But if small kids in the adjoining space are your main responsibility you should orient your work zones accordingly. You can evaluate how your family uses your kitchen without elevating "prepping" to a position of overwhelming preference.
More- a dual level island when the width of the island is restricted cut off end of island work zones and generally don't work for me for seating. . It does hide dirty dishes. . . . . A good size single bowl sink is more useful unless you hand wash and rinse all your dishes with a partner like in the old days after dinner. Size is up to you with 21" at one end of the scale or wider with a second spray faucet expanding it to two person use where a second sink isn't warranted because of the size of your space. . . . Having the sink and cooktop back to back creates bumping and aisle blockage with two working. . . . I agree about the lineup of seating drawback for communicating. My island has a facetted circular side. But it depends on who uses the seating in your family and for what kind of meals. Or maybe just for homework. You have an adjoining space for a regular table and chairs for family talking. . . . I recommend an induction cooktop. You likely haven't used one and it would be worth checking out. Info in the Appliance forum. Super easy to clean, no waste heat in the room and faster responding and as powerful or more so than gas. Venting requirements are lessened also.
Related Professionals
Carbondale Kitchen & Bathroom Designers · Jacksonville Kitchen & Bathroom Designers · Killeen Kitchen & Bathroom Designers · Norfolk Kitchen & Bathroom Designers · DeRidder Kitchen Remodelers · Southaven Kitchen Remodelers · Beckley Kitchen Remodelers · Flagstaff Kitchen Remodelers · Lubbock Kitchen Remodelers · Branson Custom Countertops · Galveston Custom Countertops · Keene Custom Countertops · Hempstead Custom Countertops · Boise Custom Countertops · Montréal Custom Countertops PRO9 years ago
I would not do stacked cabinets with a 9' ceiling. The top cabinet will be unusable. Just do a taller cabinet and crown molding. It will also save you a ton of money.
I agree with Dan about all this prep time. I guess I don't eat enough fresh veggies that must be washed, scraped, chopped etc! For me, prep is assembling ingredients and no sink at my side is necessary for this. I do most of my prep next to my stove now that I have a 5' counter there; before, it was on the long counter on the other side of the room. For me, "prep" is gathering all my ingredients in one place and then preparing the food. Some come from the refrigerator, some from upper nearby cabinets.
As an old lady, I find it puzzling that there are all these "rules" for kitchens these days. When we bought our first house, we adapted to the kitchen that came with it and made the best of it. The same was true with subsequent houses. When we bought our present house 33 years ago, we did move the sink to in front of the window, giving up eat-in table space in order to do this, and added a lower cabinet between the stove and the refrig, and a shallow cabinet near the sink for everyday glassware. We also replaced the countertops, and over the years, upgraded lighting and flooring. Gutting the kitchen was not even remotely possible financially.
Then last year, I did do just that. New cabinets and a new place for the refrigerator (now with a cabinet around it)! I love it and it does work better, but mainly it solved the problem of a cramped corner where the refrigerator formerly was. My sink and refrigerator are at opposite ends of the kitchen - a "rule" broken, but with a small island cart and nearby countertops, this is not a problem for me. Come on - I'm not running a restaurant where extra steps over a 10 hr shift really add up!
Last week, we rented a vacation house that was so poorly planned that one entire stack of drawers in the kitchen could not open more than 3 inches due to the placement of the stove. The refrigerator door could not fully open due to the wall. If the door to the deck was open, another 36" of uppers and lowers could not be opened without closing the door. Now THAT is a poorly designed kitchen!
- 9 years agolast modified: 9 years ago
I suggest reading the following thread:
Ice. Water. Stone. Fire (Looking for layout help? Memorize this first)
The above thread and other best practice threads are included in the "New to Kitchens Read Me" thread.
New to Kitchens? Read Me First!
.
BTW...Kitchen work studies actually show:
- 70% or more time/work spent in the Kitchen is spent preparing a meal or snack [Prep Zone]
- 20% or less is spent cleaning up - and that includes not just sink work (hand washing a few items), but also non-sink work such as loading the DW (if you don't pre-rinse your dishes), unloading the DW, clearing the counters & table, wiping down the counters & table, and sweeping up at the end of the day. [Cleanup Zone]
- 10% is spent cooking - stirring, adding ingredients, watching food cook [Cooking Zone]
Based on the above, it makes the most sense to have the Prep Zone in the best spot - whether for the view or for visiting, whichever you prefer.
dpm mac
Original Author9 years agoAll the help is wonderful!! I'm taking it all in! We really like the look of stacked cabinets and it's worth the extra money. I am the only person cooking and I have 3 kids to watch so I would like the sink to be in the island. Love the idea of a huge one bowl sink. Maybe offset it so it's not directly in front of range. I was thinking of a below cabinet microwave and oven under the range. Where should the fridge go so we can open the doors? Here is full floor plan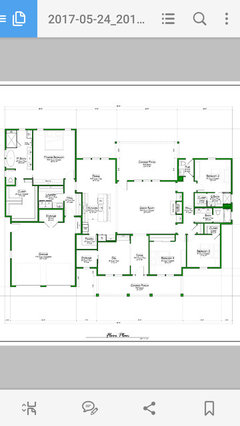
dpm mac
Original Author9 years agoAlso....I want a flat island. I didn't realize it wasn't like that on the drawing.- 9 years agolast modified: 9 years ago
"I am the only person cooking..." and "...I have 3 kids..."
You may only need a one-person Kitchen now, but that is going to change very quickly! Once your 3 children start helping out, you're going to need to accommodate 3 or 4 of you in the Kitchen at the same time!
Children start helping in the Kitchen fairly quickly -- and then they're helping for quite a few years. Don't plan now for something so short term (no one helping you), plan for the long term! If you design it right, you can make a Kitchen that works now and in the future. Right now, the design is limiting.
.
Regarding "watching" your children, the Prep Zone is the key, not the Cleanup Zone.
Kitchen work studies show:
- 70% or more time/work spent in the Kitchen is spent preparing a meal or snack [Prep Zone]
- 20% or less is spent cleaning up - and that includes not just sink work (hand washing a few items), but also non-sink work such as loading the DW (if you don't pre-rinse your dishes), unloading the DW, clearing the counters & table, wiping down the counters & table, and sweeping up at the end of the day. [Cleanup Zone]
- 10% is spent cooking - stirring, adding ingredients, watching food cook [Cooking Zone]
- 9 years ago
Laundry Room...have you considered putting in a door b/w the Laundry Room and the Master Bedroom's closet? It would give you direct access to your closet from the Laundry Room...just a thought!
dpm mac
Original Author9 years agoI actually had them take it out. I didn't like the idea. Apparently I like more work for myself:) 9 years agolast modified: 9 years ago
Where should the fridge go so we can open the doors? You can set the pantry door in slightly to allow the fridge door to open, without changing the location. Shallow shelves for canned goods can go behind the short wall created by setting the door in.
I'd put the MW beside the fridge, on a shelf or in a base drawer.
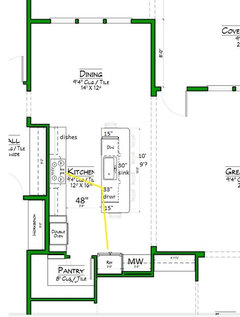
Even though there is only one water source, there are potential prep spaces to the right of the cooktop, and beside the fridge.
- 9 years ago
I like the house and I like the kitchen (including the location of the ovens). We've had a paneled area next to the refrigerator or oven or pantry in every house we've ever owned just like you have. Your renderings look nice. As for layout open the fridge, set what you want on the island, pull anything that needs to be washed over to the sink. Kids can get to fridge and pantry without going through main work corridor. Kids can help on the ends of the island. I think it's a great kitchen for a family home that's not a McMansion.
- 9 years agolast modified: 9 years ago
You could try the fridge where the wall ovens are and vice versa. You could keep a tall cabinet between it and the wall to help with the door swing.
If it's full depth you could steal some space from the "workbench" behind it, to recess it a bit. I would probably push the sink toward the dining area a bit and have the DW close to the end with just something to support the counter, so if someone is at the sink and someone is at the cooktop they are not directly back to back.
- 9 years ago
I've never seen an annotated source for the 70% prep time 'studies'. How about it? The figure is so far from the reality I see with friends/family/self. I'd like to look at the methodology.
- 9 years ago
I think it depends upon how and what you cook on a daily basis. I know if you do restaurant-style cooking there is a ton of prep followed by relatively high heat and rapid cooking for many items. I don't know anyone who cooks like this on a daily basis, not even a stay at home parent.
This might be regional. I also don't know anyone who lives on acreage, grows anything but flowers and a few tomatoes, does more than minimal canning, home schools their kids past a certain age, nothing like that. I know people do, but the only evidence I have of it is the posts I read in this forum.
My SO used to be a chef,-- sous and pastry-- in a couple of upper tier restaurants, and even we don't really eat restaurant style food much at home. We eat roasted meat, fresh or frozen vegetables, sometimes potatoes or rice, and salad most days, and while there is prep, I don't think it's 70% of the total. It's simple stuff.
Of course if there is something special being made, there is lots more prep. We were just at a shore house and everybody cooked a relatively high-prep, recipe-based meal for 16 people on their night. That was probably at least 50% prep or more. But I am still surprised after 20 years how fast the ex-chef preps, makes pastries and makes bread. Very fast, probably much faster than a home cook.
But looking at what my neighbors put out on trash and recycling days, I think many of them buy a lot of prepared and semi prepared food, or buy those online packaged prepped fresh ingredients. And their kids eat frozen chicken fingers and macaroni and cheese and canned pasta.
- 9 years ago
Yes, I too am curious about the prep time studies because it doesn't line up with how my family spends our time in the kitchen. Buehl, any links you can provide? Thanks!
- 9 years ago
If I think about it maybe seasoning and putting in the oven and getting ready for the microwave is 70% of the total. But it's 70% of a relatively short time daily, I think?
- 9 years agolast modified: 9 years ago
I wonder if people self report in these studies and overestimate because they feel like they should be "doing more" somehow than throwing boneless chicken breasts in the oven, opening a bagged salad and throwing a veg in the MW.
I used to do clinical trials and we had quantifiable evidence that people lied like crazy about compliance when self reporting. Really, because they wanted to be a Good study patient.
I also think of a 4 year old who told me " I wonder why my mommy picks up a basket of laundry when she answers the door? She is lying down til someone comes over."
I think it's partly the kid trying to throw mom under the bus, but it has to be partly true.
- 9 years agolast modified: 9 years ago
Interesting how this particular thread has been derailed to discuss whether or not the work studies done were accurate.
When I have time, I will have to look up where we - not just me, btw, it's from GW even b/f I was part of it - got the info. As I recall it was a study done by actually observing people at work -- not self-reporting.
Prepping is everything you do leading up to putting a pan in the oven or on the stovetop with all ingredients added, etc. I.e., it's all the activity you do prior to letting the food cook (oven or stovetop or MW).
I suppose if all you do is take something out of a package and throw it in the MW without doing much else to it, then you might have a 50-50 prep-cooking statistic. However, I think most people, at least here, do more than that...I think most people do other things. Season meat, coat meat, peel potatoes, make a salad, make a sandwich, get out & clean fruits & veggies prior to eating (or cooking), fill a pot/drain a pot, greasing a pan, mixing ingredients, rolling out dough (bread, cookie), etc. It also includes what you do to the food prior to putting it on the table -- adding additional ingredients, mixing things together, etc.
For me, I spend more than 70% of my time prepping - it's probably closer to 80% or maybe even more.
I think it's more that most people do not realize how much prep they actually do! They "gloss over" the work leading up to actual cooking or lump prep with cooking.
- 9 years ago
dpm mac, I love the look of your kitchen. A minor item but something that might be helpful to you is a pocket door for the pantry rather than a normal door. The pocket door would allow you to put easily accessible storage where the door currently has to swing. This would affect where your light switches would be though.
Having the fridge where it is and also putting the microwave (possibly a drawer one) next to the fridge as someone suggested creates a nice "self serve snack station" for your three kids as they get older.
On the other hand, if you were to switch the fridge and ovens, then kids/traffic would be going past the ovens (sometimes open with hot stuff being moved to the island or where have you) to get to the fridge which doesn't seem like a good idea.
As far as the oven cab sticking out, with all the storage you have in this lovely kitchen, do you really need the full depth pantry next to the wall oven?? Maybe a regular upper and lower wouldn't look as "heavy" and would also give a landing spot for hot items on each side of the oven.
cheers
- 9 years agolast modified: 9 years ago
I am not saying a study didn't say 70% was spent on prep, I just wondered what their methodology was (and perhaps how long ago this data was from). When I was growing up there was a fair amount of time spent on prep for sure, no microwave, less pre packaged prepared meat. --I remember my mother cutting up chickens instead of buying prepared pieces, and when you had left overs you usually had to make them into something because some things did not reheat well ( no microwave).
My bigger question is 70 percent of what amount of time. Does that mean you spend 70 minutes prepping, 20 minutes cleaning up and 10 minutes cooking or 35 minutes prepping, 10 cleaning up and 5 minutes cooking? Because at some point the ratio has to change...because if you spend 14 minutes prepping, I don't think you are spending, 4 minutes cleaning and 2 minutes cooking. Do you see what I mean? Because I bet on a week day most people do not spend more than 30 minutes prepping if they work outside the house. I think an awful lot of people are throwing something together in 15-20 minutes. At some point cooking and cleaning up has to start taking up more of the 100%.
And then does it matter whether you are facing out at the sink, prepping for 5 minutes longer than you are facing the stove area cooking? At some point the amount of prepping and cooking has to become more equal, and I am not sure whether a few minutes more facing in one direction than the other is that crucial.This isn't 1955 where a housewife is shelling peas for a half hour if that's the vegetable for dinner.
- 9 years ago
"This isn't 1955 where a housewife is shelling peas for a half hour if that's the vegetable for dinner."
Exactly. Maybe I want to do that. But very thankful I don't have to do it.
The other issue with the always quoted prep vs. cook vs. clean-up time is that it adds up to 100% as discreet units of work-time. For many of us it's more likely overlapping work that happens at roughly the same time. Maybe dogs are also being fed. Kids are also doing homework. And someone is getting ready for an after dinner conference call.I think the biggest value in these conversations is to encourage the help-seekers to think through how his family works now and to consider any foreseeable changes.
dpm mac
Original Author9 years agoThis is my current kitchen in the house we built. It's a great room and I'm in the living room. This has worked great for my family except for the tiny pantry. That's why I'm having the walk in on this new home were building. Honestly...I cook a lot but not too detailed or time consuming. I am the type to clean dishes right away. I never leave dirty dishes...cant relax till their done.
We probably should have more walking space between the island and back wall. Other than that it's more about what it looks like for me. Everything's pretty close so I don't mind walking around. I just really don't like the pop out of those cabinets on the left in the drawings. It just seems out of balance to me, but if they were all the same , the island would seem off balance. I had a thought to keep the fridge where it is, bump out the island for more room, add my stacked upper cabinets, have the oven with the range, the microwave either in a drawer or cabinet by fridge, and where the current drawing has the double oven take out the double oven and cabinets and do built in shelves. What do you guys think?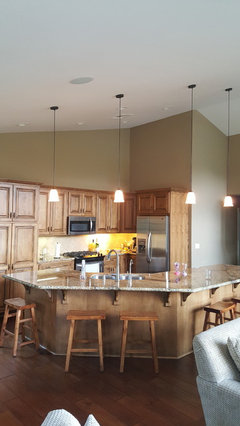
dpm mac
Original Author9 years agoI think that looks amazing! Thank you! Do you think I could get seating on the island on the side by dining room too?- 9 years ago
I like the original location of the DW, because the DW and dishes are closer to the dining area--easier for a helper to unload the DW while the cook is prepping/cooking, and easier for a helper to gather dishes to set the table.
The kids' snack area is exactly why I suggested putting the MW beside the fridge--that, and because many items go directly from fridge to MW. Having the fridge on display to the great room/LR wouldn't bother me if it provided a more functional layout, but some folks would rather have the fridge partially hidden on the side wall, and near the pantry.
I've never timed myself but I spend a lot more time prepping than cooking. I like to make things that I can stick in the oven and forget for a while, or set to simmer. But, other than homeschooling, I'm probably the cook you describe above, Pal--a lot of homegrown/preserved items and home baked goods. I love to make (and consume) puff pastry--I'll wager your SO could burn me up at that.
- 9 years ago
I think there is often a trade off between refrigerator and DW and which is closer to the eating area. In this plan everything from the DW could be stored off to the left, but in turn it's all far from the actual table. But then the fridge is close to the eating area which is convenient. and completely accessible without entering any part of the prep area at all, but it's not near the pantry.
- 9 years agolast modified: 9 years ago
I think Prep as Buehl is defining it is exactly what I was afraid of. Including everything possible in the definition is why that 70% shouldn't be applied to making important and often expensive design choices. You don't use and so don't need a prep sink to make a sandwich, or form a hamburger patty or a thousand other simple kitchen steps that are short time frame tasks that are convenient in many counter spots. Some go right in the micro or oven or cooktop. Some go right on a plate. I prepare a lot of food to go precooked into the frig just for that kind of convenience. A week ago a pork shoulder roast came out of the cryo-sack for a rinse, cap crosshatch, salt/pepper and right outside to the pellet smoker for 18 hours. That when finished has been brought out of the frig for almost a week. Kimchi is prep work and salted water is necessary but the vegies were washed when they came from the markets. I make that in bulk. No prep down the line. The list goes on through Jamaican jerk kitchen thighs in bulk and a 14 component bean/rice/pea/quinoa/barly/etc. 16qt. 1 hour boil I do every 2 months for divide and freeze. A serving of that takes 55 seconds in the micro before a hard ride or other activity.
- 9 years ago
It's clear from the comments above that meal prep is highly personalized and perhaps shouldn't be rigidly defined. I can tell you that I spend at least 70% of my time in the kitchen on prep, but others clearly don't. It's just another reminder that the NKBA guidelines are just that, "guidelines"; they're a good starting point and should be tweaked as needed to fit individual styles and space constraints. It's also good to understand how the guidelines were derived and whether those criteria apply to your needs especially when compromises must to be made. So from that perspective, Buehl's studies are meaningful and helpful.















Buehl