Software
Houzz Logo Print
mommabearof5

Would appreciate feedback almost-final house plans

9 years ago
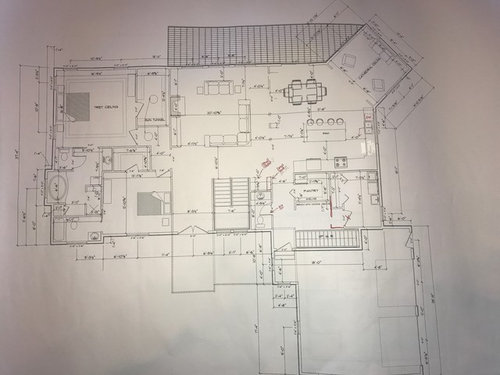
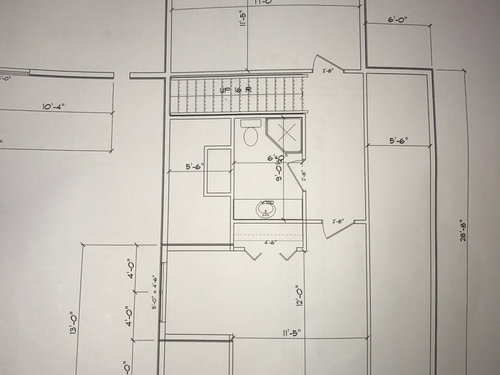
I have attached updated plans and would appreciate feedback and suggestions for improvement. One note though....I know some will think the angled keeping room is a waste - be that as it may, it is staying. :) Anyway, the house will be on a hill on our family farm with a beautiful north-facing view out the back of the house, and will have a walk-out lower level. The second picture is the bonus room above the garage. There were some last-minute changes made to that because there was an error in where the steps needed to end, so the bathroom, which had been to the right, got moved. Not crazy about the arrangement now, so open to suggestions there if anyone sees something. Between the couch and the island, there will be one post. The great room ceiling is an 8/12 cathedral. The angled keeping room has a 6/12 cathedral.


Thanks for your time!!

Comments (27)

  • 9 years ago

    In the guest bedroom, move the toilet to the same wall as the sink.

    In the powder room, the door should swing out, not in.

    In the bonus room bath, hinge the door on the shower side, not the vanity side.

    I don't remember where you are; you don't need a guest closet by the front door?

    The dishwasher seems to be far from both where dishes will be stored and where they will be used if you ever dish up from the kitchen, and far from the range if you "clean as you cook". Do you need that much space between range and sink? I might like to move the range over and have more space between it and fridge, maybe,

  • 9 years ago

    Thanks, bpahome - see my notes below


    guest bedroom - there is a window next to the sink - I assume it would never make sense to put a toilet right there, but am I wrong?


    powder room and bonus bath door- agreed


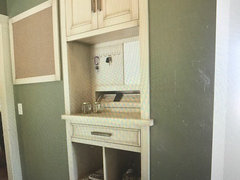
    the coat closet is to the right of the steps, facing north, and then on the side of that where I have an arrow and "drop zone" written, I plan on something like the attached picture.

  • 9 years ago

    Re the closet, I thought it was kind of a housewares/dining accessories/general closet, since it is a bit far from the front door.

    I didn't see elevations, but in the guest bath that could be a high window so not a problem.

    E K thanked bpath
  • 9 years ago

    I wish it were a high window, but I don;t think we can make that look right with our elevations. It is currently a short window, but has an arched window above it.


  • 9 years ago

    Flip the toilet in your master bathroom so it's not on the bedroom wall.

    I would vet your kitchen in the kitchen forum.

    Agree about the guest bath.

    E K thanked cpartist
  • 9 years ago

    Thanks, cpartist - I'm trying to figure out how to make the change with the guest bath. I know it's awkward as is, but with the window there, I am not sure how to rearrange.....

    With the master toilet - you think moving toilet to other end is preferable even with the way the door would open into the middle of the room then? I can understand from a sound perspective that the move would be preferable. And since this site is anonymous, I will say that my hubby is rather, well... gassy noisy in the mornings. LOL I would like to have the toilet further away but not sure that is doable without a lot of moving things around so I may need to just live with it.


    I did put the kitchen in that forum a few days ago. Have had a few responses, but not many. Hopefully I will get some more.


    Thanks for your time and thoughts!

  • 9 years ago

    What is your laundry room plan (in your head)? How will you use the space? I like a good sized laundry room, but as drawn, it appears to have a lot of wasted center floor space.

  • 9 years ago

    Is there any way that post can move to look like it is more part of delineating the rooms and not look like it is just plopped in the middle randomly?


    Also I think the master bath probably should be re-arranged. I think for the size it is it seems very underutilized. The sink looks so small and out of proportion. The toilet closet seems really tight - I'm assuming you are short people or someone will sit there and their knees close to touching the wall. Also I believe you need 30" in front of the toilet for code. Doesn't look like there is 30". At least make sure the rough-in plumbing ends up being close to the wall although this will limit the toilets you can use at least it will help with the space.


    I agree on the guest bath switching. It doesn't flow well in there at all. As long as the toilet is underneath the window you can have it in front of it.


    Also have you considered providing access from the kitchen to the laundry so you don't have to walk all the way around and through the dirty floor in the mudroom to get there while working in the kitchen. You could put it so you eliminate the corner in the kitchen cabinets and will have full access to all cabinets.


    The sink is too far from the stove. Either move it closer or add a prep sink in the island to make it a functional work space.


    Would you consider adding a door where the window is from the front porch into the garage. Might be nice if working in the yard in the front to not have to walk all the way around the garage to get something else since the garage blocks easy access to get around to that side if in front or on the left side of the drawing. You could use one with a window in it.


    Your master closet seems a little tight. Looks like you only have hanging space on the short ends and a shallow shelf or something on the long end. Is that your plan? Have you checked that this fits your needs with some room to grow? It looks to me like you could widen it a little and still have plenty of room in the master.


    It also looks to me like you have a nice sight line from living room into the guest bath if all doors are left open.

  • 9 years ago
    last modified: 9 years ago

    Can we see the elevations?

    Looking again I think the whole master bath and guest bath need reworking.

    Do you need a walkin closet in the guest bath?

    The tub is huge and the shower is small. The one vanity is minuscule compared to the size of the room. Do you need 6'6" for the tub? Are you a huge tub user?

    The minimum length a closet toilet should be is 5'. Yours isn't.

    You have a side load garage. Where will guests park and come into the house?

    Is it just a laundry room or will it be used for something else too?

    The upstairs shower is almost unusable. Plus it has no window?

    Why does the second room upstairs not have any windows or a closet? Add a closet and window and you can call it a 4 bedroom house if you ever need to resell

  • 9 years ago

    Someone mentioned a door from laundry to kitchen. I don't think that's necessary, but you might like a door from laundry to outside. Make a nice covered stoop there and turn the garage's mandoor to open onto the stoop, too.

    ARe there bedrooms in the lower level?

  • 9 years ago

    Thanks for all the ideas! There will be bedrooms on lower lev eventually, but probably not right away.

    cpartist- the "guest room" has a walk-in closet bc it is actually going to be our teenage daughter's room. :)

    you mentioned tub in guest bath is 6'6" and big. We def do NOT need a large tub. We actually considered just a shower in there, but put tub only for when we have grandkids some day and need a tub for baths. Any suggestions for that bath if we skip tub and just put shower in instead?

    I wonder about bout sun tunnel in upstairs windowless bath?

    With regard to the closet toilet - good to know. Hubby is a large and tall guy so maybe it needs to be bigger.

    Regarding laundry room - I would love to have this be my room that can be messy and I can have my projects out of the way. I used to envision a cheap island for projects in my laundry room, but not enough space in there for that. I definitely want to utilize the space the best I can and the suggestion to move the door back to be flush with the closet wall seems like it will make it more functional.

    I hadn't considered a door to outside from the laundry, but that's a thought I'm considering.

    Keep the ideas coming - I appreciate it!!


  • 9 years ago

    My location prefers that doors swing In to rooms, including small rooms like powder rooms rather than into passageways. For two reasons, I think. One so that if the door is left open it does not rest in a passageway so that someone hits it or catches on the knob or handle as they pass by and two, so you don't clock somebody opening the door coming out of the powder room.

    Also it means that the door will generally be kept closed rather than open, because doors that rest open in passageways, aren't really "at rest" like they are against a wall (or countertop). inside a room.

    With a door that swings into a powder room that is kept ajar, a closed door means that someone is in the powder room. With a door that is always kept closed, you don't really know if it's occupied or not and it potentially means either having to knock on the door in your own house or someone walking in on someone else if they don't lock the door.

    It's a trade off. With it opening out the room overall is slightly safer since if someone falls in the powder room, the hinges are on the outside. This is why for restrooms in commercial settings the doors swing out. But in commercial settings it's common to always lock the bathroom door. In a residential setting if a closed door means occupied, there is not necessarily a reason to always lock the door, so access if someone did fall was a bit easier. I grew up in a house where one of the powder rooms had no lock, but it was pretty clear, if the door was closed, it was occupied. (It had narrow double doors).

    E K thanked palimpsest
  • 9 years ago

    Good points - I wonder about putting a pocket door on the powder room? I am concerned about the fact that we have quite a few pocket doors already in this house and am worried about whether I will like them. I have never lived in a house with one. What is the general consensus?

  • 9 years ago

    cpartist- the "guest room" has a walk-in closet bc it is actually going to be our teenage daughter's room. :)

    I'm wondering if a well designed reach in closet would work better. Get a closet system instead and give the room back to the bedrooms and master bath

    you mentioned tub in guest bath is 6'6" and big. We def do NOT need a large tub. We actually considered just a shower in there, but put tub only for when we have grandkids some day and need a tub for baths. Any suggestions for that bath if we skip tub and just put shower in instead?

    No, I was talking about YOUR tub in your master bathroom.

    But now that you mention it, if you have the HUGE tub in your bath can't the grandkids be bathed in that instead?

    I wonder about bout sun tunnel in upstairs windowless bath?

    Sun tunnel's are ok but think about how people prefer to walk towards light and to see out. Now having said that, my powder bath is without a window, but then again, it's my powder bath.

    With regard to the closet toilet - good to know. Hubby is a large and tall guy so maybe it needs to be bigger.

    Definitely needs to go bigger then. And maybe wider if it's only 3' wide.

    Regarding laundry room - I would love to have this be my room that can be messy and I can have my projects out of the way. I used to envision a cheap island for projects in my laundry room, but not enough space in there for that. I definitely want to utilize the space the best I can and the suggestion to move the door back to be flush with the closet wall seems like it will make it more functional.

    Seems to me that the laundry room could be better arranged so you could have your project table. Maybe not on an island but on one of the perimeters.


    E K thanked cpartist
  • 9 years ago

    I wonder about putting a pocket door on the powder room? I am concerned about the fact that we have quite a few pocket doors already in this house and am worried about whether I will like them. I have never lived in a house with one. What is the general consensus?

    Where the powder room and closet behind it is, I'd turn that into your pantry and put your powder room where the pantry is now.

    E K thanked cpartist
  • 9 years ago

    regarding cp's comment on tubs and grandkids: there definitely ought to be another tub besides the master. When we visit my inlaws, we have to bathe our kids in the master bath and not only is it inconvenient (clear across the house from our rooms) it can be awkward and there are times that we simply can't use it, like times when everyone's getting ready to go somewhere at once. Just my experience:)

  • 9 years ago

    That is my experience too at my parents house. They have a spa tub like I want and my arms couldn't reach into the tub from sitting outside it.

  • 9 years ago

    Just wondered if anyone else had feedback - I'm on vacation the next few days and working on finalizing things. Thanks!!

  • 9 years ago

    did anyone mention the weird space between the end of the cabinet run passed the DW and the keeping room partial wall? that is a very odd area. I can't imagine it open like that.

  • 9 years ago

    Good catch Doc.

  • 9 years ago
    last modified: 9 years ago

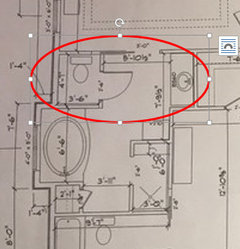
    Bathrooms could really use some work. For starters, consider that the bathroom parts that're used most are the sink and the toilet ... and in your master, although you have lots of space, yours are all crammed in the first few feet. The toilet-closet door blocks the main door, and a person at the sink will be in the way of either door opening:


    Meanwhile, you have all that empty space at the far end of the bathroom.

    You really don't want a pocket door on a bathroom. Pocket doors are ideal for doors that remain open most of the time -- mudroom, laundry -- but the bathroom door will be opened/closed multiple times a day. Humidity isn't kind to pocket doors, and when they break, you have to open up the wall to fix them.

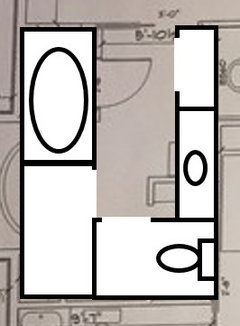
    But, really, I'd give the whole thing a re-do ... it's hard to beat a simple two-sided bath layout -- this allows a bigger shower, a bigger linen closet, and ample access to everything -- and it uses slightly less square footage.

    If you insist upon keeping the toilet in a small, uncomfortable, and difficult to clean closet, here's a slightly different layout. Since no one ever actually closes doors on toilet closets, this would be an appropriate spot for a pocket door.

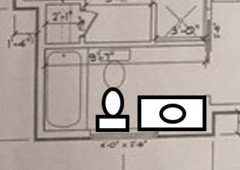
    For the guest bathroom, you want the "water items" to all be on the same wall. Ideally that'd be the wall shared with the master ... but the door doesn't allow that. You could steal 1-2' from the master to make this possible ... but "as is", your easiest switch is to move the toilet to the same wall ... and flip the tub's faucet to the other end. With a clear pathway through the bathroom, this also allows you to enlarge the vanity ... which will allow for a stack of much-needed storage drawers. The toilet can go under the window without any problem.

    This isn't the best of plans because it places the water items on an exterior wall ... this can be a problem if you're in a cold location (freezing), and if you need work on the plumbing, it can be a problem. I'd consider my first suggestion and consider stealing a bit of space from the master bath.

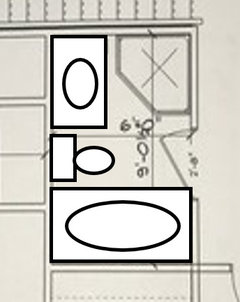
    The downstairs bathroom is wasting all its space on a big, empty walkway in the middle ... and the sink, the most used item in the room, is hidden behind the door, meaning you have to enter the room and close the door just to wash your hands.

    At 6x9, the downstairs bath can be a simple 3-piece (identical to the one above, actually) ... you can move the door so that you'd see the sink first /have the opened door rest against the top wall. I drew it in as a tub, but a standup shower would work just as well in this spot.

    you mentioned tub in guest bath is 6'6" and big. We def do NOT need a
    large tub. We actually considered just a shower in there, but put tub
    only for when we have grandkids some day and need a tub for baths. Any
    suggestions for that bath if we skip tub and just put shower in instead?

    If you're not going to use the tub yourself ... and just want it for future grandchildren, go with a standard sized tub (5') instead of something extra-big.

    Definitely needs to go bigger then. And maybe wider if it's only 3' wide.

    Take a look at just how big 3' wide is ... or, more accurately, isn't. I'm not 5' tall, and I hate using the toilet in my daughter's new house, and I can't imagine how her husband -- also a big and tall guy -- feels in that bitty space.

    regarding cp's comment on tubs and grandkids: there definitely ought to be
    another tub besides the master. When we visit my inlaws, we have to
    bathe our kids in the master bath and not only is it inconvenient (clear
    across the house from our rooms) it can be awkward and there are times
    that we simply can't use it, like times when everyone's getting ready to
    go somewhere at once. Just my experience:)

    I'm not saying this isn't a problem, but you have to consider how often this is going to be used for bathing small children. If you're talking about a couple times a year, I'd say put up with the trouble ... on the other hand, if the grandchildren will frequently be bathed at their grandparents' house, then I'd spend the money to get what's most convenient.

    That is my experience too at my parents house. They have a spa tub like I
    want and my arms couldn't reach into the tub from sitting outside it.

    My husband stayed at a certain resort numerous times for work, and he came home telling me that he wanted THAT TUB for our retirement house. Finally I got a chance to go with him, and I hated it: Oh, I loved the built-in arm rests, but the tub was 48" wide, and I could only put my arm on one at a time ... and since I like to read in the tub, that wasn't working out too well. It also held SO MUCH water that it would be expensive to use. After discussion, we've decided we want the features of that tub and the depth of that tub ... but not so long and not so wide.

    E K thanked mrspete
  • 9 years ago

    I know I'm probably in the minority, but I don't think you need a bath for bathing future grandchildren. My daughter has been taking showers since she learned to walk. We put in a shower head that can be handheld or moved to a lower position, and it's perfect for a little one. And so much easier, in our opinion. Especially if you're planning for occasional visits, is consider that.

  • 9 years ago

    In a totally inappropriate comment, to bathe dogs sometimes it's nice to have a RAISED tub (with both a tub filler and a handheld spray).... can't help but think this could double as a grandkid washer. Your back and butt would thank you.

  • 9 years ago

    mrspete has very good information on your bathrooms there too.

  • 9 years ago

    Thanks for the thoughts - and mrspete for all the diagrams. I'm going to study them this afternoon!

  • 9 years ago

    I think the master bath could use work. Personally I think it should have a double vanity, but even if not, it should have more counter space

    Guest bedroom has way too small of vanity but a good size bathroom. Rearrange to just get a tad more counter space. In a perfect world, when you rearrange the master bath I'd find a way to cut in a linen cabinet (for the guest bath) into that master bath space

    How are you using the upstairs? 1-2 bedrooms? With some more info, I might rearrange that bathroom or get some more storage up there.

    I really like the house otherwise - interested to see elevations