

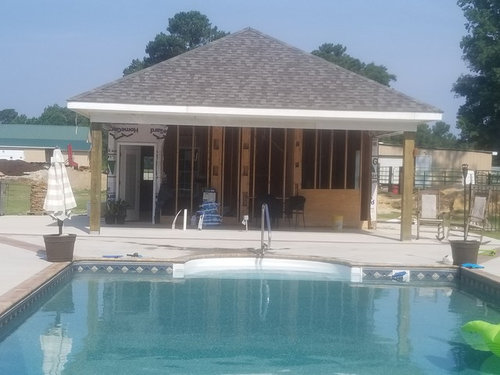
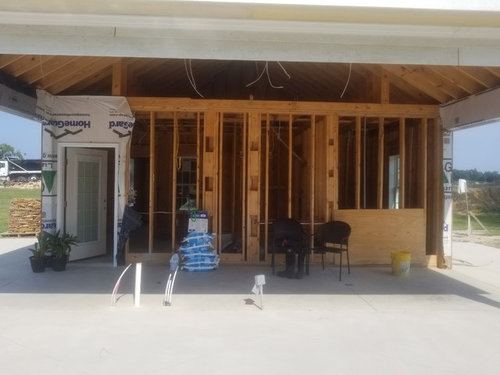
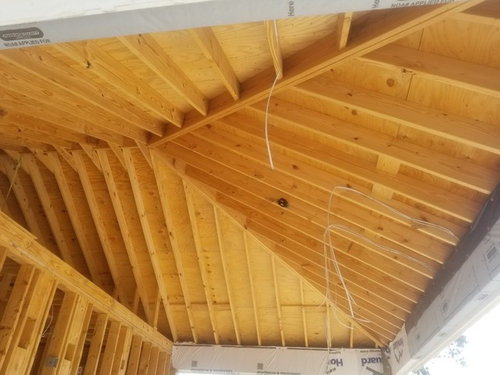
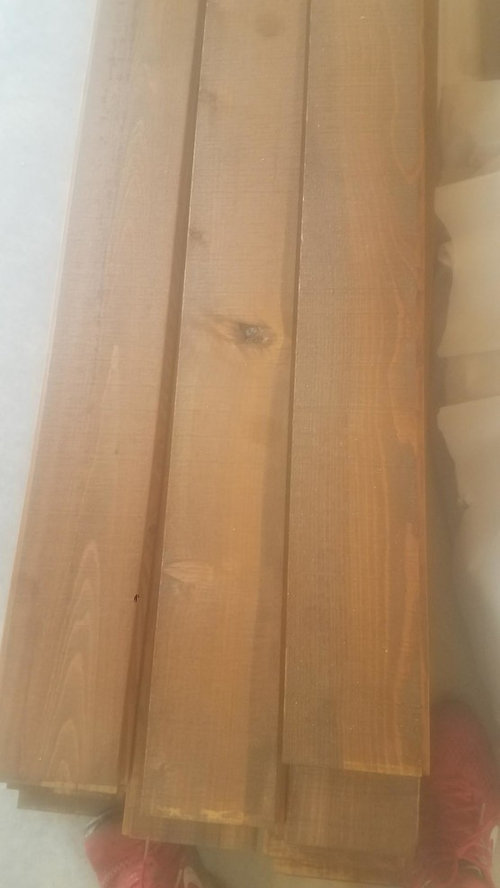
Pool Cabana Design Question...
9 years ago
Sort by:Oldest
Comments (3)

Related Stories

DREAM SPACESWorld of Design: 15 Swimming Pools With Dream Views
Join us on a refreshing tour of spectacular swimming pools from Sydney to Moscow
Full Story
5 Questions for Design Stars
Houzz Members Need Your Help With This Week's Design Dilemmas!
Full Story0

GARDENING AND LANDSCAPINGPool Design Flows From Home Lines
From straight to curvy to free form, here's how to design a pool that reflects your home inside and out
Full Story
Design Dilemmas: 4 Questions for Houzzers
Share Your Advice for a Low-Water Garden, Wet Bar, Family Room and Basement Spa!
Full Story

WORKING WITH PROS12 Questions Your Interior Designer Should Ask You
The best decorators aren’t dictators — and they’re not mind readers either. To understand your tastes, they need this essential info
Full Story

KITCHEN DESIGN11 Must-Haves in a Designer’s Dream Kitchen
Custom cabinets, a slab backsplash, drawer dishwashers — what’s on your wish list?
Full Story
SELLING YOUR HOUSEA Designer’s Top 10 Tips for Increasing Home Value
These suggestions for decorating, remodeling and adding storage will help your home stand out on the market
Full Story




KK Johnson
brandy whitleyOriginal Author
Related Professionals
Springfield Interior Designers & Decorators · New Braunfels Interior Designers & Decorators · Niles Interior Designers & Decorators · Utica Interior Designers & Decorators · Greenville Architects & Building Designers · Spring Architects & Building Designers · Enfield Architects & Building Designers · Lincoln Architects & Building Designers · Huron Architects & Building Designers · Edmonton Architects & Building Designers · Savannah Kitchen & Bathroom Designers · Valdosta Kitchen & Bathroom Designers · San Antonio Kitchen & Bathroom Designers · Stockton Kitchen & Bathroom Designers · Ontario Kitchen & Bathroom DesignersT. J.