Software
Houzz Logo Print
jenjerickson

need lighting advice for bathroom

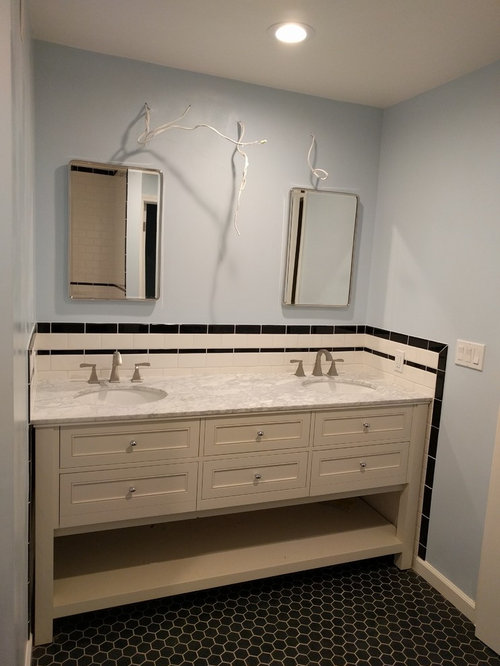
have a large 72" vanity with double sinks and medicine cabinets. see photo.
my original plan was three lights - light, mirror, light, mirror, light. but the space between the mirrored cabinets is too large. would live ideas on what will work. thanks in advance.

Comments (17)

  • 9 years ago
    I agree with Porter. That's a beautiful bathroom in the making (love the floor!) and the medicine cabinets aren't doing it justice. Their scale is too small for everything else.
    Jennifer Erickson thanked lwfromny
  • 9 years ago
    thanks for the feedback. I'll have to see what the policy is to return them. ☹️ they're from pottery Barn and do call me in a larger size.
  • 9 years ago
    I'm sorry Jennifer. I know how frustrating that feedback must be. I just went through a whole house remodel and had a similar experience where I was ALMOST through with the baths and realized that all the mirrors and medicine cabinets just weren't right. I was so tempted to just leave them. But I forced myself to deal with finding something different. One of the ones I had removed is sitting in my garage right now, unable to be returned. But...IT WAS WORTH IT. Everything looks so much better than it would have if I had left my original choices. Hang in there!!
  • 9 years ago
    this is the final mile of a big home addition, that hit our kitchen office hallway and now master bath, I'm at the point where I too have made mistakes that I'm living with and don't want to make anymore. glad to have the feed back. :-)
  • 9 years ago

    You will be so glad you you changed things now. Looking so great.

  • 9 years ago

    I'm so happy they come in another size.... I hope they can be returned. I apologize, should have elaborated on size and why I didn't think they fit well. I know it's frustrating. Yet, as mentioned above in the long run you will be much happier with the right size in your beautiful new bath.

  • 9 years ago
    Porter what is your opinion about the light situation AFTER the bigger cabinets are in? They will need to be centered over the sinks, which are far apart. That will leave a large space on the middle and very little on the outer edges. I'm guessing OP wants a cabinet, but I'm thinking this space lends itself better to a wall to wall mirror.
  • 9 years ago
    If you do larger medicine cabinets, you may need to shift the flanking sconces to the side wall.

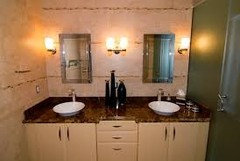
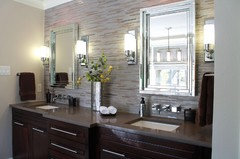
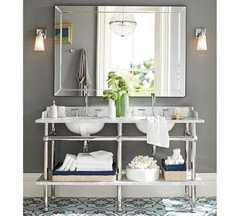
    If you can keep all lighting on single wall:
  • 9 years ago

    I agree with you lwfromny.... I think sconces are out since there is so little space on the left and right so a long over head will be best mounted in the center.

    Not sure of the size of the next size up in the medicine cabinets vs. these posted. Maybe I can find them on PB on line.

    Slim linear sconces could be done left, center and right... they would need to be very slender especially the mounting place which is generally wider than the light. Then again, given the style of the bath they are most often very modern in this style which IMO wouldn't look nice.

    Otherwise two larger mirrors not medicine cabinets and then somebody would need to move the electrical to be centered over the sinks. This could also work with the larger medicine cabinets. Seems a little extra storage is needed hence the medicine cabinets.

    All in all, best case as the OP may let us know they wanted the medicine cabinets for the extra storage... then centering the electrical over the sink. Other option, one long mirror and a decent length over head light.

    The bathroom lends itself to a slightly vintage vibe with the floor and black tile surround.


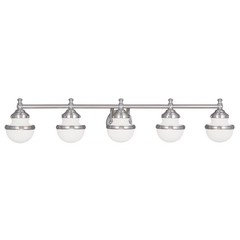
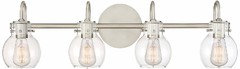
    I think a 5 or 6 light would be necessary in a style similar to below??

  • 9 years ago

    If I found the correct cabinet it's 14" wide and the next size is 21 wide...

  • 9 years ago
    I love the idea of a large mirror with the long fixture. will save my contractor some headache and be economical for me. I do want the cabinet for storage, would it be out of place to have jus one o. the left or right wall of the vanity nook?
  • 9 years ago

    This is at PB at 58" so 7" roughly of wall on either side. I prefer about 2 to 3"

    One nice thing about a single mirror if the room is small then it will look larger. I'd still look in to seeing if you can get the electrical centered over the sinks. So whether you have a long single mirror or two larger mirrors than what you have it's a prettier look IMO to have separate lights vs. one 5 or 6 light bar over head.


  • 9 years ago

    Just got to thinking further.... a larger single mirror if there is a window behind will reflect light. However, it will reflect what ever is behind keep that in mind if you decide to go with a single mirror and what is behind you when you stand at the sink.


    See if you can get the electrical moved over to be centered over the sink. I don't see why it would be a problem.

    You can get larger mirrors with very minimal frames such as the style of your medicine cabinets but wider. They need to be a little taller as well and allow yourself 2 to 3" from the walls left and right from the outer edge of the mirrors. If you need to use painters tape to create a rectangle to get the scale down then do so and post...

    That will be the best way for you to visualize the proper scale. First, check in to moving the electrical above each sink.

    One large mirror is a decent option, but not sure what the reflection is... if it's a shower stall, not great... etc. I'd still do two separate light fixtures so you still have the electrical box change to get this done right.


  • 9 years ago

    This medicine cabinet from Signature Hardware is 60" wide, which would leave you 6" on each side and provide lots of storage. http://www.signaturehardware.com/bathroom/medicine-cabinets/60-palmetto-medicine-cabinet.html

  • 9 years ago

    I decided to go with larger medicine cabinets (20" wide by 26" high) and lights above (17.25" wide by 10" high). When I looked at a single mirror, the back reflection was half tub and half closet door, not optimal.

    The new medicine cabinets will be 4" from the corner with 24" between.

    https://www.wayfair.com/Kohler-20-x-26-Aluminum-Medicine-Cabinet-with-Mirrored-Door-KOH11417.html

    The lights will be centered over mirror/sink at 14".

    https://www.wayfair.com/Sainz-2-Light-Vanity-Light-LFMF1484.html


    Thanks so much to everyone here for your feedback! Wish I had asked more questions in the last year as this project has been a long one and I've made a lot of decisions, most have gone well, but I have a few regrets.

  • 9 years ago
    The mirrors are too small. A sconce on each side wall and a larger light between the mirrors will give a more flattering even light.
Sponsored
Custom Home Works
Average rating: 4.6 out of 5 stars10 Reviews
Franklin County's Award-Winning Design, Build and Remodeling Expert