

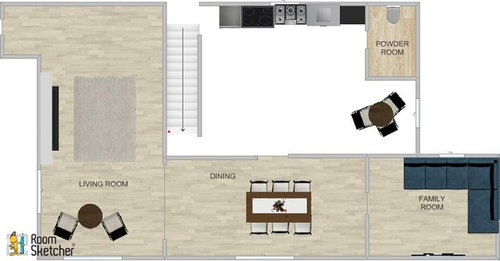
Powder Room Kitchen FAIL
9 years ago
Featured Answer
Sort by:Oldest
Comments (9)
 9 years ago
Related Professionals
Athens Home Remodeling · Texarkana Home Remodeling · Brainerd Home Remodeling · Bend Home Remodeling · Vernal Home Remodeling · Hilo Home Remodeling · Baltimore Home Builders · Tulsa Home Builders · Lawrence Home Builders · Longview Home Builders · Petersburg Kitchen & Bathroom Designers · Stockton Kitchen & Bathroom Designers · Fort Collins Kitchen & Bathroom Designers · Scottsbluff Kitchen & Bathroom Designers · Tacoma Kitchen & Bathroom Designers- 9 years ago
- 9 years ago
- 9 years ago
 9 years agolast modified: 9 years ago
- 9 years ago
- 9 years ago
 9 years ago
Related Stories

BATHROOM MAKEOVERSRoom of the Day: Pattern-Happy Powder Room With Secret Storage
An open vanity and recessed storage maximize space in a tiny cottage bathroom
Full Story
POWDER ROOMSDream Spaces: 12 Ultraglam Powder Rooms
These luxurious loos show how extravagance can come through color, wall coverings, fixtures or just a simply beautiful concept
Full Story
WALL TREATMENTSA Tiny Powder Room Gets a Map-tastic Look
Creative cartography adds cheer and personality to the walls of a compact half bath
Full Story
POWDER ROOMSNew This Week: 5 Pretty and Practical Powder Rooms
Design pros share key features that turned these small bathrooms into surprising destinations
Full Story
BATHROOM DESIGNKey Measurements to Help You Design a Powder Room
Clearances, codes and coordination are critical in small spaces such as a powder room. Here’s what you should know
Full Story
INDUSTRIAL STYLESteampunk for the Powder Room
Pipes, gauges, dirigibles — old, in-your-face technology has romantic appeal in the iPhone age. Here's how to celebrate its glories at home
Full Story
BATHROOM DESIGN7 Striking Paint Colors for Your Powder Room
Whether you opt for a little or a lot, see why the petite bathroom is the perfect place for a fun hue
Full Story
BATHROOM COLORPowder Room Palettes: 10 Beauties in Black
See how paint, tile and wallpaper in sexy shades of black spruce up these powder rooms
Full Story
BATHROOM DESIGNDesign Details: Powder Room Vanity Styles With Personality
Powder rooms often get squeezed into tight spaces. You can use this design opportunity to express your style and delight your guests
Full Story
HOLIDAYS10 Things to Enhance Your Powder Room for the Holidays or Anytime
Treat yourself and your guests to one of these special touches for the powder room
Full Story


Debbie Downer