

Oversized 2 Car Side Entry or 3 Car Front Entry??
9 years ago
Sort by:Oldest
Comments (11)
Related Stories

ENTRYWAYS7 Ways to Make the Front Entry Matter Again
Curb appeal: See how designers play down the garage and celebrate the front door
Full Story
LANDSCAPE DESIGN10 Simple Ways to Personalize Your Front Entry
Set a welcoming tone for your home with stylish updates to your doorway, pathway and porch
Full Story
DOORSThe Perfect Front Door for Your Entry
Learn about material and style choices, how to get a front door installed and how much it will cost
Full Story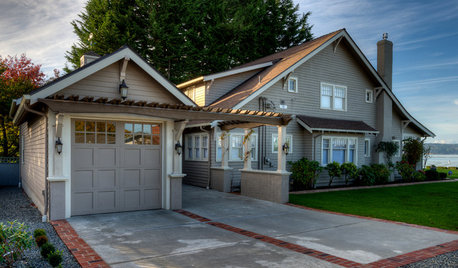
GARAGESTale of 2 Car Shelters: Craftsman Garage and Contemporary Carport
Projects in the Pacific Northwest complement the existing architecture and sites of 2 very different homes
Full Story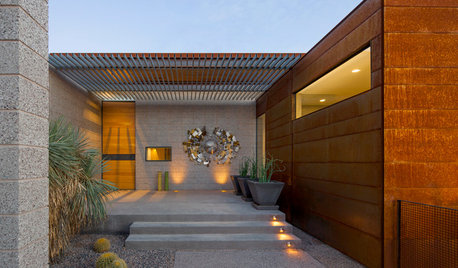
ENTRYWAYSEntry Refresh: 7 Bright Ideas for Front Porch Lighting
Find the front porch light placement and style that’s right for your home
Full Story
PORCHESEntry Refresh: Step Up Your Front Porch Stairs
See 8 ideas that can elevate the style and function of your exterior steps
Full Story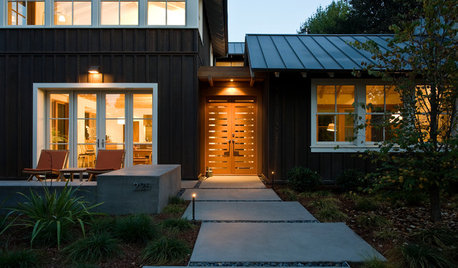
CURB APPEALEntry Recipe: Contemporary Farmhouse Style in a Suburban Setting
This new build sets a neighborly tone with a front-yard patio and an exterior created in scale with other houses on the street
Full Story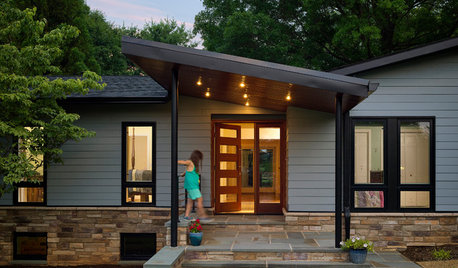
CURB APPEALEntry Recipe: New Focal Point for a 1970s Ranch House
A covered terrace draws visitors to the front door and creates a modern, interesting approach in a Baltimore-area home
Full Story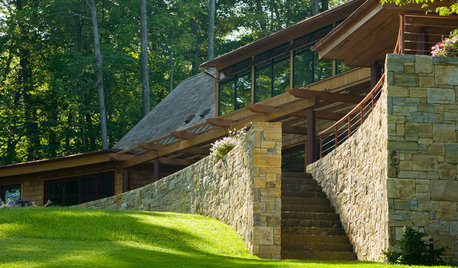
CONTEMPORARY HOMESHouzz Tour: 2 Wings for 3 Generations on a Vermont Lake
An extended family enjoys a spacious waterfront home influenced by farmhouses and Japanese architecture
Full Story
LANDSCAPE DESIGNBefore and After: 3 Side Yards Add Outdoor Kitchens and Seating
Designers turn underutilized outdoor spaces into places for cooking, lounging and more
Full Story

Sammy
kadwivedyOriginal Author
Related Professionals
Rome Accessory Dwelling Units · Greensboro Accessory Dwelling Units · San Antonio Accessory Dwelling Units · Huntington Accessory Dwelling Units · North Adams Accessory Dwelling Units · Saint George Accessory Dwelling Units · Quincy Home Additions · Charlottesville Home Additions · Youngstown Home Additions · Redding Home Additions · Casper Home Additions · Sarasota Carpenters · Roanoke Carpenters · Clarksburg Carpenters · Saint George CarpentersSammy
kadwivedyOriginal Author
kadwivedyOriginal Author
Sammy
kadwivedyOriginal Author
kadwivedyOriginal Author
Sammy
summersrhythm_z6a
stoveguyy