Software
Houzz Logo Print
ootbubby

New Kitchen Reveal

9 years ago
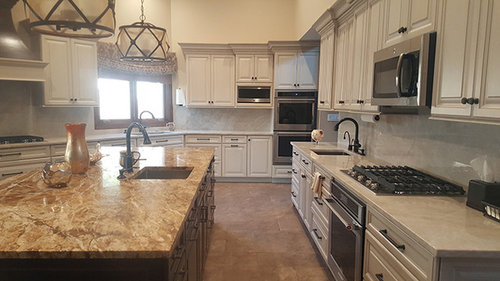
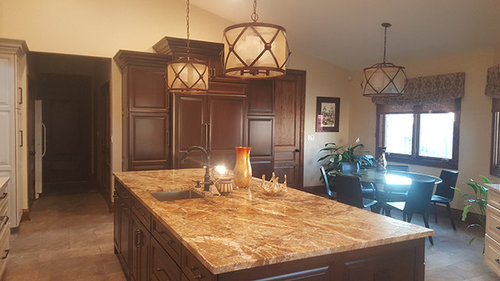
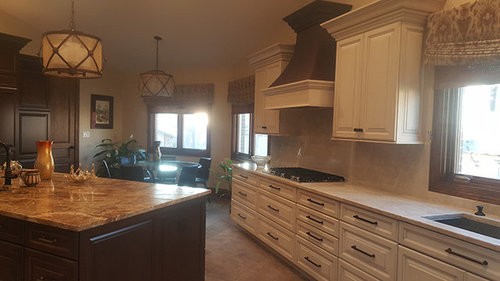
This is a new build which was completed about 1 year ago with final details added and now finally complete. The lot we built on was triangular, thus so is the house, and notably the kitchen. Cabinetry is custom by Amish from southern Illinois. They did a great job. Counters are Quartzite. Light is Perla Venata and dark is Foresta.


Sorry about the sun glare -- its that time of day now.

Comments (21)

  • 9 years ago

    I really need to add that this a kosher kitchen; therefore the 3 sinks and 3 ovens (there's 3 dishwashers too, but they look like cabinets) and the lack of the traditional work triangle.

  • PRO
    9 years ago

    What an undertaking! It's huge! You dud an excellent job with all these "triples".

    ootbubby thanked Anglophilia
  • 9 years ago

    You did a fantastic job. It's gorgeous. What are the demensions of your island and what is the diameter of your lights over the island?

    ootbubby thanked vinmarks
  • 9 years ago

    WONDERFUL! I hope that you and your family enjoy it for many happy years!

    ootbubby thanked eam44
  • 9 years ago

    Beautiful space to prepare beautiful meals :) Is that a secondary freezer down the hall? (Can meat and dairy be stored in the same fridge?) The pendants are most handsome!

    ootbubby thanked bpath
  • 9 years ago

    Beautiful. May I ask which town in Southern Illinois?

    ootbubby thanked ILoveRed
  • 9 years ago

    Really pretty! You have so much counter space...I'm so envious Love those pendants and the cabinets.

    ootbubby thanked traci_from_seattle
  • 9 years ago

    What a gorgeous kitchen! The counters are stunning. I love the hood and the shades. You must be very pleased.

    ootbubby thanked Rita / Bring Back Sophie 4 Real
  • 9 years ago
    last modified: 9 years ago

    Can meat and dairy be stored in the same fridge?)

    Yes they can but one needs to be extra cautious that no meat juices get on the dairy and visa versa. Ideally everything needs to be individually wrapped.

    Ootbuddy, I kept looking at the kitchen and my first thought was why two cooktops and then I realized it must be a kosher kitchen. (I remember my Grandmother's growing up.)

    It's gorgeous. What a beautiful job and so glad you're happy with your cabinets as mine are being made by the Amish.

    ootbubby thanked cpartist
  • 9 years ago

    Thanks everyone. Another detail of interest is that the high ceilings are slanted (you can see that in the 2nd photo). The range from around 10' at the wall with the windows to 14' to the wall opposite. This is due to the triangular shape of the home -- there are 2 roofs which have an overlap in the middle into which there are clerestory windows to allow light into the rooms in the middle (living room, dining room & den).

    @vinmarks

    The island is 9.75' long and 49" wide. The pendants over the island are 19" wide and 17" high.

    @bpathome

    Yes, that is a large freezer in the hallway off of the kitchen (there are also 2 large closets there and a powder room at the end of the hall). The hallway leads to the exit to our deck.

    @ILoveRed

    The people who built the cabinetry are Kenrose Kitchens in Arthur, Illinois.

  • 9 years ago

    Lovely, lovely, lovely! So warm and inviting without being dark. I love your cabinet colors and counters! The dark contrast of your fixtures make your perimeter cabinets/counters stand out beautifully… the pendants are stunning.


    A few questions… Did you use the Perla Venata as your backsplash? If so, it’s gorgeous as such and what a beautiful choice! What are the faucets? Lastly, is your hood both painted and stained – there’s a bit of a glare on it in the first photo and I can’t tell if the upper is metal or stained? Either way, it like how it ties into the darker stained cabinetry.

    ootbubby thanked 2ManyDiversions
  • 9 years ago

    @2ManyDiversions

    Thank you. Yes, the backsplash is Perla Venata. I know the faucets are by Hansgrohe. I'll look up the model and let you know. Yes, the hood is both stained and painted, matching the 2 different cabinet finishes.

  • 9 years ago

    The faucets are Hansgrohe 04215920 single handle, high arc in oil rubbed bronze.

  • 9 years ago

    Stunning! So many beautiful details. I'd love to know the brand of your lights if you don't mind sharing.

    ootbubby thanked chicagoans
  • 9 years ago
    The light fixtures are from Elk Lighting.
  • 9 years ago

    So pretty! I've never even considered the additional renovation expenses with a kosher kitchen, plus the dynamics of laying it out to accommodate all of the appliances. You did an amazing job making it look warm and welcoming, while meeting your needs. :)

    ootbubby thanked Hillside House
  • 9 years ago

    Thanks everyone for all of the compliments. While I did pick the finishes, appliances, etc., the layout and guidance for my choices is thanks to my wonderful KD. There's no way I could have done this without her.

  • 9 years ago

    It's lovely, and I'd love to see more pictures! :)

    ootbubby thanked Cheryl Hewitt
  • 9 years ago

    Beautiful! I love your lights and the hood especially.

  • 9 years ago
    last modified: 9 years ago

    I love how your hood ties everything together. Great plan for your angled layout. Very interesting and I like your choices.

Sponsored
J.Holderby - Renovations
Average rating: 5 out of 5 stars4 Reviews
Franklin County's Leading General Contractors - 2X Best of Houzz!