

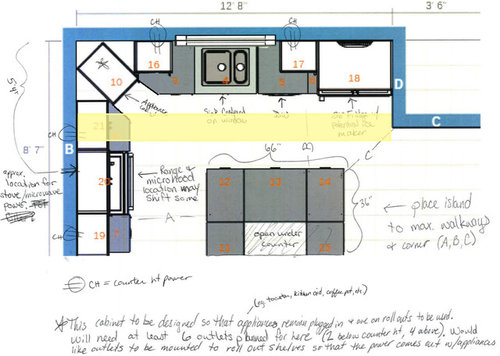
Major kitchen beam issue - 8ft ceiling, 12" beam - HELP!
9 years ago

Sort by:Oldest
Comments (11)
Related Stories
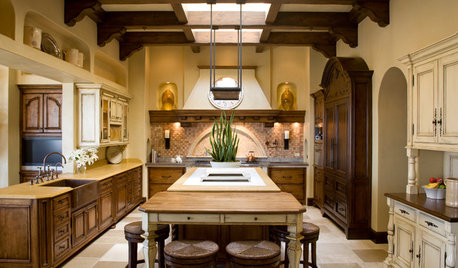
KITCHEN DESIGNNew This Week: 4 Kitchens That Wow With Wood Beam Ceilings
See how designers use structural and decorative wood beams to bring warmth and charm to a kitchen
Full Story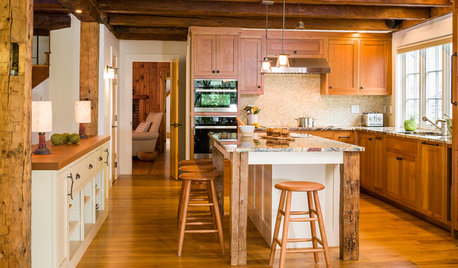
KITCHEN DESIGNNew This Week: Rustic Wood Beams Wow in 4 Kitchens
These spaces show how rustic wood beams can bring warmth and character to contemporary spaces
Full Story

KITCHEN DESIGNKitchen Workbook: 8 Elements of a Mediterranean Kitchen
Mediterranean style transforms a kitchen into an exotic escape with its warmth and sultriness. Here's how to get the look
Full Story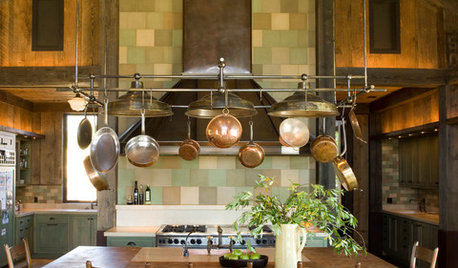
KITCHEN DESIGN12 Rustic Touches That Add Warmth to a Kitchen
Exposed beams, chandeliers, farm tables or just a key accessory or two can bring some coziness to the heart of your home
Full Story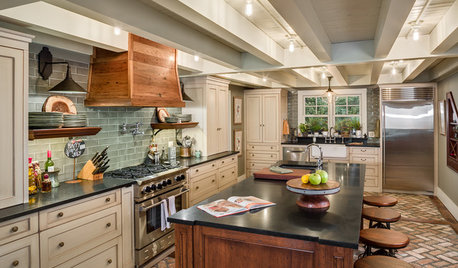
KITCHEN OF THE WEEKKitchen of the Week: ‘Raising’ the Ceiling in a Creative Way
A smart design solution helps a South Carolina kitchen feel more spacious and adds industrial style
Full Story
MOVINGRelocating Help: 8 Tips for a Happier Long-Distance Move
Trash bags, houseplants and a good cry all have their role when it comes to this major life change
Full Story
KITCHEN WORKBOOK8 Steps to Surviving a Kitchen Remodel
Living through a kitchen remodel isn’t always fun, but these steps will help you work around a kitchen in disarray
Full Story
KITCHEN DESIGNPalatable Palettes: 8 Great Kitchen Color Schemes
Warm and appetizing or cool and relaxing? These 8 paint palettes can help you choose the best colors for your kitchen
Full Story
KITCHEN DESIGN8 Kitchen Organizing Ideas for Messy Cooks
Not the clean-as-you-go type? Not to worry. These strategies will help keep your kitchen looking tidy no matter what your cooking style is
Full Story




Joseph Corlett, LLC
T COriginal Author
Related Professionals
California Kitchen & Bathroom Designers · Natchez Kitchen & Bathroom Designers · Oxford Kitchen & Bathroom Designers · Abilene Kitchen & Bathroom Designers · Augusta Kitchen & Bathroom Designers · Middletown Kitchen & Bathroom Designers · Little Rock Kitchen Remodelers · Richmond Kitchen Remodelers · Winona Kitchen Remodelers · Ontario Kitchen Remodelers · Paducah Custom Countertops · Dothan Custom Countertops · New Orleans Custom Countertops · Altoona Custom Countertops · Lake Havasu City Custom Countertopsmtnmom9
T COriginal Author
Julie S
T COriginal Author
Julie S
emaldrich
cbdesigner
T COriginal Author
cbdesigner