

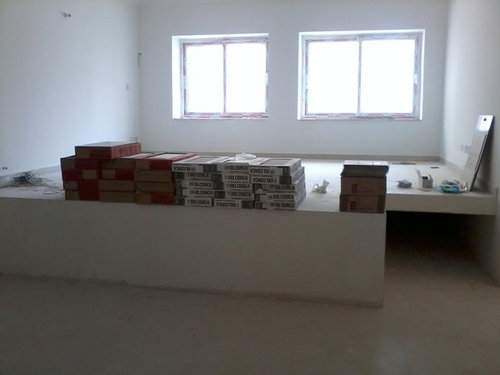
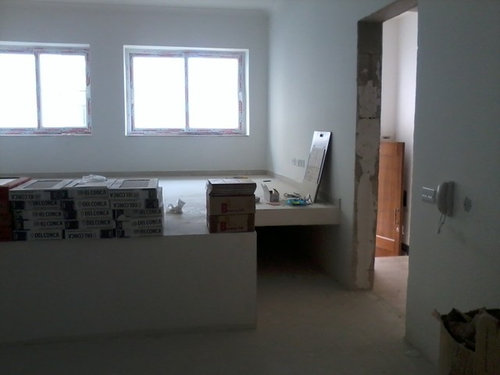
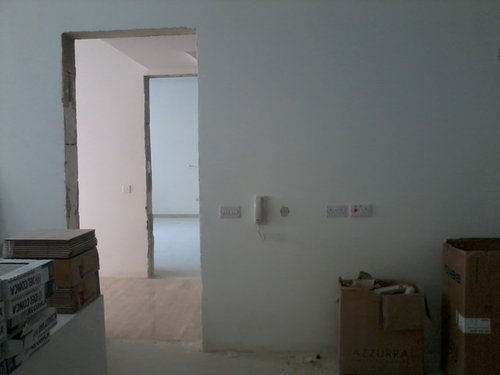
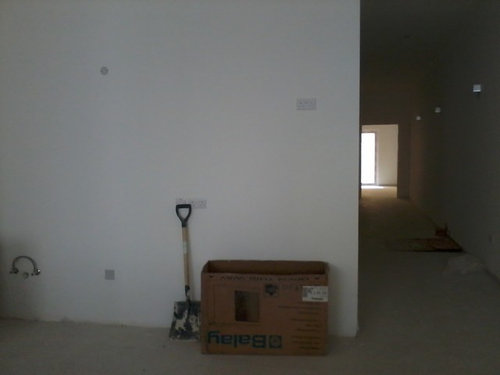
need help for my leveled living room
13 years ago
Featured Answer
Sort by:Oldest
Comments (15)
 PRO13 years ago
- 13 years ago
Related Professionals
Dothan Interior Designers & Decorators · Fort Myers Interior Designers & Decorators · Richmond Interior Designers & Decorators · Salina Interior Designers & Decorators · Muskogee Interior Designers & Decorators · Jonesboro Architects & Building Designers · Atlanta Architects & Building Designers · Bemidji Architects & Building Designers · Eureka Architects & Building Designers · Crestview Kitchen & Bathroom Designers · Elizabethtown Kitchen & Bathroom Designers · Canton Kitchen & Bathroom Designers · Youngstown Kitchen & Bathroom Designers · Palm Desert Kitchen & Bathroom Designers · Leamington Kitchen & Bathroom Designers 13 years ago
 13 years ago
 PRO13 years ago
- PRO13 years ago
 PRO13 years ago
- 13 years ago
- 13 years ago
- 13 years ago
- 13 years ago
 13 years ago
- PRO13 years agolast modified: 13 years ago
- 13 years ago








Related Stories
LIVING ROOMS15 Decorating Moves to Take Your Living Room to the Next Level
These tricks with furniture, lighting, color and accessories go a long way toward making a space fashionable and comfortable
Full Story
BASEMENTSBasement Becomes a Family-Friendly Lower Level
A renovation creates room for movie nights, overnight guests, crafts, Ping-Pong and more
Full Story
ARTExpert Talk: Sculpture Helps Rooms Break the Mold
Pro designers explain how sculpture can bring interiors to a higher level of design
Full Story
Level Changes: Defining Spaces
Change a Mood and Differentiate Living Areas With a Few Steps Up or Down
Full Story
HOUZZ TOURSHouzz Tour: 3 Levels of Marvelous Modernism in Mexico
Building up gave this home a party-ready terrace, plenty of room and a 3-story vertical garden that's a wonder to behold
Full Story
HOUZZ TOURSMy Houzz: Contemporary Split-Level in Chicago
An art-collecting Illinois family transforms their 1950s home, starting with a complete color redesign
Full Story
BASEMENTSBasement of the Week: Tall-Order Design for a Lower-Level Lounge
High ceilings and other custom-tailored features in this new-build Wisconsin basement put the tall homeowners in a good headspace
Full Story
REMODELING GUIDESStep Up Your Split-Level Spec House
Three off-the-rack split-level homes, three dramatically different renovations. Let your favorite be your guide
Full Story
HOUZZ TOURSMy Houzz: Added Space and Style for a 1960s Split Level
With a new second story and downstairs suite, custom touches and midcentury pieces, this Portland family home suits 3 generations
Full Story
KITCHEN DESIGNThe Kitchen Storage Space That Hides at Floor Level
Cabinet toe kicks can cleverly house a bank of wide drawers — or be dressed up to add a flourish to your kitchen design
Full Story




Simone Norris